Highly desired gated community with RV parking, a private extra-large backyard, citrus trees and plenty of space to add a pool. This home has been well maintained and has had many upgrades throughout. Upon entrance you will notice the vaulted ceilings and new vinyl flooring in the formal sitting areas. The kitchen has upgraded cabinets and granite counter tops with natural light and magnificent views to the backyard. The family room has a new entertainment wall with electric fireplace that is perfect for entertaining. The main level has a bedroom with en-suite for guests. Upstairs you will find a huge loft, perfect for gaming room, kids play area and workout gym. The second bathroom upstairs has double sinks and a private shower/bathroom making it easy for multiple people to use. The massive master has 2 walk-in closets, double sinks and a soaking tub with huge walk-in shower. The garage has epoxy floors, and built-in cabinets. The backyard is a dream with plenty of space, an extended covered patio and newly added gazebo with fireplace and multiple TV brackets. So many new updates and improvements. The home is within biking/walking distance to Paloma Community Park and just minutes away from all the new shopping and restaurants at four corners. Come check it out today!
Pending
$920,000
9547 W BENT TREE Drive, Peoria, AZ 85383
5beds
4,464sqft
:
Get pre-qualified$5,621/mo
Single Family Residence
Built in 2003
0.37 Acres Lot
$882,000 Zestimate®
$206/sqft
$140/mo HOA
What's special
Rv parkingExtended covered patioHuge loftNatural lightPrivate extra-large backyardGranite counter topsHuge walk-in shower
- 329 days |
- 216 |
- 12 |
Zillow last checked:
Listing updated:
Listed by:
Robert Clubb 623-680-9769,
Ivy Realty
Source: ARMLS,MLS#: 6867967
Facts & features
Interior
Bedrooms & bathrooms
- Bedrooms: 5
- Bathrooms: 4
- Full bathrooms: 4
Heating
- Electric
Cooling
- Central Air, Ceiling Fan(s), Programmable Thmstat
Appliances
- Included: Dryer, Washer, Built In Recycling, Refrigerator, Built-in Microwave, Dishwasher, Disposal, Gas Range, Gas Oven, Gas Cooktop
- Laundry: Gas Dryer Hookup, Engy Star (See Rmks)
Features
- High Speed Internet, Granite Counters, Double Vanity, Upstairs, Eat-in Kitchen, Vaulted Ceiling(s), Kitchen Island, Pantry, Full Bth Master Bdrm, Separate Shwr & Tub
- Flooring: Carpet, Vinyl
- Windows: Double Pane Windows, Tinted Windows
- Has basement: No
- Number of fireplaces: 2
- Fireplace features: Exterior Fireplace, Family Room
Interior area
- Total structure area: 4,464
- Total interior livable area: 4,464 sqft
Property
Parking
- Total spaces: 6
- Parking features: RV Access/Parking, RV Gate, Garage Door Opener, Direct Access, Attch'd Gar Cabinets, Storage, Side Vehicle Entry
- Garage spaces: 3
- Uncovered spaces: 3
Features
- Stories: 2
- Patio & porch: Covered, Patio
- Exterior features: Storage
- Pool features: None
- Spa features: None
- Fencing: Block
Lot
- Size: 0.37 Acres
- Features: North/South Exposure, Sprinklers In Rear, Sprinklers In Front, Desert Back, Grass Back, Synthetic Grass Frnt, Auto Timer H2O Front, Auto Timer H2O Back
Details
- Additional structures: Gazebo
- Parcel number: 20136044
- Special conditions: Owner/Agent
Construction
Type & style
- Home type: SingleFamily
- Property subtype: Single Family Residence
Materials
- Stucco, Wood Frame, Painted
- Roof: Tile
Condition
- Year built: 2003
Details
- Builder name: Hancock
Utilities & green energy
- Sewer: Public Sewer
- Water: City Water
Community & HOA
Community
- Features: Gated, Playground, Biking/Walking Path
- Security: Fire Sprinkler System, Security System Owned
- Subdivision: PLEASANT VALLEY PHASE 1 AMD
HOA
- Has HOA: Yes
- Services included: Maintenance Grounds, Street Maint
- HOA fee: $420 quarterly
- HOA name: Pleasant Valley
- HOA phone: 602-957-9191
Location
- Region: Peoria
Financial & listing details
- Price per square foot: $206/sqft
- Tax assessed value: $690,000
- Annual tax amount: $3,669
- Date on market: 6/14/2025
- Cumulative days on market: 329 days
- Listing terms: Cash,Conventional,VA Loan
- Ownership: Fee Simple
Estimated market value
$882,000
$838,000 - $926,000
$4,501/mo
Price history
| Date | Event | Price |
|---|---|---|
| 7/5/2026 | Pending sale | $920,000$206/sqft |
Source:  ARMLS #6867967 Report a problem ARMLS #6867967 Report a problem | ||
| 4/15/2026 | Price change | $920,000-6.1%$206/sqft |
Source: ARMLS #6867967 Report a problem | ||
| 9/2/2025 | Listed for sale | $980,000+43.1%$220/sqft |
Source: ARMLS #6867967 Report a problem | ||
| 8/5/2021 | Sold | $685,000-2.1%$153/sqft |
Source: ARMLS #6255379 Report a problem | ||
| 6/30/2021 | Listed for sale | $700,000+114.8%$157/sqft |
Source: ARMLS #6255379 Report a problem | ||
| 6/26/2003 | Sold | $325,940$73/sqft |
Source: Public Record Report a problem | ||
Public tax history
| Year | Property taxes | Tax assessment |
|---|---|---|
| 2025 | $3,634 +1.2% | $69,000 -1% |
| 2024 | $3,591 +1.8% | $69,680 +71.2% |
| 2023 | $3,529 +2% | $40,699 -7.7% |
| 2022 | $3,459 -1.6% | $44,100 +5.6% |
| 2021 | $3,516 +3.3% | $41,760 +5.1% |
| 2020 | $3,402 +3.6% | $39,720 +3.6% |
| 2019 | $3,284 | $38,330 +1% |
| 2018 | $3,284 +3.7% | $37,960 +6.2% |
| 2017 | $3,168 +15.3% | $35,750 +3% |
| 2016 | $2,748 +0.2% | $34,720 +2.1% |
| 2015 | $2,742 | $34,020 +18% |
| 2014 | -- | $28,830 +20.9% |
| 2013 | -- | $23,850 |
| 2012 | -- | $23,850 -11.1% |
| 2011 | -- | $26,820 -24.6% |
| 2010 | -- | $35,570 -17.2% |
| 2009 | -- | $42,950 -16.2% |
| 2008 | -- | $51,250 +5.8% |
| 2007 | -- | $48,450 +49.1% |
| 2006 | -- | $32,500 |
| 2005 | -- | $32,500 +235.7% |
| 2004 | -- | $9,680 |
Find assessor info on the county website
Monthly payment
Est. payment
Payment breakdown
Explore the cost of this home by adjusting the details. Changes won't be saved.Climate risks
Neighborhood: Pleasant Valley
Nearby schools
GreatSchools rating
- 8/10West Wing Elementary SchoolGrades: PK-8Distance: 1.2 mi
- 9/10Mountain Ridge High SchoolGrades: 7-12Distance: 4.5 mi
Schools provided by the listing agent
- Elementary: West Wing School
- Middle: Hillcrest Middle School
- High: Mountain Ridge High School
- District: Deer Valley Unified District
Source: ARMLS. This data may not be complete. We recommend contacting the local school district to confirm school assignments for this home.
- $964,5005 bd4 ba4.4k sqft9553 W Bent Tree Dr, Peoria, AZ 85383Off Market
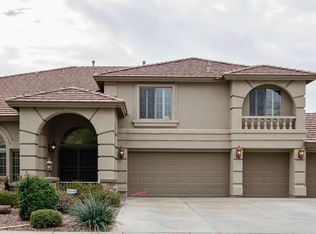
- $897,3005 bd4 ba3.7k sqft9541 W Bent Tree Dr, Peoria, AZ 85383Off Market
- $797,9005 bd4 ba3.9k sqft9568 W Pinnacle Vista Dr, Peoria, AZ 85383Off Market

- $859,3005 bd4 ba4.4k sqft9590 W Pinnacle Vista Dr, Peoria, AZ 85383Off Market
- $849,8005 bd4 ba4.6k sqft9546 W Pinnacle Vista Dr, Peoria, AZ 85383Off Market
- $903,0005 bd3 ba3.7k sqft9559 W Bent Tree Dr, Peoria, AZ 85383Off Market
- $898,7005 bd4 ba4.6k sqft9546 W Bent Tree Dr, Peoria, AZ 85383Off Market
- $955,6005 bd3 ba4.6k sqft9540 W Bent Tree Dr, Peoria, AZ 85383Off Market
A local agent can set up tours, give advice and negotiate with sellers.
Similar homes
- $1,025,0005 bd4 ba4.6k sqft26727 N 97TH Lane, Peoria, AZ 85383For Sale
 MLS ID #7050422, Elia Najm, West USA Realty. ARMLS
 - $879,9005 bd4 ba3.9k sqft7463 W REMUDA Drive, Peoria, AZ 85383For Sale
 MLS ID #6998278, Damon L Reynolds, West USA Realty. ARMLS
 - $950,0005 bd3 ba3.7k sqft8220 W Foothill Dr, Peoria, AZ 85383For Sale By Owner
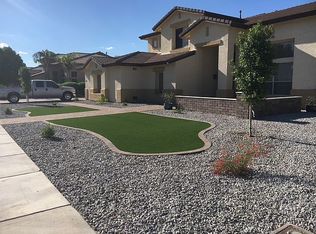
- $789,0004 bd3 ba3.2k sqft26650 N 86TH Drive, Peoria, AZ 85383For Sale
 MLS ID #7009488, Timothy Gocza, HomeSmart Realty. ARMLS
 - $884,5004 bd4 ba3.5k sqft6980 W REDBIRD Road, Peoria, AZ 85383For SaleMLS ID #6928741, Joshua D Ahlvin, The A.R.E. Group. ARMLS
- $1,150,0005 bd4 ba3.8k sqft8216 W BRIDEN Lane, Peoria, AZ 85383For SaleMLS ID #7005023, Ruby Graf, Century 21 Arizona Foothills. ARMLS
- $739,9994 bd3 ba2.7k sqft9753 W ROWEL Road, Peoria, AZ 85383For SaleMLS ID #6997149, Candace Lee Rudolph, Howe Realty. ARMLS
- $1,094,9995 bd4 ba3.1k sqft8621 W VIA MONTOYA Drive, Peoria, AZ 85383For SaleMLS ID #6980534, Tatum McClaiyne Bennett, Realty ONE Group. ARMLS
- $1,230,0005 bd5 ba5.1k sqft8145 W Camino De Oro --, Peoria, AZ 85383For SaleMLS ID #6995359, Bryan Mealey, West USA Realty. ARMLS
- $699,9904 bd3 ba2.8k sqft9814 W ROWEL Road, Peoria, AZ 85383For SaleMLS ID #6938344, Thomas Zwibel, Realty ONE Group. ARMLS
- $1,299,5005 bd5 ba4.3k sqft12406 W MORNING VISTA Lane, Peoria, AZ 85383For SaleMLS ID #6971520, Quentin Colter, Realty of America LLC. ARMLS
- $974,0005 bd3 ba3.5k sqft27515 N 22ND Lane, Phoenix, AZ 85085For SaleMLS ID #7042936, Greg Weldon, HomeSmart. ARMLS
- $919,0005 bd5 ba5k sqft38730 N DONOVAN Lane, Phoenix, AZ 85086For SaleMLS ID #6690310, Christopher Davis, HomeSmart. ARMLS
- $659,0003 bd3 ba2.5k sqft7407 W REMUDA Drive, Peoria, AZ 85383For SaleMLS ID #7006023, Antoinette Yancy, Ivy Realty. ARMLS
- $724,9993 bd3 ba2.4k sqft7057 W BAJADA Road, Peoria, AZ 85383For SaleMLS ID #6988291, Brooks Parsons, West USA Realty. ARMLS
- $950,0004 bd2 ba2.7k sqft38507 N 27th Ave, Phoenix, AZ 85086For Sale By Owner
- $887,0004 bd3 ba3k sqft18008 N 75TH Avenue, Glendale, AZ 85308For SaleMLS ID #6968271, Yvette Ratliff, Delex Realty. ARMLS
- $699,9005 bd4 ba3.2k sqft32041 N 123rd Lane, Peoria, AZ 85383For SaleMLS ID #7048893, Anna Ratiu, Active Real Estate, LLC. ARMLS
- $924,8885 bd4 ba3.2k sqft8515 N 192ND Avenue, Waddell, AZ 85355For SaleMLS ID #6966227, Steven D. Adkins, The Firm RE. ARMLS
- $620,0004 bd3 ba2.2k sqft12513 W CALLE DE BACA --, Peoria, AZ 85383For SaleMLS ID #7017702, Kyle L McGuinness, Citiea. ARMLS
