Custom-Built Contemporary Home Near Lake Hickory Country Club in Hickory, NC...4 Bedrooms, 4.5 Baths, & approx. 4,351 heated sqft. Discover a truly distinctive home, conveniently located in NW Hickory. Offering a beautifully private landscaped setting with mature trees, this unique residence combines dramatic architecture, quality craftsmanship, and versatile living spaces. Custom-built by one owner family, the home features a distinctive cedar wood, stone, & stucco exterior, and it has thoughtful architectural details rarely found in newer construction homes. The impressive great room is the centerpiece of the home, featuring soaring ceilings, floor-to-ceiling windows across the back wall, a floor-to-ceiling stone fireplace, and wet bar. The expansive windows bring the beautiful landscaped surroundings into the living space, while the open connection to the dining room creates an ideal setting for entertaining & everyday living. The large kitchen features extensive wood cabinets that were custom-built by Crouch Builders, which offer TONS of nice pull-outs, a center island with a butcher block top, and a breakfast area, with a conveniently located laundry room nearby (washer/dryer remain) along with a mud/plant room. The main level also includes a double garage w/built-ins for easy everyday access. The spacious primary suite is located on the main level & includes an owner’s den(or home office) with built-ins, a separate bedroom, and a private bath with dual sinks, a tub/shower PLUS a separate walk-in shower. Upstairs, two additional bedrooms each have their own private bathrooms. A catwalk-style balcony overlooks the great room below, adding to the home’s dramatic contemporary design & architectural character. The basement provides additional flexible living space with a family room featuring a woodstove, the 4th bedroom & private bath, plus multiple storage areas. This lower level offers excellent options for guests, recreation, hobbies, or additional living space. Outside, the mature trees and beautiful landscape, create an established and inviting setting. The roof was replaced in 2018. Located near Lake Hickory Country Club(LHCC) and Lake Hickory, it is a truly special home with a floor plan and character that stand apart from the ordinary. CALL TODAY!
Under contract-show
Price cut: $25K (9/22)
$725,000
955 19th Ave NW, Hickory, NC 28601
4beds
4,351sqft
Single Family Residence
Built in 1978
0.69 Acres Lot
$702,300 Zestimate®
$167/sqft
$-- HOA
What's special
Soaring ceilingsBreakfast areaThoughtful architectural detailsWet barImpressive great roomFloor-to-ceiling stone fireplace
- 48 days
- 283
- 9
Zillow last checked:
Listing updated:
Listed by:
Kathryn Herman kathryniherman@gmail.com,
Coldwell Banker Boyd & Hassell,
Carly Pruitt,
Coldwell Banker Boyd & Hassell
Source: Canopy MLS as distributed by MLS GRID,MLS#: 4420460
Facts & features
Interior
Bedrooms & bathrooms
- Bedrooms: 4
- Bathrooms: 5
- Full bathrooms: 4
- 1/2 bathrooms: 1
- Main level bedrooms: 1
Primary bedroom
- Level: Main
Bedroom s
- Level: Upper
Bedroom s
- Level: Upper
Bedroom s
- Level: Basement
Bathroom full
- Level: Main
Bathroom full
- Level: Upper
Bathroom full
- Level: Upper
Bathroom full
- Level: Basement
Breakfast
- Level: Main
Dining room
- Level: Main
Family room
- Level: Basement
Great room
- Level: Main
Kitchen
- Level: Main
Laundry
- Level: Main
Office
- Level: Main
Utility room
- Level: Basement
Heating
- Forced Air, Heat Pump, Natural Gas, Wood Stove
Cooling
- Central Air, Heat Pump
Appliances
- Included: Dishwasher, Disposal, Double Oven, Dryer, Electric Cooktop, Electric Water Heater, Refrigerator, Washer, Washer/Dryer
- Laundry: Inside, Laundry Room, Main Level
Features
- Kitchen Island, Open Floorplan, Pantry, Walk-In Closet(s), Wet Bar, Other - See Remarks
- Flooring: Brick, Carpet, Concrete, Linoleum, Tile
- Basement: Exterior Entry,Interior Entry,Partially Finished,Storage Space,Walk-Out Access
- Attic: Pull Down Stairs
- Fireplace features: Family Room, Great Room, Wood Burning, Wood Burning Stove
Interior area
- Total structure area: 3,304
- Total interior livable area: 4,351 sqft
- Finished area above ground: 3,304
- Finished area below ground: 1,047
Property
Parking
- Total spaces: 2
- Parking features: Driveway, Attached Garage, Garage on Main Level
- Attached garage spaces: 2
- Has uncovered spaces: Yes
Features
- Levels: One and One Half
- Stories: 1.5
- Patio & porch: Deck, Front Porch, Patio
- Waterfront features: None
Lot
- Size: 0.69 Acres
Details
- Additional structures: Shed(s)
- Parcel number: 370414228778
- Zoning: R-2
- Special conditions: Standard
- Horse amenities: None
Construction
Type & style
- Home type: SingleFamily
- Architectural style: Contemporary
- Property subtype: Single Family Residence
Materials
- Stone Veneer, Synthetic Stucco, Wood
Condition
- New construction: No
- Year built: 1978
Utilities & green energy
- Sewer: Public Sewer
- Water: City
Community & HOA
Community
- Features: None
- Security: Security System
- Subdivision: None
Location
- Region: Hickory
Financial & listing details
- Price per square foot: $167/sqft
- Tax assessed value: $461,800
- Date on market: 9/8/2026
- Cumulative days on market: 49 days
- Road surface type: Concrete, Paved
Estimated market value
$702,300
$667,000 - $737,000
$5,516/mo
Price history
| Date | Event | Price |
|---|---|---|
| 9/22/2026 | Price change | $725,000-3.3%$167/sqft |
Source:  Canopy MLS as distributed by MLS GRID #4420460 Report a problem Canopy MLS as distributed by MLS GRID #4420460 Report a problem | ||
| 9/8/2026 | Listed for sale | $750,000+5455.6%$172/sqft |
Source: Canopy MLS as distributed by MLS GRID #4420460 Report a problem | ||
| 1/1/1998 | Sold | $13,500$3/sqft |
Source: Agent Provided Report a problem | ||
Public tax history
| Year | Property taxes | Tax assessment |
|---|---|---|
| 2025 | -- | $461,800 |
| 2024 | $3,941 | $461,800 |
| 2023 | $3,941 +0.9% | $461,800 +42.1% |
| 2022 | $3,908 | $325,000 |
| 2021 | $3,908 +3.4% | $325,000 |
| 2020 | $3,778 | $325,000 |
| 2019 | $3,778 +2.1% | $325,000 +0.2% |
| 2018 | $3,701 | $324,200 |
| 2017 | $3,701 +4.9% | -- |
| 2016 | $3,528 | -- |
| 2015 | $3,528 | $324,200 -5.3% |
| 2014 | $3,528 | $342,500 |
| 2013 | $3,528 | -- |
| 2012 | $3,528 | -- |
| 2011 | $3,528 +3.4% | -- |
| 2010 | $3,411 | -- |
| 2009 | $3,411 | -- |
| 2008 | $3,411 | -- |
| 2007 | $3,411 +13.7% | -- |
| 2006 | $3,000 | -- |
| 2005 | -- | -- |
| 2004 | -- | -- |
| 2003 | -- | -- |
| 2002 | -- | -- |
| 2001 | -- | -- |
| 2000 | -- | -- |
Find assessor info on the county website
Monthly payment
Est. payment
Payment breakdown
Explore the cost of this home by adjusting the details. Changes won't be saved.Climate risks
Neighborhood: 28601
Nearby schools
Schools provided by the listing agent
- Elementary: Viewmont
- Middle: Northview
- High: Hickory
Source: Canopy MLS as distributed by MLS GRID. This data may not be complete. We recommend contacting the local school district to confirm school assignments for this home.

Similar homes
- $799,0004 bd5 ba4.3k sqft935 19th Ave NW, Hickory, NC 28601For Sale By Owner
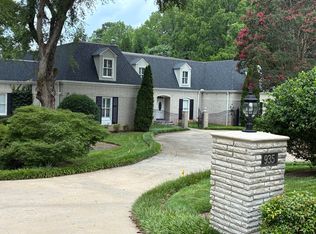
- $799,9004 bd6 ba4.5k sqft555 19th Avenue Ln NW, Hickory, NC 28601For Sale

 MLS ID #4423464, Kim Smith, Weichert, Realtors - Team Metro. Canopy MLS as distributed by MLS GRID
 - $749,9004 bd5 ba3.8k sqft1515 8th St NW, Hickory, NC 28601For Sale
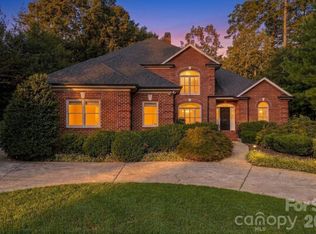 MLS ID #4419363, Robin Creel, Coldwell Banker Boyd & Hassell. Canopy MLS as distributed by MLS GRID
 - $699,9004 bd4 ba4.2k sqft4943 Elmhurst Dr NE, Hickory, NC 28601For Sale
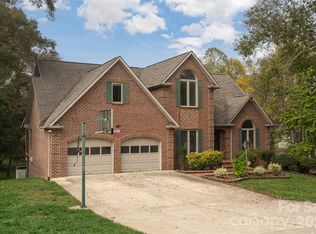 MLS ID #4432465, Melissa Wright, Carolina Mountain Sales. Canopy MLS as distributed by MLS GRID
 - $659,0003 bd5 ba4.3k sqft250 36th Ave NW, Hickory, NC 28601For SaleMLS ID #4413702, Erin Hunt, Better Homes and Gardens Real Estate Foothills. Canopy MLS as distributed by MLS GRID
- $749,0004 bd3 ba3.7k sqft4821 Elmhurst Dr NE, Hickory, NC 28601For SaleMLS ID #4411172, Paul Carswell, RE/MAX A-Team. Canopy MLS as distributed by MLS GRID
- $629,9004 bd5 ba3.8k sqft354 41st Avenue Pl NW, Hickory, NC 28601For SaleMLS ID #4431563, Joan Everett, The Joan Killian Everett Company, LLC. Canopy MLS as distributed by MLS GRID
- $799,9004 bd7 ba4.8k sqft3704 8th Street Pl NW, Hickory, NC 28601For SaleMLS ID #4363402, Xan Pilgrim, The Joan Killian Everett Company, LLC. Canopy MLS as distributed by MLS GRID
- $610,0004 bd3 ba3.4k sqft4215 3rd St NW, Hickory, NC 28601For SaleMLS ID #4432665, Lisa Belk, Mark Spain Real Estate. Canopy MLS as distributed by MLS GRID
- $549,9004 bd3 ba2.4k sqft6253 Riviera Run Estates Dr, Hickory, NC 28601For SaleMLS ID #4414547, Victoria Lyford, Weichert, Realtors - Team Metro. Canopy MLS as distributed by MLS GRID
- $775,0002 bd4 ba2.2k sqft3910 6th St NW, Hickory, NC 28601For SaleMLS ID #4216822, Penni Grigg, RE/MAX Southern Lifestyles. Canopy MLS as distributed by MLS GRID
- $579,9004 bd3 ba3.3k sqft4131 Wandering Ln NE, Hickory, NC 28601For SaleMLS ID #4423823, Chris Gettys, EXP Realty LLC Mooresville. Canopy MLS as distributed by MLS GRID
- $700,0003 bd3 ba2.7k sqft6047 Chaucer Ln, Granite Falls, NC 28630For SaleMLS ID #4414748, Jeremy Toney, SERHANT. Canopy MLS as distributed by MLS GRID
- $549,9003 bd3 ba3k sqft1807 5th St NW, Hickory, NC 28601For SaleMLS ID #4394751, Donna Lane, Coldwell Banker Boyd & Hassell. Canopy MLS as distributed by MLS GRID
- $650,0004 bd5 ba4.6k sqft133 Gunpowder View Cir, Granite Falls, NC 28630For SaleMLS ID #4409299, Lori Phelps, Coldwell Banker Boyd & Hassell. Canopy MLS as distributed by MLS GRID
- $498,0004 bd3 ba2.2k sqft116 28th Ave NW, Hickory, NC 28601For SaleMLS ID #4386796, Kay Schmucker, The Joan Killian Everett Company, LLC. Canopy MLS as distributed by MLS GRID
- $450,0004 bd3 ba2.4k sqftCatawba Springs, Hickory, NC 28601For SaleMLS ID #4436910, Haydee Trejo, Nestlewood Realty LLC. Canopy MLS as distributed by MLS GRID
- $619,9005 bd4 ba3.6k sqft4858 Elmhurst Dr NE, Hickory, NC 28601For SaleMLS ID #4431634, Chris Spencer, Realty Executives of Hickory. Canopy MLS as distributed by MLS GRID
- $630,0005 bd4 ba3.3k sqft1718 30th Avenue Pl NE, Hickory, NC 28601For SaleMLS ID #4389524, Gina King, Realty Executives of Hickory. Canopy MLS as distributed by MLS GRID
- $545,0004 bd3 ba3.4k sqft1436 20th Avenue Pl NE, Hickory, NC 28601For SaleMLS ID #4391197, Sheila Spencer, Keller Williams South Park. Canopy MLS as distributed by MLS GRID
