955 Independence Street is an incredible modern Victorian style estate offering ample size, charm, and opportunity on 1.12 private acres. This impressive home features 8 bedrooms, 8 bathrooms, and nearly 8,000 square feet of living space across three finished levels.
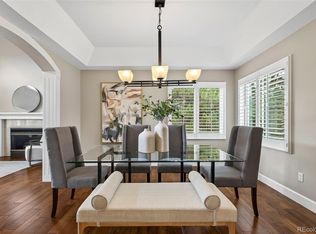
The thoughtfully designed main floor includes a spacious primary suite with a large spa-like bathroom, a luxurious chef inspired kitchen, attached casual dining space, and an expansive formal dining room. The large living room impresses with dramatic two story ceilings, while the private main floor office features executive style wooden built-ins. An additional oversized family room provides flexible space for entertaining, a movie theater, playroom, or home gym. The attached three car garage offers excellent storage and includes an EV charging plug for modern convenience.
Upstairs you will find a second office or loft with a cozy fireplace, plus four additional bedrooms, each with its own private bathroom. One bedroom offers a unique architectural touch with a vaulted, angled ceiling reminiscent of a castle tower.
The fully finished walk out basement includes three more bedrooms, one bathroom, a full kitchenette, and open living space with private entry. This level offers excellent potential for multi generational living or rental income. A standout feature of the lower level is the enormous storage room, providing room for everything from holiday décor, sports equipment or even long term storage items. Additional storage space can also be found in the attic of the home.
Outside, enjoy a welcoming wrap around porch and the rare combination of acreage and convenience. Located in a peaceful, country-like setting just 11 minutes to downtown Denver, walking distance to light rail, and minutes to Colorado Mills Mall, dining, and shopping. Although no current horse facilities exist on the property, it does allow for future equestrian opportunities.
For sale
Price cut: $50K (6/28)
$1,700,000
955 Independence Street, Lakewood, CO 80215
8beds
7,678sqft
:
Get pre-qualified$10,071/mo
Single Family Residence
Built in 1997
1.12 Acres Lot
$-- Zestimate®
$221/sqft
$-- HOA
What's special
- 160 days |
- 1,051 |
- 65 |
Zillow last checked:
Listing updated:
Listed by:
Lindsey Miller Talafuse 303-250-0078 lindsey@successgroupcolorado.com,
LPT Realty
Source: REcolorado as distributed by MLS GRID,MLS#: 1757778
Facts & features
Interior
Bedrooms & bathrooms
- Bedrooms: 8
- Bathrooms: 8
- Full bathrooms: 1
- 3/4 bathrooms: 5
- 1/2 bathrooms: 2
- Main level bathrooms: 3
- Main level bedrooms: 1
Bedroom
- Features: Primary Suite
- Level: Main
Bedroom
- Description: Large Bedroom Features A Dramatic Vaulted Ceiling With An Angled Turret Inspired Design, A Walk In Closet & Ensuite Bathroom
- Level: Upper
Bedroom
- Description: Large And Bright Bedroom With Walk In Closet And En Suite Bathroom
- Level: Upper
Bedroom
- Description: Well Sized Bedroom With Closet And Plantation Shutters, Also Features An En Suite Bathroom.
- Level: Upper
Bedroom
- Description: Well Sized Bedroom With Closet, Plantation Shutters And En Suite Bathroom
- Level: Upper
Bedroom
- Level: Basement
Bedroom
- Level: Basement
Bedroom
- Level: Basement
Bathroom
- Description: En Suite Primary 5 Piece Bathroom With Fireplace, Double Vanity And 2 Walk In Closets
- Features: En Suite Bathroom, Primary Suite
- Level: Main
Bathroom
- Description: En Suite Bathroom With Additional Alcove Area
- Level: Upper
Bathroom
- Description: En Suite Bathroom
- Level: Upper
Bathroom
- Description: En Suite Bathroom
- Level: Upper
Bathroom
- Description: En Suite Bathroom
- Level: Upper
Bathroom
- Description: Remodeled 3/4 Basement Bathroom
- Level: Basement
Bathroom
- Description: Main Floor Hall Bathroom
- Level: Main
Bathroom
- Description: Additional Main Floor Bathroom
- Level: Main
Dining room
- Description: Formal Dining Area
- Level: Main
Dining room
- Description: Dining Space Attached To The Kitchen
- Level: Main
Family room
- Description: Oversized Family Room Perfect For Entertaining Or So Much More!
- Level: Main
Family room
- Description: Large Living Area Or Den For The Basement Area
- Level: Basement
Kitchen
- Description: Large Kitchen With Double Ovens, Amazing Counter Space, Wine Bar Area, Kitchen Island And More!
- Level: Main
Kitchen
- Description: Lovely Additional Kitchen Space In The Basement, With Oven, Dishwasher, Microwave And Refrigerator
- Level: Basement
Laundry
- Description: Well Sized Laundry With Utility Sink
- Level: Main
Living room
- Description: Two Story Living With Windows And French Door Patio Access
- Level: Main
Loft
- Description: Additional Loft/Office Space With Fireplace And Spiral Staircase Access To The Main Floor
- Level: Upper
Office
- Description: Large Office Space With Beautiful Built In Bookshelves And Large Picture Window.
- Level: Main
Heating
- Baseboard, Forced Air, Hot Water
Cooling
- Central Air
Appliances
- Included: Cooktop, Dishwasher, Disposal, Double Oven, Dryer, Gas Water Heater, Microwave, Oven, Range, Refrigerator, Self Cleaning Oven, Washer, Wine Cooler
Features
- Built-in Features, Ceiling Fan(s), Eat-in Kitchen, Entrance Foyer, Five Piece Bath, Granite Counters, High Ceilings, Kitchen Island, Pantry, Primary Suite, Vaulted Ceiling(s), Walk-In Closet(s)
- Flooring: Carpet, Tile, Vinyl, Wood
- Windows: Bay Window(s), Window Coverings, Window Treatments
- Basement: Crawl Space,Finished,Full,Walk-Out Access
- Number of fireplaces: 3
- Fireplace features: Living Room, Other, Master Bedroom
Interior area
- Total structure area: 7,678
- Total interior livable area: 7,678 sqft
- Finished area above ground: 5,622
- Finished area below ground: 2,056
Video & virtual tour
Property
Parking
- Total spaces: 9
- Parking features: Garage - Attached
- Attached garage spaces: 3
- Details: Off Street Spaces: 6
Features
- Levels: Two
- Stories: 2
- Patio & porch: Covered, Patio, Wrap Around
- Has spa: Yes
- Spa features: Heated
- Has view: Yes
- View description: Mountain(s)
Lot
- Size: 1.12 Acres
Details
- Parcel number: 418338
- Special conditions: Standard
- Horses can be raised: Yes
Construction
Type & style
- Home type: SingleFamily
- Architectural style: Victorian
- Property subtype: Single Family Residence
Materials
- Frame, Wood Siding
- Foundation: Slab
- Roof: Composition
Condition
- Year built: 1997
Utilities & green energy
- Sewer: Public Sewer
- Water: Public
Community & HOA
Community
- Security: Smart Locks, Smoke Detector(s), Video Doorbell
- Subdivision: Winbrooke At John Briles
HOA
- Has HOA: No
Location
- Region: Lakewood
Financial & listing details
- Price per square foot: $221/sqft
- Tax assessed value: $1,604,352
- Annual tax amount: $10,032
- Date on market: 2/20/2026
- Listing terms: Cash,Conventional,FHA,Jumbo,VA Loan
- Exclusions: Seller's Personal Property
- Ownership: Individual
Estimated market value
Not available
Estimated sales range
Not available
Not available
Price history
| Date | Event | Price |
|---|---|---|
| 6/28/2026 | Price change | $1,700,000-2.9%$221/sqft |
Source:  REcolorado as distributed by MLS GRID #1757778 Report a problem REcolorado as distributed by MLS GRID #1757778 Report a problem | ||
| 4/24/2026 | Price change | $1,750,000-2.8%$228/sqft |
Source: REcolorado as distributed by MLS GRID #1757778 Report a problem | ||
| 2/19/2026 | Listed for sale | $1,800,000+50%$234/sqft |
Source: REcolorado as distributed by MLS GRID #1757778 Report a problem | ||
| 10/18/2022 | Sold | $1,200,000-29.4%$156/sqft |
Source: Public Record Report a problem | ||
| 5/23/2022 | Listing removed | -- |
Source:  HomeSmart Report a problem HomeSmart Report a problem | ||
| 4/26/2022 | Price change | $1,700,000-5.6%$221/sqft |
Source: HomeSmart #3144701 Report a problem | ||
| 4/7/2022 | Listed for sale | $1,800,000+239.5%$234/sqft |
Source: HomeSmart #3144701 Report a problem | ||
| 9/22/2016 | Sold | $530,250-20.9%$69/sqft |
Source: Public Record Report a problem | ||
| 8/30/2016 | Pending sale | $670,000$87/sqft |
Source: RE/MAX ALLIANCE #4378631 Report a problem | ||
| 8/20/2016 | Listed for sale | $670,000$87/sqft |
Source: RE/MAX ALLIANCE #4378631 Report a problem | ||
| 5/14/2016 | Pending sale | $670,000$87/sqft |
Source: RE/MAX ALLIANCE #4378631 Report a problem | ||
| 4/30/2016 | Listed for sale | $670,000-32.9%$87/sqft |
Source: RE/MAX ALLIANCE #4378631 Report a problem | ||
| 4/14/2015 | Sold | $998,734+16.1%$130/sqft |
Source: Public Record Report a problem | ||
| 5/23/2006 | Sold | $860,000$112/sqft |
Source: Public Record Report a problem | ||
Public tax history
| Year | Property taxes | Tax assessment |
|---|---|---|
| 2025 | $10,032 +0.5% | $100,272 -9.4% |
| 2024 | $9,981 +39.6% | $110,669 |
| 2023 | $7,148 -1.4% | $110,669 +42.8% |
| 2022 | $7,250 +8.8% | $77,481 -2.8% |
| 2021 | $6,664 | $79,711 +8.3% |
| 2020 | $6,664 +1.3% | $73,590 |
| 2019 | $6,578 +20.4% | $73,590 +24.5% |
| 2018 | $5,463 | $59,108 |
| 2017 | $5,463 -7.6% | $59,108 -12.1% |
| 2016 | $5,909 -11.9% | $67,229 |
| 2015 | $6,707 -6% | $67,229 +4% |
| 2014 | $7,137 +23% | $64,665 |
| 2013 | $5,803 +2.1% | $64,665 +4.8% |
| 2012 | $5,686 -7.2% | $61,691 |
| 2011 | $6,129 +0.2% | $61,691 -7.8% |
| 2010 | $6,117 -14.4% | $66,900 |
| 2009 | $7,149 +0.2% | $66,900 -14.2% |
| 2008 | $7,132 +24.2% | $77,990 |
| 2007 | $5,743 +2.3% | $77,990 +25.3% |
| 2006 | $5,611 +10.7% | $62,230 +13.3% |
| 2005 | $5,069 +9.2% | $54,940 |
| 2004 | $4,643 -20.4% | $54,940 |
| 2003 | $5,834 +1.6% | $54,940 -19.3% |
| 2002 | $5,744 +1.5% | $68,060 +11.1% |
| 2001 | $5,660 -0.9% | $61,260 |
| 2000 | $5,713 | $61,260 |
Find assessor info on the county website
Monthly payment
Est. payment
Payment breakdown
Explore the cost of this home by adjusting the details. Changes won't be saved.Climate risks
Neighborhood: Holbrok Park
Nearby schools
GreatSchools rating
- 4/10Eiber Elementary SchoolGrades: PK-5Distance: 0.4 mi
- 4/10Creighton Middle SchoolGrades: 6-8Distance: 0.8 mi
- 8/10Lakewood High SchoolGrades: 9-12Distance: 0.2 mi
Schools provided by the listing agent
- Elementary: Eiber
- Middle: Creighton
- High: Lakewood
- District: Jefferson County R-1
Source: REcolorado as distributed by MLS GRID. This data may not be complete. We recommend contacting the local school district to confirm school assignments for this home.
- $268,644-- bd-- ba-- sqft9775 W 9th Ave, Lakewood, CO 80215Off Market
- $606,7004 bd2 ba1.3k sqft920 Independence St, Lakewood, CO 80215Off Market
- $654,0004 bd3 ba2.4k sqft9495 W 9th Ave, Lakewood, CO 80215Sold

- $1,278,5003 bd4 ba5.3k sqft9765 W 9th Ave, Lakewood, CO 80215Off Market

- $555,9003 bd2 ba1.4k sqft9500 W 9th Ave, Lakewood, CO 80215Off Market
- $1,250,0004 bd3 ba3.9k sqft999 Independence St, Lakewood, CO 80215Sold
- $712,3003 bd2 ba1.7k sqft9590 W 10th Ave, Lakewood, CO 80215Off Market
- $597,0003 bd2 ba1.4k sqft875 Hoyt St, Lakewood, CO 80215Off Market
A local agent can set up tours, give advice and negotiate with sellers.
Similar homes
- $1,550,0005 bd5 ba5.9k sqft323 Parkview Avenue, Golden, CO 80401For Sale

 MLS ID #7502593, Julia Paluck, Berkshire Hathaway HomeServices Elevated Living RE. REcolorado as distributed by MLS GRID
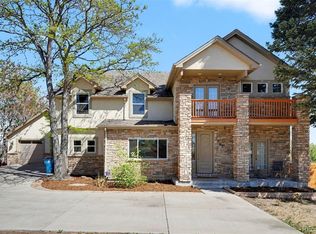
 - $1,690,0006 bd4 ba5.5k sqft7120 W Princeton Avenue, Denver, CO 80235For Sale
 MLS ID #4514730, Nancy Walters, Kentwood Real Estate DTC, LLC. REcolorado as distributed by MLS GRID
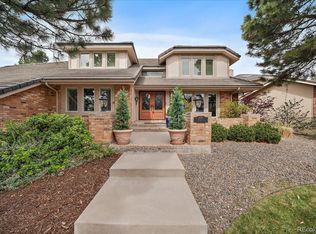
 - $1,349,0005 bd5 ba5.3k sqft9985 W 32nd Avenue, Wheat Ridge, CO 80033For Sale
 MLS ID #7047681, Myles Goldman, Your Castle Real Estate Inc. REcolorado as distributed by MLS GRID
 - $1,349,0005 bd5 ba4.4k sqft2171 S Parfet Drive, Lakewood, CO 80227For Sale
 MLS ID #3916053, Andrew Darlington, Your Castle Real Estate Inc. REcolorado as distributed by MLS GRID
 - $1,699,0007 bd5 ba4.8k sqft415 S Snowmass Circle, Superior, CO 80027For SaleMLS ID #4232973, Tanner Schuetz, Grant Real Estate Company. REcolorado as distributed by MLS GRID
- $1,224,9005 bd6 ba5.4k sqft10215 W Wesley Drive, Lakewood, CO 80227For SaleMLS ID #3358211, Dominic Stevens, Keller Williams Realty Downtown LLC. REcolorado as distributed by MLS GRID
- $1,750,0006 bd4 ba4.7k sqft29517 Gleneden Lane, Evergreen, CO 80439For SaleMLS ID #7292869, Kay Bohan, LIV Sotheby's International Realty. REcolorado as distributed by MLS GRID
- $1,625,0006 bd5 ba4.6k sqft5353 Devils Head Circle, Golden, CO 80403For SaleMLS ID #3128020, Allison Johnson, West and Main Homes Inc. REcolorado as distributed by MLS GRID
- $1,749,0005 bd5 ba4.3k sqft25553 Mountain Moss Court, Evergreen, CO 80439New ConstructionMLS ID #8074728, Christopher Wells, HomeSmart Realty. REcolorado as distributed by MLS GRID
- $1,850,0005 bd4 ba4k sqft6567 S Prince Street, Littleton, CO 80120For SaleMLS ID #2683920, Lisa Sagar, RE/MAX Leaders. REcolorado as distributed by MLS GRID
- $1,895,0007 bd4 ba5.4k sqft1121 N Humboldt Street, Denver, CO 80218For SaleMLS ID #6675911, The Blank and Bingham Team, The Agency - Denver. REcolorado as distributed by MLS GRID
- $2,490,00011 bd13 ba9k sqft5975 Newland Street, Arvada, CO 80003For SaleMLS ID #4576683, Joy Fraser, LPT Realty. REcolorado as distributed by MLS GRID
- $1,599,0005 bd4 ba4.7k sqft1 Snowy Owl Lane, Littleton, CO 80127For SaleMLS ID #5817882, Eva Stadelmaier, RE/MAX Professionals. REcolorado as distributed by MLS GRID
- $1,600,0009 bd10 ba5.3k sqft1417 Monroe Street, Denver, CO 80206For SaleMLS ID #3203907, Yolanda Varela, Zezen Realty LLC. REcolorado as distributed by MLS GRID
- $1,400,0005 bd5 ba5k sqft7540 S Homesteader Drive, Morrison, CO 80465For SaleMLS ID #8701586, Jackie White, Your Castle Real Estate Inc. REcolorado as distributed by MLS GRID
- $1,575,0008 bd8 ba6.5k sqft3830 Otis Street #1-4, Wheat Ridge, CO 80033For SaleMLS ID #2082472, Chad Hartmann, The Old Country Real Estate Group LLC. REcolorado as distributed by MLS GRID
- $1,825,0005 bd5 ba5.5k sqft6901 E 12th Avenue, Denver, CO 80220For SaleMLS ID #4217728, Andy Potarf, Redfin Corporation. REcolorado as distributed by MLS GRID
- $1,550,0005 bd4 ba6k sqft12440 Quince Street, Brighton, CO 80602For SaleMLS ID #8735414, Katie Halsey, Compass - Denver. REcolorado as distributed by MLS GRID
- $2,110,0005 bd7 ba7.3k sqft81 Outpost Lane, Evergreen, CO 80439For SaleMLS ID #2590205, Susan Langford, LIV Sotheby's International Realty. REcolorado as distributed by MLS GRID
- $1,150,0005 bd4 ba3.9k sqft10855 W 73rd Place, Arvada, CO 80005For SaleMLS ID #8947046, Anavel Ramirez, HomeSmart Realty. REcolorado as distributed by MLS GRID
