Premium lot backs to woods for privacy. Two-way gas fireplace between living room & den. Master bedroom
suite with walk-in closet & ceramic tiled master bath with shower, beautiful kitchen with stainless steel
appliances, big island and large dining area. 2 Door Walls lead to balconies with woods view. Walk out
lower level to back patio. lots of storage area. Spacious laundry room/mud room on finished lower level
with garage entry. Snow removal/lawn maintenance included in monthly association dues. Pets allowed up to
40 lbs. Additional pet possible, only if specifically approved by association. Updates in 2026: Brand new
washer and dryer. new carpets in both bedrooms. new paint on front door. new kitchen floor. new
windowpanes to be installed soon. Owner is a licensed real-estate agent in Michigan. House is ready to move in!
For sale
Price cut: $15K (7/8)
$350,000
955 Sandalwood Dr, Troy, MI 48085
3beds
2,161sqft
Townhouse
Built in 2003
-- sqft lot
$347,700 Zestimate®
$162/sqft
$450/mo HOA
What's special
- 112 days |
- 775 |
- 39 |
Zillow last checked:
Listing updated:
Listed by:
Jinny Yun 248-524-1600,
Century 21 Professionals Troy 248-524-1600
Source: Realcomp II,MLS#: 20261028880
Facts & features
Interior
Bedrooms & bathrooms
- Bedrooms: 3
- Bathrooms: 4
- Full bathrooms: 3
- 1/2 bathrooms: 1
Primary bedroom
- Level: Third
- Area: 170
- Dimensions: 10 X 17
Bedroom
- Level: Third
- Area: 110
- Dimensions: 10 X 11
Bedroom
- Level: Entry
- Area: 156
- Dimensions: 13 X 12
Primary bathroom
- Level: Third
- Area: 56
- Dimensions: 8 X 7
Other
- Level: Third
- Area: 40
- Dimensions: 8 X 5
Other
- Level: Entry
- Area: 40
- Dimensions: 8 X 5
Other
- Level: Second
- Area: 30
- Dimensions: 6 X 5
Great room
- Level: Second
- Area: 294
- Dimensions: 14 X 21
Kitchen
- Level: Second
- Area: 300
- Dimensions: 15 X 20
Laundry
- Level: Entry
- Area: 56
- Dimensions: 7 X 8
Library
- Level: Second
- Area: 182
- Dimensions: 13 X 14
Heating
- Forced Air, Natural Gas
Cooling
- Central Air
Appliances
- Included: Dishwasher, Disposal, Dryer, Free Standing Electric Range, Free Standing Refrigerator, Microwave, Self Cleaning Oven, Washer
- Laundry: Gas Dryer Hookup, In Unit, Laundry Room, Washer Hookup
Features
- Has basement: No
- Has fireplace: Yes
- Fireplace features: Double Sided, Gas, Great Room, Library
Interior area
- Total interior livable area: 2,161 sqft
- Finished area above ground: 2,161
Property
Parking
- Total spaces: 2
- Parking features: Two Car Garage, Attached, Direct Access, Driveway, Electricityin Garage, Garage Faces Front, Garage Door Opener
- Attached garage spaces: 2
Features
- Levels: Three
- Stories: 3
- Entry location: MidLevelwSteps
- Patio & porch: Covered, Porch
- Exterior features: Balcony, Grounds Maintenance, Lighting
- Pool features: None
- Fencing: Fencingnot Allowed
Lot
- Features: Sprinklers
Details
- Parcel number: 2003227004
- Special conditions: Short Sale No,Standard
Construction
Type & style
- Home type: Townhouse
- Architectural style: Contemporary,Townhouse
- Property subtype: Townhouse
Materials
- Brick
- Foundation: Slab
- Roof: Composition,Other
Condition
- New construction: No
- Year built: 2003
- Major remodel year: 2026
Utilities & green energy
- Sewer: Public Sewer
- Water: Public
- Utilities for property: Underground Utilities
Community & HOA
Community
- Security: Carbon Monoxide Detectors, Smoke Detectors
- Subdivision: SANDALWOOD SOUTH OCCPN 1412
HOA
- Has HOA: Yes
- Services included: Maintenance Grounds, Maintenance Structure, Snow Removal, Trash
- HOA fee: $450 monthly
- HOA phone: 586-465-8003
Location
- Region: Troy
Financial & listing details
- Price per square foot: $162/sqft
- Tax assessed value: $100,650
- Annual tax amount: $5,282
- Date on market: 5/2/2026
- Cumulative days on market: 112 days
- Listing agreement: Exclusive Right To Sell
- Listing terms: Cash,Conventional
- Exclusions: Exclusion(s) Do Not Exist
Estimated market value
$347,700
$330,000 - $365,000
$3,079/mo
Price history
| Date | Event | Price |
|---|---|---|
| 7/8/2026 | Price change | $350,000-4.1%$162/sqft |
Source:  Realcomp II #20261028880 Report a problem Realcomp II #20261028880 Report a problem | ||
| 6/8/2026 | Price change | $365,000-3.9%$169/sqft |
Source: Realcomp II #20261028880 Report a problem | ||
| 5/2/2026 | Listed for sale | $379,900+142%$176/sqft |
Source: Realcomp II #20261028880 Report a problem | ||
| 6/23/2017 | Listing removed | $2,000$1/sqft |
Source: Market Max America #217048462 Report a problem | ||
| 6/8/2017 | Listed for rent | $2,000+8.1%$1/sqft |
Source: Market Max America #217048462 Report a problem | ||
| 5/19/2015 | Listing removed | $1,850$1/sqft |
Source: Market Max America #215037268 Report a problem | ||
| 5/5/2015 | Price change | $1,850-7.5%$1/sqft |
Source: Market Max America #215037268 Report a problem | ||
| 4/23/2015 | Listed for rent | $2,000+8.1%$1/sqft |
Source: Market Max America #215037268 Report a problem | ||
| 4/8/2014 | Listing removed | $1,850$1/sqft |
Source: Keller Williams Rlty Lakeside #214010865 Report a problem | ||
| 2/14/2014 | Price change | $1,850-2.6%$1/sqft |
Source: Keller Williams Rlty Lakeside #214010865 Report a problem | ||
| 2/1/2014 | Listed for rent | $1,900$1/sqft |
Source: Real Estate One Report a problem | ||
| 9/4/2012 | Sold | $157,000+4.7%$73/sqft |
Source:  MiRealSource #31097776 Report a problem MiRealSource #31097776 Report a problem | ||
| 7/27/2012 | Price change | $149,900+5.3%$69/sqft |
Source: Shelby Township - WEICHERT, REALTORS - Excel #212035461 Report a problem | ||
| 7/19/2012 | Price change | $142,400-5%$66/sqft |
Source: EM REALTY WEICHERT REALTORS EXCEL Report a problem | ||
| 5/16/2012 | Price change | $149,900-14.3%$69/sqft |
Source: EM REALTY WEICHERT REALTORS EXCEL Report a problem | ||
| 4/8/2012 | Listed for sale | $174,900-27.1%$81/sqft |
Source: EM REALTY WEICHERT REALTORS EXCEL Report a problem | ||
| 8/23/2008 | Listing removed | $239,900$111/sqft |
Source: Listhub #30562876 Report a problem | ||
| 5/25/2008 | Listed for sale | $239,900-4%$111/sqft |
Source: Listhub #30562876 Report a problem | ||
| 8/17/2005 | Sold | $250,000$116/sqft |
Source: MiRealSource #743489 Report a problem | ||
Public tax history
Tax history is unavailable.
Monthly payment
Est. payment
Payment breakdown
Explore the cost of this home by adjusting the details. Changes won't be saved.Climate risks
Neighborhood: 48085
Nearby schools
GreatSchools rating
- 7/10Woodland Elementary SchoolGrades: PK-5Distance: 1 mi
- 5/10Avondale Middle SchoolGrades: 6-8Distance: 1.5 mi
- 6/10Avondale High SchoolGrades: 9-12Distance: 5.2 mi
- $379,7003 bd3 ba2.1k sqft924 Sandalwood Dr #1, Troy, MI 48085Off Market
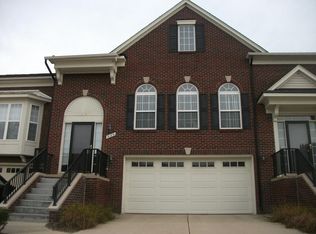
- $385,1003 bd3 ba2.1k sqft920 Sandalwood Dr #1, Troy, MI 48085Off Market
- $360,4003 bd3 ba2.1k sqft959 Sandalwood Dr #1, Troy, MI 48085Off Market
- $355,2003 bd3 ba2.1k sqft927 Sandalwood Dr #1, Troy, MI 48085Off Market
- $385,7003 bd4 ba2.1k sqft813 Sandalwood Dr #1, Troy, MI 48085Off Market
- $384,1003 bd3 ba2.1k sqft805 Sandalwood Dr #1, Troy, MI 48085Off Market
- $386,8003 bd4 ba2.1k sqft754 Sandalwood Dr, Troy, MI 48085Off Market
- $363,8003 bd2 ba2.1k sqft794 Sandalwood Dr #1, Troy, MI 48085Off Market
A local agent can set up tours, give advice and negotiate with sellers.
Similar homes
- $365,0004 bd3 ba1.7k sqft496 E Lovell Dr, Troy, MI 48085For Sale
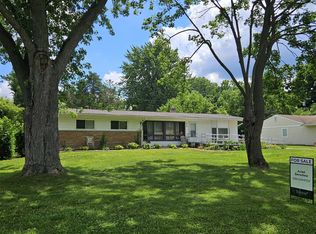
 MLS ID #20261045693, Ariel M Sanchez, Five Star Real Estate - Troy. Realcomp II
 - $374,9002 bd4 ba2.2k sqft5936 Creekside Dr #87, Troy, MI 48085For Sale
 MLS ID #20261053220, Rayanne Gardner, Real Estate One-Rochester. Realcomp II
 - $399,0002 bd1 ba1k sqft951 E Square Lake Rd, Troy, MI 48085For Sale
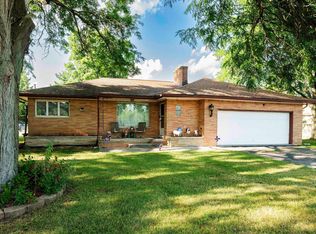
 MLS ID #26042918, Bashar Toubia, One America Realty. MichRIC
 - $312,0002 bd3 ba1.4k sqft1168 Fairways Blvd, Troy, MI 48085For Sale
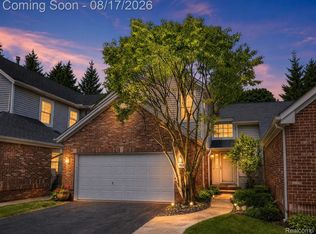 MLS ID #20261063636, Cindy Wang, RE/MAX Showcase Homes. Realcomp II
 - $350,0003 bd2 ba1.7k sqft5511 Wright Dr, Troy, MI 48098For SaleMLS ID #20261063109, Cheryl L Waring, RE/MAX Eclipse Clarkston. Realcomp II
- $399,9994 bd2 ba1.9k sqft5081 Abington Dr, Troy, MI 48085For SaleMLS ID #20261062664, Donald Pauck, Good Company. Realcomp II
- $367,0003 bd3 ba1.5k sqft4616 Bradley Cir, Troy, MI 48085For SaleMLS ID #20261053712, Surendra Gaikwad, eHomes Realty. Realcomp II
- $439,0003 bd4 ba2.5k sqft5063 Abington Dr, Troy, MI 48085For SaleMLS ID #20261064403, Stacy Miletti, Real Estate One-Troy. Realcomp II
- $378,0003 bd3 ba1.5k sqft4625 Bradley Cir, Troy, MI 48085For SaleMLS ID #20261051567, Timothy A Francisco Jr, Real Estate One-Sterling Heights. Realcomp II
- $380,0003 bd3 ba1.7k sqft4663 Mill Pond Dr, Troy, MI 48085For SaleMLS ID #20261061623, Frank Flynn, The Agency Hall & Hunter. Realcomp II
- $329,0003 bd3 ba1.6k sqft5392 Breeze Hill Pl, Troy, MI 48098For SaleMLS ID #20261064638, Alan Amcheslavsky, Home One Realty LLC. Realcomp II
- $400,0003 bd2 ba1.7k sqft4045 Ramblewood Dr, Troy, MI 48085For Sale By Owner
- $399,9003 bd3 ba1.7k sqft5927 Picall Dr, Troy, MI 48098For SaleMLS ID #20261063744, Jack Liang, AutoCity Realty LLC. Realcomp II
- $450,0004 bd2 ba2.4k sqft346 Folkstone Ct, Troy, MI 48085For SaleMLS ID #20261063812, Brian Kirksey, Keller Williams Paint Creek. Realcomp II
- $425,0003 bd3 ba2.7k sqft2312 Hillcrescent Dr, Troy, MI 48085For SaleMLS ID #20261064559, Rachael Abraham, Max Broock, REALTORS®-Bloomfield Hills. Realcomp II
- $369,0002 bd3 ba1.5k sqft4600 Bradley Cir, Troy, MI 48085For SaleMLS ID #20261042524, Jan Dijkers, Berkshire Hathaway HomeServices The Loft Warehouse. Realcomp II
- $399,0003 bd2 ba1.2k sqft5660 Wright Dr, Troy, MI 48098For SaleMLS ID #20261063448, Salwan Jameel, St Jude Realty. Realcomp II
- $424,9004 bd3 ba2.7k sqft6011 Walker Dr, Troy, MI 48085For SaleMLS ID #20261054677, William R Barber, Real Estate One-Rochester. Realcomp II
- $379,0003 bd3 ba1.5k sqft4576 Bradley Cir Unit 25, Troy, MI 48085For SaleMLS ID #26040137, Desiree Bourgeois, Redfin Corporation. MichRIC
- $335,0003 bd2 ba1.3k sqft3894 Jennings Dr, Troy, MI 48083For SaleMLS ID #26037722, Joseph Gergely, Remerica Hometown One. MichRIC
