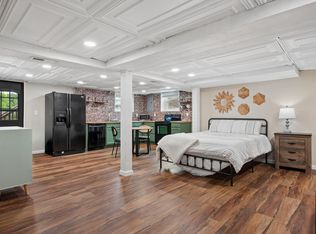
Step into this enchanted cottage and you'll be spellbound by the wonderful renovation and magical yard! So much new, you'll have to see to believe. All new in last 2 yrs, oak hardwood flooring, new Kitchen includes everything (cabinets, counters, appliances), paint throughout, exterior paint, light fixtures, tankless water heater, HVAC and more. Bathrooms refreshed, and there are 3 of them!! Even the storage shed is new and so stylish! Yard has had old trees removed, fencing added, a firepit and party lights!! Wonderful open floorplan with versatile room functionality. And a screen porch to enjoy, complete with wall mount TV! Yard is so well done, with low maintenance shrubs and pretty perennials, and just the right size for kids and pets. Aggregate drive with plenty of parking for cars, RV, Golf Cart, etc! And a short walk down the street to the Greenway! All it needs is your furniture!
Under contract - showing
$499,000
956 Harpeth Bend Dr, Nashville, TN 37221
3beds
1,416sqft
:
Get pre-qualified$2,976/mo
Single Family Residence, Residential
Built in 1984
0.34 Acres Lot
$-- Zestimate®
$352/sqft
$-- HOA
What's special
Party lightsPaint throughoutMagical yardBathrooms refreshedExterior paintWonderful open floorplanWonderful renovation
- 21 days |
- 612 |
- 56 |
Zillow last checked:
Listing updated:
Listed by:
Vicky Marchetti 615-351-2920,
Fridrich & Clark Realty 615-327-4800
Source: RealTracs MLS as distributed by MLS GRID,MLS#: 3285771
Facts & features
Interior
Bedrooms & bathrooms
- Bedrooms: 3
- Bathrooms: 3
- Full bathrooms: 3
- Main level bedrooms: 3
Bedroom 1
- Features: Full Bath
- Level: Full Bath
- Area: 180 Square Feet
- Dimensions: 15x12
Bedroom 2
- Area: 117 Square Feet
- Dimensions: 13x9
Bedroom 3
- Features: Bath
- Level: Bath
- Area: 176 Square Feet
- Dimensions: 16x11
Primary bathroom
- Features: Suite
- Level: Suite
Dining room
- Area: 120 Square Feet
- Dimensions: 12x10
Kitchen
- Area: 154 Square Feet
- Dimensions: 14x11
Living room
- Area: 247 Square Feet
- Dimensions: 19x13
Other
- Features: Utility Room
- Level: Utility Room
- Area: 110 Square Feet
- Dimensions: 11x10
Heating
- Natural Gas
Cooling
- Central Air
Appliances
- Included: Built-In Electric Range, Dishwasher, Microwave, Refrigerator
Features
- Flooring: Wood, Tile
- Basement: Crawl Space
Interior area
- Total structure area: 1,416
- Total interior livable area: 1,416 sqft
- Finished area above ground: 1,416
Video & virtual tour
Property
Features
- Levels: One
- Stories: 1
Lot
- Size: 0.34 Acres
- Dimensions: 112 x 178
Details
- Parcel number: 15605000900
- Special conditions: Standard
Construction
Type & style
- Home type: SingleFamily
- Property subtype: Single Family Residence, Residential
Materials
- Hardboard Siding
Condition
- New construction: No
- Year built: 1984
Utilities & green energy
- Sewer: Public Sewer
- Water: Public
- Utilities for property: Natural Gas Available, Water Available
Green energy
- Energy efficient items: Water Heater
Community & HOA
Community
- Subdivision: Harpeth Woods
HOA
- Has HOA: No
Location
- Region: Nashville
Financial & listing details
- Price per square foot: $352/sqft
- Tax assessed value: $451,400
- Annual tax amount: $3,139
- Date on market: 7/16/2026
Estimated market value
Not available
Estimated sales range
Not available
Not available
Price history
| Date | Event | Price |
|---|---|---|
| 7/18/2026 | Contingent | $499,000$352/sqft |
Source:  RealTracs MLS as distributed by MLS GRID #3285771 Report a problem RealTracs MLS as distributed by MLS GRID #3285771 Report a problem | ||
| 7/16/2026 | Listed for sale | $499,000+23.2%$352/sqft |
Source: RealTracs MLS as distributed by MLS GRID #3285771 Report a problem | ||
| 8/30/2024 | Sold | $405,000-5.8%$286/sqft |
Source: RealTracs MLS as distributed by MLS GRID #2661535 Report a problem | ||
| 8/3/2024 | Contingent | $430,000$304/sqft |
Source: RealTracs MLS as distributed by MLS GRID #2661535 Report a problem | ||
| 7/19/2024 | Price change | $430,000-4.4%$304/sqft |
Source: RealTracs MLS as distributed by MLS GRID #2661535 Report a problem | ||
| 6/29/2024 | Listed for sale | $449,900$318/sqft |
Source: RealTracs MLS as distributed by MLS GRID #2661535 Report a problem | ||
| 6/4/2024 | Contingent | $449,900$318/sqft |
Source: RealTracs MLS as distributed by MLS GRID #2661535 Report a problem | ||
| 6/3/2024 | Listed for sale | $449,900+1.1%$318/sqft |
Source: RealTracs MLS as distributed by MLS GRID #2661535 Report a problem | ||
| 4/15/2024 | Listing removed | -- |
Source: RealTracs MLS as distributed by MLS GRID #2634502 Report a problem | ||
| 3/28/2024 | Listed for sale | $445,000+240%$314/sqft |
Source: RealTracs MLS as distributed by MLS GRID #2634502 Report a problem | ||
| 8/27/2019 | Listing removed | -- |
Source: Hudson & Marshall Report a problem | ||
| 7/26/2019 | Listed for sale | -- |
Source: Hudson & Marshall Report a problem | ||
| 6/21/2019 | Listing removed | -- |
Source: Hudson & Marshall Report a problem | ||
| 3/6/2019 | Listed for sale | -- |
Source: Hudson & Marshall Report a problem | ||
| 12/28/2000 | Sold | $130,900+52.2%$92/sqft |
Source: Public Record Report a problem | ||
| 7/22/1994 | Sold | $86,000$61/sqft |
Source: Public Record Report a problem | ||
Public tax history
| Year | Property taxes | Tax assessment |
|---|---|---|
| 2025 | $3,139 +50.1% | $112,850 +57.7% |
| 2024 | $2,091 | $71,575 |
| 2023 | $2,091 | $71,575 |
| 2022 | $2,091 -1% | $71,575 |
| 2021 | $2,114 -6.6% | $71,575 +19.8% |
| 2020 | $2,263 +37.5% | $59,750 |
| 2019 | $1,646 | $59,750 |
| 2018 | $1,646 0% | $59,750 |
| 2017 | $1,646 | $59,750 +47% |
| 2016 | $1,646 +3.2% | $40,650 |
| 2015 | $1,595 | $40,650 |
| 2014 | $1,595 | $40,650 |
| 2013 | -- | $40,650 +119.4% |
| 2012 | -- | $18,525 |
| 2011 | -- | $18,525 -51.9% |
| 2010 | -- | $38,525 |
| 2009 | -- | $38,525 +11.2% |
| 2008 | -- | $34,650 |
| 2007 | -- | $34,650 |
| 2006 | -- | -- |
| 2005 | -- | -- |
| 2004 | -- | -- |
| 2003 | -- | -- |
| 2002 | -- | -- |
| 2001 | -- | -- |
| 2000 | -- | -- |
Find assessor info on the county website
Monthly payment
Est. payment
Payment breakdown
Explore the cost of this home by adjusting the details. Changes won't be saved.Climate risks
Neighborhood: Harpeth Valley Park
Nearby schools
GreatSchools rating
- 8/10Harpeth Valley Elementary SchoolGrades: PK-5Distance: 0.9 mi
- 6/10Bellevue Middle SchoolGrades: 6-8Distance: 1.4 mi
- 5/10James Lawson High SchoolGrades: 9-12Distance: 2.5 mi
Schools provided by the listing agent
- Elementary: Harpeth Valley Elementary
- Middle: Bellevue Middle
- High: James Lawson High School
Source: RealTracs MLS as distributed by MLS GRID. This data may not be complete. We recommend contacting the local school district to confirm school assignments for this home.
- $367,1003 bd2 ba1.1k sqft952 Harpeth Bend Dr, Nashville, TN 37221Off Market
- $414,7003 bd1 ba1k sqft960 Harpeth Bend Dr, Nashville, TN 37221Off Market
- $440,0003 bd2 ba1.1k sqft1001 Beech Bend Dr, Nashville, TN 37221Sold

- $417,2003 bd2 ba1.1k sqft991 Beech Bend Dr, Nashville, TN 37221Off Market

- $342,6003 bd1 ba1.1k sqft948 Harpeth Bend Dr, Nashville, TN 37221Off Market
- $432,2003 bd2 ba1.1k sqft1005 Beech Bend Dr, Nashville, TN 37221Off Market
- $373,7003 bd2 ba1.1k sqft987 Beech Bend Dr, Nashville, TN 37221Off Market
- $450,0003 bd2 ba1.2k sqft973 Harpeth Bend Dr, Nashville, TN 37221Off Market
A local agent can set up tours, give advice and negotiate with sellers.
Similar homes
- $515,0003 bd3 ba1.7k sqft7965 Sawyer Brown Rd, Nashville, TN 37221For Sale
 MLS ID #3312099, Rachel Friedman. RealTracs MLS as distributed by MLS GRID
 - $499,9003 bd2 ba1.6k sqft138 Carriage Dr, Nashville, TN 37221For Sale
 MLS ID #3299469, Tim Schmid. RealTracs MLS as distributed by MLS GRID
 - $485,0004 bd2 ba1.8k sqft720 Myhr Dr, Nashville, TN 37221For Sale
 MLS ID #3305129, Tommy Patterson. RealTracs MLS as distributed by MLS GRID
 - $499,9003 bd2 ba1.9k sqft7342 Rolling River Pkwy, Nashville, TN 37221For Sale
 MLS ID #3268781, Tinker Covington. RealTracs MLS as distributed by MLS GRID
 - $469,9993 bd2 ba1.4k sqft709 Harpeth Pkwy W, Nashville, TN 37221For SaleMLS ID #3262043, Michelle Smith. RealTracs MLS as distributed by MLS GRID
- $525,0003 bd2 ba2k sqft7208 Poplar Creek Trce, Nashville, TN 37221For SaleMLS ID #3276754, Stephanie Crawford. RealTracs MLS as distributed by MLS GRID
- $399,0003 bd2 ba1.2k sqft7249 Willow Creek Dr, Nashville, TN 37221For SaleMLS ID #3318985, Melissa Langley-Eslick. RealTracs MLS as distributed by MLS GRID
- $525,0004 bd2 ba2k sqft608 Harpeth Pkwy E, Nashville, TN 37221For SaleMLS ID #3299487, Blair Blaylock Teasdale. RealTracs MLS as distributed by MLS GRID
- $569,9003 bd3 ba2k sqft100 Eller Ct, Nashville, TN 37221For SaleMLS ID #3260537, Nina Cooper. RealTracs MLS as distributed by MLS GRID
- $445,0003 bd3 ba1.6k sqft525 Holt Valley Rd, Nashville, TN 37221For SaleMLS ID #3312147, Gary Ashton. RealTracs MLS as distributed by MLS GRID
- $534,9003 bd2 ba1.9k sqft1257 Scarcroft Ln, Nashville, TN 37221For SaleMLS ID #3320071, Adam Beach. RealTracs MLS as distributed by MLS GRID
- $440,0003 bd2 ba1.3k sqft642 Hicks Rd, Nashville, TN 37221For SaleMLS ID #3185981, Amy Walker. RealTracs MLS as distributed by MLS GRID
- $464,9003 bd3 ba1.4k sqft3765 Springwater Dr, Nashville, TN 37221For SaleMLS ID #3298409, Lori Wood Caste. RealTracs MLS as distributed by MLS GRID
- $462,0003 bd3 ba1.8k sqft7392 Old Harding Pike, Nashville, TN 37221For SaleMLS ID #3283677, Amy Walker. RealTracs MLS as distributed by MLS GRID
- $550,0003 bd2 ba1.6k sqft211 Sawyer Brown Ct, Nashville, TN 37221For SaleMLS ID #3260206, Jeff Bartlett. RealTracs MLS as distributed by MLS GRID
- $329,9003 bd2 ba1.4k sqft968 Todd Preis Dr, Nashville, TN 37221For SaleMLS ID #3336186, Gharib Haji. RealTracs MLS as distributed by MLS GRID
- $475,0003 bd3 ba1.8k sqft7394 Old Harding Pike, Nashville, TN 37221For SaleMLS ID #3221616, Casey Draiss. RealTracs MLS as distributed by MLS GRID
- $569,9002 bd2 ba1.4k sqft8004 Charlotte Pike, Nashville, TN 37221For SaleMLS ID #3242677, Dena Willis. RealTracs MLS as distributed by MLS GRID
- $650,0003 bd2 ba1.9k sqft8008 Quail Creek Rd, Nashville, TN 37221For SaleMLS ID #3312366, Steve Frye. RealTracs MLS as distributed by MLS GRID
- $480,0003 bd3 ba1.7k sqft1268 Scarcroft Ln, Nashville, TN 37221For SaleMLS ID #3228420, Ali Terry. RealTracs MLS as distributed by MLS GRID
