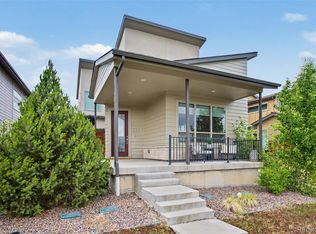
Welcome Home ~ Main floor living with Lennar Ranch home and has plank flooring (no worrying about furry animals), tasteful cabinetry and New Pendant Lights and Radon Mitigation has been installed. Additional space as it;s a Corner Lot and landscaped with Trees, Bushes and with two areas with low maintenance turf Perhaps utilize one area for your animals and the other for entertaining. Since there is a buffer between the trail and the homes, you'll enjoy the Fully Fenced Yard w/low maintenance turf and Professionally Landscaped Yard. In addition, Also, the backyard has a view to the east and west mountain range. Both Extended Decks also makes it comfortable during mornings and evenings, time to sip your coffee and chat. Imagine what you would like to add in the unfinished basement, possibilities to finish or have great storage. This Home is conveniently located close The Park and Swimming Pool (will be completed in 2027). In addition, easy access to Santa Fe and Waterton Canyon. Swimming Pool (will be completed in 2027)! There is not an HOA. Sterling Ranch Colorado Metropolitan District will have all the details. Solar Panel will need to be conveyed to Buyer at closing, current cost is $35/month. Enjoy the availability within minutes to enjoy our Colorado outdoor activates at Roxborough Park, Waterton Canyon and Chatfield Reservoir! Please note to Buyers and Real Estate Agents, that All Information should be verified for accuracy relating to taxes, square footage, and all other items relating to this home and Metro District.
For sale
$699,500
9562 Byers Peak Street, Littleton, CO 80125
3beds
3,968sqft
Single Family Residence
Built in 2023
7,840 Square Feet Lot
$-- Zestimate®
$176/sqft
$-- HOA
What's special
- 18 days |
- 699 |
- 45 |
Zillow last checked:
Listing updated:
Listed by:
Lisa Chirico 303-972-9999 LChirico@rmprohomes.com,
RE/MAX Professionals
Source: REcolorado as distributed by MLS GRID,MLS#: 8081655
Facts & features
Interior
Bedrooms & bathrooms
- Bedrooms: 3
- Bathrooms: 2
- Full bathrooms: 1
- 3/4 bathrooms: 1
- Main level bathrooms: 2
- Main level bedrooms: 3
Bedroom
- Description: Large And Sunlit
- Features: Primary Suite
- Level: Main
Bedroom
- Description: Main
- Level: Main
Bedroom
- Description: Currently Utilized With Study
- Level: Main
Bathroom
- Description: Spacious, Double Vanity, Flows To Large Closet
- Features: Primary Suite
- Level: Main
Bathroom
- Description: Between Both Bedrooms
- Level: Main
Dining room
- Description: Could Be A Conversation Room Or Dining Room
- Level: Main
Kitchen
- Description: Large Kitchen Island
- Level: Main
Living room
- Level: Main
Heating
- Forced Air, Solar
Cooling
- Central Air
Appliances
- Included: Cooktop, Dishwasher, Disposal, Down Draft, Dryer, Microwave, Oven, Refrigerator, Washer
- Laundry: In Unit
Features
- Kitchen Island, Open Floorplan, Pantry, Primary Suite, Radon Mitigation System, Smoke Free, Walk-In Closet(s)
- Flooring: Carpet, Vinyl
- Windows: Window Coverings
- Basement: Unfinished
Interior area
- Total structure area: 3,968
- Total interior livable area: 3,968 sqft
- Finished area above ground: 1,984
- Finished area below ground: 0
Property
Parking
- Total spaces: 2
- Parking features: Garage - Attached
- Attached garage spaces: 2
Features
- Levels: Two
- Stories: 2
- Patio & porch: Covered, Front Porch, Patio
- Exterior features: Balcony, Rain Gutters, Smart Irrigation
- Fencing: Full
- Has view: Yes
- View description: Meadow, Mountain(s)
Lot
- Size: 7,840 Square Feet
- Features: Corner Lot, Landscaped
Details
- Parcel number: R0612019
- Special conditions: Standard
Construction
Type & style
- Home type: SingleFamily
- Architectural style: Traditional
- Property subtype: Single Family Residence
Materials
- Frame
- Foundation: Slab
- Roof: Composition
Condition
- Year built: 2023
Details
- Builder name: Lennar
Utilities & green energy
- Electric: 220 Volts, 220 Volts in Garage
- Sewer: Public Sewer
- Water: Public
- Utilities for property: Electricity Connected, Natural Gas Available, Natural Gas Connected
Community & HOA
Community
- Subdivision: Sterling Ranch
HOA
- Has HOA: Yes
- Amenities included: Clubhouse, Fitness Center, Park, Playground, Pool, Trail(s)
- HOA name: Sterling Ranch CAB
- HOA phone: 720-661-9694
Location
- Region: Littleton
Financial & listing details
- Price per square foot: $176/sqft
- Tax assessed value: $705,679
- Annual tax amount: $8,288
- Date on market: 8/1/2026
- Listing terms: Cash,Conventional,FHA,VA Loan
- Exclusions: Tenants Personal Property, Including Refrigerator Under Kitchen Island
- Ownership: Individual
- Electric utility on property: Yes
- Road surface type: Paved
Estimated market value
Not available
Estimated sales range
Not available
Not available
Price history
| Date | Event | Price |
|---|---|---|
| 7/31/2026 | Listed for sale | $699,500+4.6%$176/sqft |
Source:  REcolorado as distributed by MLS GRID #8081655 Report a problem REcolorado as distributed by MLS GRID #8081655 Report a problem | ||
| 6/2/2024 | Listing removed | -- |
Source: Zillow Rentals Report a problem | ||
| 5/30/2024 | Listed for rent | $3,250$1/sqft |
Source: Zillow Rentals Report a problem | ||
| 11/21/2023 | Sold | $669,000-1.6%$169/sqft |
Source: REcolorado as distributed by MLS GRID #8853228 Report a problem | ||
| 10/26/2023 | Pending sale | $680,000$171/sqft |
Source: REcolorado as distributed by MLS GRID #8853228 Report a problem | ||
| 10/23/2023 | Listed for sale | $680,000$171/sqft |
Source:  Lennar Homes Report a problem Lennar Homes Report a problem | ||
Public tax history
| Year | Property taxes | Tax assessment |
|---|---|---|
| 2025 | $8,030 +63.8% | $44,100 -9.4% |
| 2024 | $4,901 +79.1% | $48,660 +78.1% |
| 2023 | $2,736 +51.1% | $27,320 +71.3% |
| 2022 | $1,811 | $15,950 +49.9% |
| 2021 | -- | $10,640 |
Find assessor info on the county website
Monthly payment
Est. payment
Payment breakdown
Explore the cost of this home by adjusting the details. Changes won't be saved.Climate risks
Neighborhood: 80125
Nearby schools
GreatSchools rating
- NARoxborough Elementary SchoolGrades: PK-2Distance: 0.7 mi
- 6/10Ranch View Middle SchoolGrades: 7-8Distance: 4.6 mi
- 9/10Thunderridge High SchoolGrades: 9-12Distance: 4.8 mi
Schools provided by the listing agent
- Elementary: Roxborough
- Middle: Ranch View
- High: Thunderridge
- District: Douglas RE-1
Source: REcolorado as distributed by MLS GRID. This data may not be complete. We recommend contacting the local school district to confirm school assignments for this home.
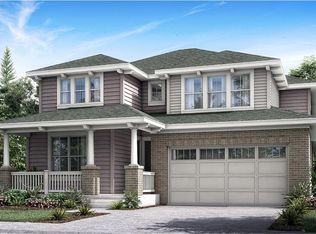
- $824,9005 bd5 ba4.3k sqft9546 Byers Peak, Littleton, CO 80125Sold
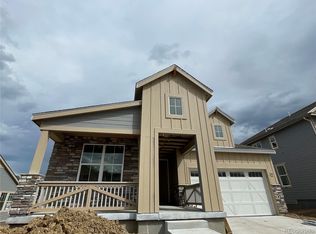
- $700,0003 bd3 ba4.1k sqft8176 Sewanee Peak, Littleton, CO 80125Sold
- $780,0004 bd4 ba4.1k sqft9530 Byers Peak, Littleton, CO 80125Sold

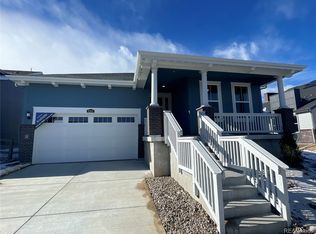
- $678,0003 bd3 ba4.1k sqft8203 Mount Kataka St, Littleton, CO 80125Sold
- $768,0004 bd4 ba4.1k sqft8168 Sewanee Peak, Littleton, CO 80125Sold
- $4,9003 bd2 ba1.8k sqft8196 Mount Kataka St, Littleton, CO 80125For Rent
- $760,0005 bd5 ba4.3k sqft8195 Mount Kataka St, Littleton, CO 80125Sold
- $715,0003 bd3 ba4.1k sqft8191 Sewanee Peak, Littleton, CO 80125Sold
A local agent can set up tours, give advice and negotiate with sellers.
Similar homes
- $699,5003 bd2 ba3.9k sqft8074 Mount Kataka Street, Littleton, CO 80125For Sale

 MLS ID #3134755, Lisa Chirico, RE/MAX Professionals. REcolorado as distributed by MLS GRID
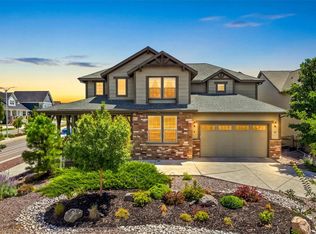
 - $775,0004 bd3 ba4.5k sqft9810 Taylor River Circle, Littleton, CO 80125For Sale
 MLS ID #4809826, Courtni Boulden, Keller Williams DTC. REcolorado as distributed by MLS GRID
 - $725,0004 bd4 ba3.1k sqft9633 Taylor River Circle, Littleton, CO 80125For Sale
 MLS ID #9502741, Anne Dresser Kocur, LIV Sotheby's International Realty. REcolorado as distributed by MLS GRID
 - $724,9004 bd4 ba3.1k sqft9761 Taylor River Circle, Littleton, CO 80125For Sale
 MLS ID #4597002, Nicholas Quenzer, Compass - Denver. REcolorado as distributed by MLS GRID
 - $639,9004 bd3 ba2.3k sqft8377 Rush Creek Avenue, Littleton, CO 80125For SaleMLS ID #6857822, Dena Appleton, Madison & Company Properties. REcolorado as distributed by MLS GRID
- $660,0004 bd3 ba3.5k sqft7843 Plateau Creek Lane, Littleton, CO 80125For SaleMLS ID #6292987, Jayde Floyd, LIV Sotheby's International Realty. REcolorado as distributed by MLS GRID
- $799,9004 bd3 ba2.6k sqft8492 Arriba Drive, Littleton, CO 80125For SaleMLS ID #3928781, Dane Rickard, RE/MAX Professionals. REcolorado as distributed by MLS GRID
- $925,0004 bd4 ba4.5k sqft9147 Star Streak Circle, Littleton, CO 80125For SaleMLS ID #2650039, Marsha Cannady, RE/MAX Northwest Inc. REcolorado as distributed by MLS GRID
- $785,0003 bd3 ba2.9k sqft8989 Bellsong Drive, Littleton, CO 80125For SaleMLS ID #6418673, Mark Hojegian, Your Castle Real Estate Inc. REcolorado as distributed by MLS GRID
- $585,0002 bd2 ba3.4k sqft7781 Plateau Creek Lane, Littleton, CO 80125For SaleMLS ID #3615864, Krista McKissack, West and Main Homes Inc. REcolorado as distributed by MLS GRID
- $925,0004 bd4 ba4.2k sqft8491 Hotchkiss Loop, Littleton, CO 80125For SaleMLS ID #9505602, Kyle Petersen, Thrive Real Estate Group. REcolorado as distributed by MLS GRID
- $639,9004 bd3 ba2.3k sqft8424 Bijou Creek Avenue, Littleton, CO 80125For SaleMLS ID #2887046, Thomas Krause, Dominion Realty Group LLC. REcolorado as distributed by MLS GRID
- $949,0005 bd4 ba4.8k sqft8886 River Peak Circle, Littleton, CO 80125For SaleMLS ID #6085152, Cynthia Khalife, RE/MAX Professionals. REcolorado as distributed by MLS GRID
- $900,0005 bd5 ba5.4k sqft9519 Boone Lane, Littleton, CO 80125For SaleMLS ID #4075032, Patti Maurer Williams, LIV Sotheby's International Realty. REcolorado as distributed by MLS GRID
- $950,0004 bd4 ba5.3k sqft8263 Estes Park Avenue, Littleton, CO 80125For SaleMLS ID #7742490, Jean Theobald, RE/MAX Professionals. REcolorado as distributed by MLS GRID
- $830,0004 bd4 ba2.9k sqft9112 Moondance Drive, Littleton, CO 80125For SaleMLS ID #8034304, Mary Roth, Keller Williams Real Estate LLC. REcolorado as distributed by MLS GRID
- $900,0003 bd3 ba3.5k sqft11460 Stonewash Lane, Littleton, CO 80125For SaleMLS ID #1823468, Jillian Schneggenburger, Thrive Real Estate Group. REcolorado as distributed by MLS GRID
- $845,0006 bd4 ba5.1k sqft8505 Big Thompson Street, Littleton, CO 80125For SaleMLS ID #9292175, Rachel DiMatteo, Orchard Brokerage LLC. REcolorado as distributed by MLS GRID
- $849,0005 bd4 ba3.1k sqft8489 Arriba Drive, Littleton, CO 80125For SaleMLS ID #4071371, Corey Martin, Keller Williams DTC. REcolorado as distributed by MLS GRID
- $615,0003 bd3 ba2k sqft8892 Yellowcress Street, Littleton, CO 80125New ConstructionMLS ID #1730007, Shelley Conger, West and Main Homes Inc. REcolorado as distributed by MLS GRID
