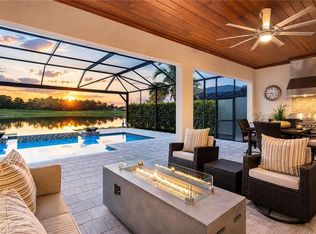
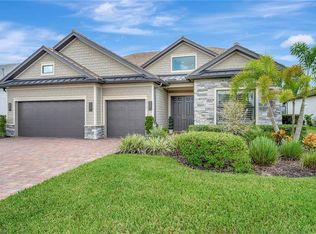
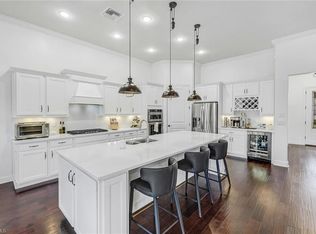
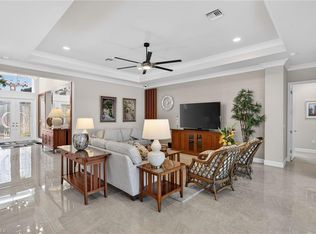
Spectacular, upgraded home in an unbeatable location with stunning lake and golf course views is ideal for enjoying breathtaking sunsets every evening. This three-bedroom, den and three-bath residence features the Pinnacle model with a rare grand double-door entry framed in stone, opening to impressive, immediate views. Thoughtfully designed with custom shelving in the great room, upgraded interior paint, impact windows and doors and a whole-house generator for peace of mind. The kitchen is equally impressive, featuring soft-close cabinetry and an extended island, ideal for both everyday living and entertaining. Warm, neutral tones create a calm, inviting atmosphere throughout. The spacious primary suite offers designer lighting and a large custom walk-in closet, while two guest bedrooms provide comfort and privacy. Enjoy custom window treatments throughout, with automatic shades in the main living area and primary suite. Enjoy exceptional outdoor living space featuring a fully equipped custom kitchen with grill, sink and beverage cooler, a built-in stone fire pit, an extended pool and spa, travertine decking and a picture-frame screen enclosure that maximizes the view, plus a putting green for golf lovers. The temperature-controlled three-car garage includes epoxy flooring, built-in storage, custom cabinetry and an EV outlet. In Greyhawk, residents enjoy a championship 18-hole golf course, clubhouse, dining, resort-style pool, fitness center and court sports. Social golf membership required, with full golf options available. Experience relaxed, upscale Naples living at its finest.
Pending
$1,795,000
9573 Everglades DR, NAPLES, FL 34120
3beds
2,496sqft
:
Get pre-qualified$11,419/mo
Single Family Residence
Built in 2020
10,018 Square Feet Lot
$-- Zestimate®
$719/sqft
$843/mo HOA
What's special
Extended islandExtended pool and spaTemperature-controlled three-car garageUpgraded interior paintBuilt-in storageCustom cabinetryExceptional outdoor living space
- 109 days |
- 386 |
- 12 |
Zillow last checked:
Listing updated:
Listed by:
Maria LaFontaine 917-842-2553,
Premier Sotheby's Int'l Realty
Source: SWFLMLS,MLS#: 226014767 Originating MLS: Naples
Originating MLS: NaplesFacts & features
Interior
Bedrooms & bathrooms
- Bedrooms: 3
- Bathrooms: 3
- Full bathrooms: 3
Rooms
- Room types: Den - Study, Family Room, Great Room, Guest Bath, Guest Room, Screened Lanai/Porch, 3 Bedrooms Plus Den
Bedroom
- Features: First Floor Bedroom, Master BR Ground, Split Bedrooms
Dining room
- Features: Breakfast Bar, Dining - Family, Dining - Living, Eat-in Kitchen
Kitchen
- Features: Island, Pantry, Walk-In Pantry
Heating
- Central
Cooling
- Central Air, Gas
Appliances
- Included: Gas Cooktop, Dishwasher, Disposal, Dryer, Freezer, Grill - Gas, Microwave, Range, Refrigerator, Refrigerator/Icemaker, Reverse Osmosis, Self Cleaning Oven, Tankless Water Heater, Oven, Washer, Water Treatment Owned
- Laundry: Inside
Features
- Built-In Cabinets, Coffered Ceiling(s), French Doors, Pantry, Pull Down Stairs, Smoke Detectors, Wired for Sound, Tray Ceiling(s), Walk-In Closet(s), Window Coverings, Den - Study, Family Room, Great Room, Guest Bath, Guest Room, Laundry in Residence, Screened Lanai/Porch
- Flooring: Carpet, Tile, Wood
- Doors: French Doors, Impact Resistant Doors
- Windows: Window Coverings, Impact Resistant Windows, Shutters Electric
- Has fireplace: No
Interior area
- Total structure area: 3,924
- Total interior livable area: 2,496 sqft
Video & virtual tour
Property
Parking
- Total spaces: 3
- Parking features: Driveway, Electric Vehicle Charging Station(s), Attached
- Attached garage spaces: 3
- Has uncovered spaces: Yes
Features
- Stories: 1
- Patio & porch: Deck, Screened Lanai/Porch
- Exterior features: Outdoor Grill, Fire Pit, Outdoor Kitchen
- Has private pool: Yes
- Pool features: Community, In Ground, Gas Heat, Salt Water
- Has spa: Yes
- Spa features: In Ground, Heated
- Has view: Yes
- View description: Golf Course, Lake, Water
- Has water view: Yes
- Water view: Lake,Water
- Waterfront features: Lake
- Frontage type: Lakefront
Lot
- Size: 10,018 Square Feet
Details
- Additional structures: Tennis Court(s), Outdoor Kitchen
- Parcel number: 47780006646
- Other equipment: Generator
Construction
Type & style
- Home type: SingleFamily
- Architectural style: Ranch
- Property subtype: Single Family Residence
Materials
- Block, Stucco
- Foundation: Concrete Block
- Roof: Tile
Condition
- New construction: No
- Year built: 2020
Utilities & green energy
- Gas: Natural
- Water: Central, Reverse Osmosis - Entire House, Softener
Community & HOA
Community
- Features: Clubhouse, Pool, Fitness Center, Golf, Putting Green, Restaurant, Sidewalks, Street Lights, Tennis Court(s), Gated
- Security: Security System, Smoke Detector(s), Gated Community
- Subdivision: GREYHAWK AT GOLF CLUB OF THE EVERGLADES
HOA
- Has HOA: Yes
- Amenities included: Bocce Court, Clubhouse, Pool, Community Room, Fitness Center, Golf Course, Internet Access, Pickleball, Play Area, Putting Green, Restaurant, Sidewalk, Streetlight, Tennis Court(s)
- HOA fee: $10,112 annually
Location
- Region: Naples
Financial & listing details
- Price per square foot: $719/sqft
- Tax assessed value: $1,137,504
- Annual tax amount: $7,370
- Date on market: 4/9/2026
- Lease term: Buyer Finance/Cash
- Road surface type: Paved
Estimated market value
Not available
Estimated sales range
Not available
Not available
Price history
| Date | Event | Price |
|---|---|---|
| 7/13/2026 | Pending sale | $1,795,000$719/sqft |
Source:  SWFLMLS #226014767 Report a problem SWFLMLS #226014767 Report a problem | ||
| 4/9/2026 | Listed for sale | $1,795,000$719/sqft |
Source: SWFLMLS #226014767 Report a problem | ||
Public tax history
| Year | Property taxes | Tax assessment |
|---|---|---|
| 2025 | $7,371 +7.2% | $716,992 +2.9% |
| 2024 | $6,877 +7% | $696,785 +5.1% |
| 2023 | $6,427 -2.9% | $662,889 +3% |
| 2022 | $6,619 -1% | $643,582 +3% |
| 2021 | $6,686 +975% | $624,837 +1036.1% |
| 2020 | $622 | $55,000 |
Find assessor info on the county website
Monthly payment
Est. payment
Payment breakdown
Explore the cost of this home by adjusting the details. Changes won't be saved.Climate risks
Neighborhood: 34120
Nearby schools
GreatSchools rating
- 8/10Naples Classical Academy-9039Grades: K-12Distance: 1.1 mi
- 10/10Oakridge Middle SchoolGrades: 6-8Distance: 2.2 mi
- 7/10Gulf Coast High SchoolGrades: 9-12Distance: 3.4 mi
- $2,299,0004 bd3 ba3k sqft9577 Everglades Dr, Naples, FL 34120For Sale
- $1,421,000-- bd-- ba3k sqft9569 Everglades Dr, Naples, FL 34120Off Market
- $1,788,000-- bd-- ba4.2k sqft9581 Everglades Dr, Naples, FL 34120Off Market
- $1,538,300-- bd-- ba3.5k sqft9565 Everglades Dr, Naples, FL 34120Off Market
- $1,795,0004 bd5 ba3.6k sqft9574 Everglades Dr, Naples, FL 34120For Sale
- $1,462,300-- bd-- ba3.4k sqft9570 Everglades Dr, Naples, FL 34120Off Market
- $1,703,10010,018 Square Feet9578 Everglades Dr, Naples, FL 34120Off Market
- $1,848,000-- bd-- ba4.1k sqft9585 Everglades Dr, Naples, FL 34120Off Market
A local agent can set up tours, give advice and negotiate with sellers.
Similar homes
- $1,795,0004 bd5 ba3.6k sqft9574 Everglades DR, NAPLES, FL 34120For Sale
 MLS ID #226002551, Darrin McCutcheon, Premier Sotheby's Int'l Realty. SWFLMLS
 - $1,499,9003 bd3 ba2.4k sqft8876 Spotted Towhee DR, NAPLES, FL 34120For Sale
 MLS ID #226012627, Ana Pimentel, Coldwell Banker Realty. SWFLMLS
 - $1,450,0003 bd3 ba2.4k sqft9403 Surfbird CT, NAPLES, FL 34120For Sale
 MLS ID #226013856, Donna Severini-Schaeffer, Realty One Group MVP. SWFLMLS
 - $1,550,0003 bd4 ba2.7k sqft12078 Mimosa ST, NAPLES, FL 34120For Sale
 MLS ID #226019900, Kelli Moore, Realty One Group MVP. SWFLMLS
 - $1,395,0004 bd3 ba3.1k sqft1451 Mockingbird DR, NAPLES, FL 34120For SaleMLS ID #226013810, Jennifer DeFrancesco, Coldwell Banker Realty. SWFLMLS
- $1,600,0003 bd4 ba2.7k sqft12217 Eucalyptus WAY, NAPLES, FL 34120For SaleMLS ID #226021223, Kelli Moore, Realty One Group MVP. SWFLMLS
- $1,425,0003 bd4 ba2.7k sqft12069 Mimosa ST, NAPLES, FL 34120For SaleMLS ID #226024113, Kelli Moore, Realty One Group MVP. SWFLMLS
- $1,490,0006 bd4 ba3.5k sqft9373 Surfbird CT, NAPLES, FL 34120For SaleMLS ID #226012503, Joseph Garafolo, Premiere Plus Realty Company. SWFLMLS
- $1,775,0003 bd3 ba2.3k sqft9392 Terresina DR, NAPLES, FL 34119For SaleMLS ID #226025491, Chris Lecca, PA, William Raveis Real Estate. SWFLMLS
- $1,800,0003 bd4 ba2.8k sqft9509 Montelanico LOOP, NAPLES, FL 34119For SaleMLS ID #226018119, Anita Colletti, PA, John R Wood Properties. SWFLMLS
- $1,415,0003 bd4 ba2.7k sqft12177 Eucalyptus WAY, NAPLES, FL 34120New ConstructionMLS ID #226021131, Angela Rizzi, LLC, William Raveis Real Estate. SWFLMLS
- $1,399,0005 bd5 ba3.4k sqft2115 Antigua LN, NAPLES, FL 34120For SaleMLS ID #225083158, Gonette Caparros, Berkshire Hathaway FL Realty. SWFLMLS
- $1,950,0004 bd5 ba3.1k sqft12338 Lavender AVE, NAPLES, FL 34120For SaleMLS ID #226005479, Paul Arpin, Premier Sotheby's Int'l Realty. SWFLMLS
- $949,0004 bd4 ba2.9k sqft3549 Pilot CIR, NAPLES, FL 34120For SaleMLS ID #226017946, Brian Rigsby, Premier Sotheby's Int'l Realty. SWFLMLS
- $985,0003 bd4 ba2.4k sqft9327 Woodhurst DR, NAPLES, FL 34120For SaleMLS ID #226015564, Dennis Strausbaugh, Premiere Plus Realty Company. SWFLMLS
- $1,285,0002 bd4 ba2.9k sqft11942 Heather Woods CT, NAPLES, FL 34120For SaleMLS ID #226014272, Jayne Bishop, Royal Shell Real Estate, Inc.. SWFLMLS
- $1,919,0004 bd4 ba2.7k sqft8816 Savona CT, NAPLES, FL 34119For SaleMLS ID #226017270, Jeffrey Brady, Berkshire Hathaway FL Realty. SWFLMLS
- $1,625,0003 bd3 ba2.5k sqft14726 RESERVE LN, NAPLES, FL 34109For SaleMLS ID #226023800, Kimberly Wagner, PA, Douglas Elliman Florida,LLC. SWFLMLS
- $1,599,0003 bd3 ba2.2k sqft8879 Vaccaro CT, NAPLES, FL 34119For SaleMLS ID #226024011, Chris Lecca, PA, William Raveis Real Estate. SWFLMLS
- $950,0003 bd2 ba1.9k sqft9104 Graphite CIR, NAPLES, FL 34120For SaleMLS ID #226017204, Renee Poppie, Realty World J Pavich Real Est. SWFLMLS
