Perched high on Mountain Ridge with sweeping views across the plains, this extraordinary mountain-modern residence was designed around its setting. Strong architectural lines, expansive walls of glass and warm natural materials allow the home to settle beautifully into the hillside, while dramatic rooflines and extensive outdoor living spaces frame the landscape in every direction. At the heart of the home, soaring ceilings and clerestory windows fill the great room with natural light, while floor-to-ceiling glass opens to expansive east-facing decks and seemingly endless views. The kitchen is every bit as impressive-an elevated, entertaining-forward space with an oversized island, luxury finishes and a separate back kitchen and pantry designed to keep everything beautifully organized behind the scenes. An interior courtyard creates another unexpected connection to the outdoors, bringing light, sky and fresh air directly into the center of the home.The main level is designed for effortless living, with a luxurious primary suite and two additional en-suite bedrooms. Upstairs, a fourth en-suite bedroom is joined by a dedicated office and craft room, creating private, flexible spaces for guests, work and creativity. Downstairs, the experience shifts from retreat to resort. A generous recreation room and bar create a sophisticated entertaining space, complemented by a private gym and dedicated wellness suite with both a steam room and sauna-your own spa without ever leaving home. Outside, decks extend along the eastern side of the residence, creating multiple places to gather, dine, relax and take in the changing light over the plains below. A three-car garage provides room for vehicles and mountain gear, while the home's elevated position offers a remarkable combination of privacy, openness and connection to the landscape.
New construction
$6,999,999
9573 Mountain Ridge Dr, Boulder, CO 80302
4beds
6,079sqft
Single Family Residence
Built in 2026
2.02 Acres Lot
$-- Zestimate®
$1,152/sqft
$242/mo HOA
What's special
Luxury finishesStrong architectural linesSeemingly endless viewsInterior courtyardLuxurious primary suitePrivate gymEn-suite bedrooms
- 1 day
- 161
- 7
Zillow last checked:
Listing updated:
Listed by:
Cari Higgins 303-717-9934,
Compass - Boulder,
Isabel Haas 808-365-4609,
Compass - Boulder
Source: IRES as distributed by MLS GRID,MLS#: 1069322
Facts & features
Interior
Bedrooms & bathrooms
- Bedrooms: 4
- Bathrooms: 6
- Full bathrooms: 4
- 1/2 bathrooms: 2
- Main level bathrooms: 4
Rooms
- Room types: Media Room
Primary bedroom
- Description: Carpet
- Features: Luxury Features Primary Bath
- Level: Main
- Area: 1 Square Feet
- Dimensions: 1 x 1
Kitchen
- Description: Wood
- Level: Main
- Area: 1 Square Feet
- Dimensions: 1 x 1
Heating
- Forced Air
Cooling
- Central Air
Appliances
- Included: Electric Range, Gas Range, Double Oven, Dishwasher, Refrigerator, Bar Fridge, Washer, Dryer
Features
- Eat-in Kitchen, Separate Dining Room, Cathedral Ceiling(s), Open Floorplan, Pantry, Walk-In Closet(s), Sauna, Wet Bar, Kitchen Island
- Flooring: Wood
- Windows: Window Coverings
- Basement: Full
Interior area
- Total structure area: 4,352
- Total interior livable area: 6,079 sqft
- Finished area above ground: 4,352
Property
Parking
- Total spaces: 3
- Parking features: Attached
- Attached garage spaces: 3
- Details: Attached
Features
- Levels: Two
- Stories: 2
- Patio & porch: Deck
- Has view: Yes
- View description: Hills, Plains View
Lot
- Size: 2.02 Acres
- Features: Rolling Slope
Details
- Parcel number: R0109305
- Zoning: A
- Special conditions: Private Owner
Construction
Type & style
- Home type: SingleFamily
- Property subtype: Single Family Residence
Materials
- Frame
- Roof: Composition,Metal
Condition
- New construction: Yes
- Year built: 2026
Utilities & green energy
- Electric: PVREA
- Gas: XCEL
- Sewer: Septic Tank
- Utilities for property: Natural Gas Available, Electricity Available
Community & HOA
Community
- Security: Fire Sprinkler System
- Subdivision: Mountain Ridge
HOA
- Has HOA: Yes
- Services included: Common Amenities
- HOA fee: $725 quarterly
- HOA name: Mountain Ridge HOA
Location
- Region: Boulder
Financial & listing details
- Price per square foot: $1,152/sqft
- Tax assessed value: $396,500
- Annual tax amount: $2,804
- Date on market: 9/24/2026
- Listing terms: Cash,Conventional
- Electric utility on property: Yes
Estimated market value
Not available
Estimated sales range
Not available
Not available
Price history
| Date | Event | Price |
|---|---|---|
| 9/24/2026 | Listed for sale | $6,999,999+833.3%$1,152/sqft |
Source:  IRES as distributed by MLS GRID #1069322 Report a problem IRES as distributed by MLS GRID #1069322 Report a problem | ||
| 2/20/2025 | Sold | $750,000-0.7%$123/sqft |
Source: Public Record Report a problem | ||
| 11/1/1995 | Sold | $755,000+2%$124/sqft |
Source: Public Record Report a problem | ||
| 6/2/1994 | Sold | $740,000$122/sqft |
Source: Public Record Report a problem | ||
Public tax history
| Year | Property taxes | Tax assessment |
|---|---|---|
| 2025 | $2,106 +1.3% | $24,781 +3.1% |
| 2024 | $2,080 -5.9% | $24,039 -1% |
| 2023 | $2,211 +52.4% | $24,272 +17.2% |
| 2022 | $1,451 -77.6% | $20,711 -2.8% |
| 2021 | $6,481 | $21,307 -74.9% |
| 2020 | $6,481 +10.7% | $84,956 |
| 2019 | $5,857 | $84,956 +27% |
| 2018 | $5,857 | $66,910 -9.5% |
| 2017 | $5,857 -6.4% | $73,972 +3.6% |
| 2016 | $6,259 +4.8% | $71,393 +13% |
| 2015 | $5,974 +14.4% | $63,203 |
| 2014 | $5,223 -10.4% | $63,203 |
| 2013 | $5,828 -5% | $63,203 -12.6% |
| 2012 | $6,132 -20.1% | $72,277 |
| 2011 | $7,674 +1.8% | -- |
| 2010 | $7,538 -3.4% | $91,380 |
| 2009 | $7,800 +12.5% | $91,380 -16.6% |
| 2008 | $6,934 -3.2% | $109,620 |
| 2007 | $7,161 -1.9% | $109,620 -2.8% |
| 2006 | $7,301 +12.8% | $112,820 |
| 2005 | $6,474 +1.2% | $112,820 +12.1% |
| 2004 | $6,397 -10% | $100,650 -11.3% |
| 2003 | $7,108 +10.9% | $113,490 +17.2% |
| 2002 | $6,409 | $96,860 -90.9% |
| 2001 | -- | $1,058,600 |
Find assessor info on the county website
Monthly payment
Est. payment
Payment breakdown
Explore the cost of this home by adjusting the details. Changes won't be saved.Climate risks
Neighborhood: 80302
Nearby schools
Schools provided by the listing agent
- Elementary: Blue Mountain
- Middle: Altona
- High: Silver Creek
Source: IRES as distributed by MLS GRID. This data may not be complete. We recommend contacting the local school district to confirm school assignments for this home.
Similar homes
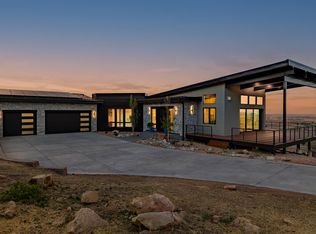
- $6,495,0004 bd5 ba4.4k sqft9631 Mountain Ridge Pl, Boulder, CO 80302New Construction

 MLS ID #1068473, John Canova, milehimodern - Boulder. IRES as distributed by MLS GRID
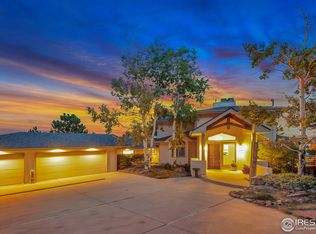
 - $6,995,0005 bd6 ba8k sqft770 Circle Dr, Boulder, CO 80302For Sale
 MLS ID #1067849, Patrick Brown, Compass - Boulder. IRES as distributed by MLS GRID
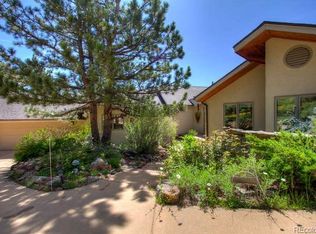
 - $5,500,0004 bd5 ba4k sqft307 Labelle Rd, Boulder, CO 80302For Sale
 MLS ID #1069478, Marybeth Emerson, The Agency - Boulder. IRES as distributed by MLS GRID
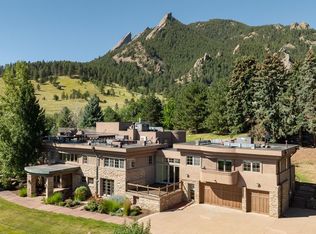
 - $4,750,0004 bd5 ba5.1k sqft2709 S Lakeridge Trl, Boulder, CO 80302For Sale
 MLS ID #1065805, The Zach Zeldner Team, Compass - Boulder. IRES as distributed by MLS GRID
 - $6,995,0005 bd6 ba5.1k sqft6124 Trevarton Dr, Longmont, CO 80503For SaleMLS ID #1068161, Patrick Brown, Compass - Boulder. IRES as distributed by MLS GRID
- $3,650,0004 bd6 ba5.5k sqft2881 N Lakeridge Trl, Boulder, CO 80302For SaleMLS ID #1061608, The Bernardi Group, Coldwell Banker Realty-Boulder. IRES as distributed by MLS GRID
- $4,995,0004 bd4 ba3.7k sqft855 Circle Dr, Boulder, CO 80302For SaleMLS ID #1069304, The Zach Zeldner Team, Compass - Boulder. IRES as distributed by MLS GRID
- $3,995,0004 bd6 ba5.9k sqft6553 Sunshine Canyon Dr, Boulder, CO 80302For SaleMLS ID #1068967, Brooke Weathers, Compass - Boulder. IRES as distributed by MLS GRID
- $6,800,0005 bd6 ba8.4k sqft470 & 1344 Weaver Dr, Boulder, CO 80302For SaleMLS ID #1063637, The Bernardi Group, Coldwell Banker Realty-Boulder. IRES as distributed by MLS GRID
- $7,995,0004 bd6 ba5.6k sqft3645 Cholla Ct, Boulder, CO 80304New ConstructionMLS ID #1068317, Patrick Brown, Compass - Boulder. IRES as distributed by MLS GRID
- $3,750,0005 bd6 ba4.5k sqft350 15th St, Boulder, CO 80302For SaleMLS ID #1069309, Janet Leap, RE/MAX of Boulder, Inc. IRES as distributed by MLS GRID
- $7,995,0005 bd5 ba5.5k sqft2235 Knollwood Dr, Boulder, CO 80302For SaleMLS ID #1066871, John Canova, milehimodern - Boulder. IRES as distributed by MLS GRID
- $6,750,0005 bd5 ba7.2k sqft2158 Tamarack Ave, Boulder, CO 80304For SaleMLS ID #1054359, Jennifer Egbert, milehimodern - Boulder. IRES as distributed by MLS GRID
- $5,000,0004 bd6 ba6k sqft2717 Bison Dr, Boulder, CO 80302For SaleMLS ID #1066988, Marybeth Emerson, The Agency - Boulder. IRES as distributed by MLS GRID
- $9,500,0007 bd6 ba5.9k sqft228 Lion Pt, Boulder, CO 80302For SaleMLS ID #1061494, Jacob Kingston, Compass-Denver. IRES as distributed by MLS GRID
- $7,995,0005 bd7 ba7.3k sqft166 Valley View Way, Boulder, CO 80304For SaleMLS ID #1057981, Jennifer Eiss, Compass - Boulder. IRES as distributed by MLS GRID
- $5,850,0005 bd5 ba6.6k sqft800 Grant Place, Boulder, CO 80302For Sale
 MLS ID #8894514, Heather Clayton, Redfin Corporation. REcolorado as distributed by MLS GRID
 - $4,950,0004 bd4 ba3.7k sqft105 Bellevue Dr, Boulder, CO 80302For SaleMLS ID #981733, Martin Sugg, WK Real Estate. IRES as distributed by MLS GRID
- $3,950,0003 bd4 ba5k sqft1451 Rembrandt Rd, Boulder, CO 80302For SaleMLS ID #1057759, R Tim Goodacre, milehimodern - Boulder. IRES as distributed by MLS GRID
- $4,999,0004 bd7 ba5.1k sqft50 Wildwood Ln, Boulder, CO 80304For SaleMLS ID #1063802, Cari Higgins, Compass - Boulder. IRES as distributed by MLS GRID
