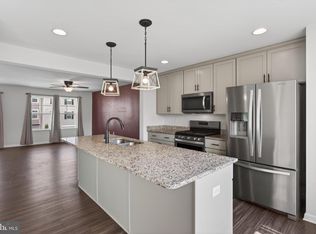
This charming townhouse in the desirable Communities of Burwell offers a perfect blend of modern comfort and traditional style. Built in 2020, this home features four spacious bedrooms and three and a half bathrooms, providing ample space for relaxation and entertaining. The open floor plan invites natural light, showcasing upgraded countertops and recessed lighting throughout the main living areas. The family room seamlessly connects to the dining area, making it ideal for gatherings. The fully finished walkout basement adds versatility, perfect for a home office or playroom, while the upper-level laundry ensures convenience. Enjoy the luxury of a primary suite with a walk-in closet and a private bath, enhancing your daily routine. Step outside to discover inviting outdoor spaces, including a deck and porch, perfect for morning coffee or evening relaxation. The community is enhanced by sidewalks and street lights, promoting a friendly atmosphere for evening strolls. Located in a vibrant neighborhood, residents benefit from nearby parks, schools, local shops and dining options just a short drive away, making this location both practical and enjoyable. Experience the potential this property has to offer! Full disclosure: HVAC is currently not in working order. Added bonus is your personal installed electric car charger (J1772).
Under contract
$285,000
96 Carnes Way, Martinsburg, WV 25403
4beds
2,140sqft
:
Get pre-qualified$1,805/mo
Townhouse
Built in 2020
2,178 Square Feet Lot
$283,700 Zestimate®
$133/sqft
$25/mo HOA
What's special
Fully finished walkout basementOpen floor planUpper-level laundryNatural lightFour spacious bedroomsUpgraded countertops
- 272 days |
- 29 |
- 0 |
Likely to sell faster than
Zillow last checked:
Listing updated:
Listed by:
Alison Roberts 304-671-9906,
Roberts Realty Group, LLC
Source: Bright MLS,MLS#: WVBE2045352
Facts & features
Interior
Bedrooms & bathrooms
- Bedrooms: 4
- Bathrooms: 4
- Full bathrooms: 3
- 1/2 bathrooms: 1
- Main level bathrooms: 1
Rooms
- Room types: Bedroom 2, Bedroom 3, Bedroom 4, Bedroom 1, Bathroom 1, Bathroom 2, Full Bath, Half Bath
Bedroom 1
- Level: Upper
Bedroom 2
- Level: Upper
Bedroom 3
- Level: Upper
Bedroom 4
- Level: Upper
Bathroom 1
- Level: Upper
Bathroom 2
- Level: Upper
Other
- Level: Lower
Half bath
- Level: Main
Heating
- Heat Pump, Electric
Cooling
- Heat Pump, Electric
Appliances
- Included: Microwave, Oven/Range - Electric, Refrigerator, Stainless Steel Appliance(s), Washer, Dryer, Electric Water Heater
- Laundry: Has Laundry, Upper Level
Features
- Attic, Ceiling Fan(s), Dining Area, Family Room Off Kitchen, Open Floorplan, Pantry, Primary Bath(s), Recessed Lighting, Upgraded Countertops, Walk-In Closet(s), Dry Wall
- Flooring: Vinyl, Carpet
- Basement: Finished,Walk-Out Access,Windows
- Has fireplace: No
Interior area
- Total structure area: 2,140
- Total interior livable area: 2,140 sqft
- Finished area above ground: 1,460
- Finished area below ground: 680
Property
Parking
- Parking features: Assigned, Parking Lot
- Details: Assigned Parking
Accessibility
- Accessibility features: None
Features
- Levels: Three
- Stories: 3
- Patio & porch: Deck, Porch
- Exterior features: Sidewalks, Street Lights
- Pool features: None
- Fencing: Wood
Lot
- Size: 2,178 Square Feet
Details
- Additional structures: Above Grade, Below Grade
- Parcel number: 02 13R003700000000
- Zoning: 101
- Special conditions: Standard
Construction
Type & style
- Home type: Townhouse
- Architectural style: Traditional
- Property subtype: Townhouse
Materials
- Vinyl Siding, Brick
- Foundation: Concrete Perimeter, Permanent
- Roof: Shingle
Condition
- Very Good
- New construction: No
- Year built: 2020
Details
- Builder name: Four Points Construction
Utilities & green energy
- Sewer: Public Sewer, Public Septic
- Water: Public
Community & HOA
Community
- Subdivision: Communities Of Burwell
HOA
- Has HOA: Yes
- HOA fee: $300 annually
Location
- Region: Martinsburg
Financial & listing details
- Price per square foot: $133/sqft
- Tax assessed value: $160,920
- Annual tax amount: $1,957
- Date on market: 10/31/2025
- Listing agreement: Exclusive Right To Sell
- Ownership: Fee Simple
Estimated market value
$283,700
$270,000 - $298,000
$2,299/mo
Price history
| Date | Event | Price |
|---|---|---|
| 3/9/2026 | Contingent | $285,000$133/sqft |
Source:  Bright MLS #WVBE2045352 Report a problem Bright MLS #WVBE2045352 Report a problem | ||
| 1/30/2026 | Price change | $285,000-1.7%$133/sqft |
Source: Bright MLS #WVBE2045352 Report a problem | ||
| 12/4/2025 | Price change | $290,000-1.7%$136/sqft |
Source: Bright MLS #WVBE2045352 Report a problem | ||
| 10/31/2025 | Listed for sale | $295,000+9.3%$138/sqft |
Source: Bright MLS #WVBE2045352 Report a problem | ||
| 7/19/2023 | Sold | $270,000+3.1%$126/sqft |
Source: Bright MLS #WVBE2018820 Report a problem | ||
| 6/6/2023 | Pending sale | $262,000$122/sqft |
Source: Bright MLS #WVBE2018820 Report a problem | ||
| 6/2/2023 | Price change | $262,000-1.9%$122/sqft |
Source: Bright MLS #WVBE2018820 Report a problem | ||
| 5/25/2023 | Listed for sale | $267,000+28.4%$125/sqft |
Source: Bright MLS #WVBE2018820 Report a problem | ||
| 11/13/2020 | Sold | $207,900$97/sqft |
Source: Public Record Report a problem | ||
Public tax history
| Year | Property taxes | Tax assessment |
|---|---|---|
| 2025 | $1,956 +14.6% | $160,920 +15.7% |
| 2024 | $1,708 -0.6% | $139,140 +2.3% |
| 2023 | $1,718 +17.8% | $135,960 +8.5% |
| 2022 | $1,458 | $125,280 +397.1% |
| 2021 | -- | $25,200 |
Find assessor info on the county website
Monthly payment
Est. payment
Payment breakdown
Explore the cost of this home by adjusting the details. Changes won't be saved.Climate risks
Neighborhood: 25403
Nearby schools
GreatSchools rating
- NAHedgesville Elementary SchoolGrades: PK-2Distance: 2.8 mi
- 7/10Hedgesville Middle SchoolGrades: 6-8Distance: 3 mi
- 4/10Hedgesville High SchoolGrades: 9-12Distance: 2.1 mi
Schools provided by the listing agent
- District: Berkeley County Schools
Source: Bright MLS. This data may not be complete. We recommend contacting the local school district to confirm school assignments for this home.
- $275,0004 bd4 ba2.1k sqft100 Carnes Way, Martinsburg, WV 25403Sold

- $275,0004 bd4 ba2.1k sqft92 Carnes Way, Martinsburg, WV 25403Sold

- $306,3004 bd4 ba2k sqft104 Carnes Way, Martinsburg, WV 25403Off Market
- $311,9004 bd4 ba2k sqft88 Carnes Way, Martinsburg, WV 25403Off Market
- $274,6003 bd2 ba1.4k sqft108 Carnes Way, Martinsburg, WV 25403Off Market
- $289,3003 bd3 ba1.8k sqft113 Carnes Way, Martinsburg, WV 25403Off Market
- $304,4004 bd4 ba2k sqft112 Carnes Way, Martinsburg, WV 25403Off Market
- $293,0004 bd4 ba2.2k sqft116 Carnes Way, Martinsburg, WV 25403Sold
A local agent can set up tours, give advice and negotiate with sellers.
Similar homes
- $287,0003 bd4 ba2.1k sqft80 Capshaw Rd, Martinsburg, WV 25403For Sale
 MLS ID #WVBE2051480, Kerry Stinson, Berkshire Hathaway HomeServices PenFed Realty. Bright MLS
 - $--3 bd2 ba1.2k sqft5 Peking Ln, Martinsburg, WV 25403AuctionAuction.com 2
- $269,9004 bd4 ba2k sqft67 Quartz Rd, Martinsburg, WV 25404For Sale
 MLS ID #WVBE2051400, Devin Moore, Innovation Properties, LLC. Bright MLS
 - $275,0003 bd3 ba2.1k sqft38 Starting Gate Pl, Martinsburg, WV 25404For Sale
 MLS ID #WVBE2052496, Mrs. MARILYN BROWN, Pearson Smith Realty, LLC. Bright MLS
 - $285,0003 bd3 ba2.4k sqft123 Vespucci Ln, Martinsburg, WV 25404For SaleMLS ID #WVBE2051678, Carolyn Young, Samson Properties. Bright MLS
- $419,9004 bd3 ba2.5k sqft86 Cape Cod Cir, Martinsburg, WV 25403For SaleMLS ID #WVBE2050646, Larry DeMarco, Century 21 Modern Realty Results. Bright MLS
- $305,9904 bd4 ba2.2k sqft31 Moses Dr, Martinsburg, WV 25405For SaleMLS ID #WVBE2051572, Vimi Walker, Keller Williams Realty Advantage. Bright MLS
- $265,0003 bd3 ba1.4k sqft19 Ontario Dr, Falling Waters, WV 25419For SaleMLS ID #WVBE2052378, David Tolson, Pearson Smith Realty, LLC. Bright MLS
- $260,0003 bd3 ba1.9k sqft27 Litchfield Ln W, Martinsburg, WV 25405For SaleMLS ID #WVBE2051478, Luisa Smith, Pearson Smith Realty, LLC. Bright MLS
- $365,0004 bd3 ba2.2k sqft47 Orpington Dr, Martinsburg, WV 25403For SaleMLS ID #WVBE2051226, Vimi Walker, Keller Williams Realty Advantage. Bright MLS
- $288,8033 bd3 ba1.4k sqftHopkins Ct Homesite 80, Martinsburg, WV 25404New ConstructionBright MLS
- $280,1633 bd3 ba1.4k sqftBosque Ct Homesite 9, Martinsburg, WV 25404New ConstructionBright MLS
- $279,0003 bd3 ba1.5k sqft31 Bloomsbury St, Falling Waters, WV 25419For SaleMLS ID #WVBE2053050, Heloisa Amar, Samson Properties. Bright MLS
- $400,0003 bd2 ba1.9k sqft473 Nathaniel Dr, Martinsburg, WV 25403For SaleMLS ID #WVBE2052554, Gavin Washington, Weichert Realtors - Blue Ribbon. Bright MLS
- $276,2643 bd3 ba1.2k sqftHopkins Ct Homesite 69, Martinsburg, WV 25404New ConstructionBright MLS
- $310,0003 bd4 ba1.6k sqft240 Husky Trl, Martinsburg, WV 25403For SaleMLS ID #WVBE2050428, Terri Way, Roberts Realty Group, LLC. Bright MLS
- $339,9004 bd3 ba1.9k sqft172 Perdiz Rd, Hedgesville, WV 25427For SaleMLS ID #WVBE2052212, Alison Roberts, Roberts Realty Group, LLC. Bright MLS
- $268,3833 bd3 ba1.2k sqftHopkins Ct Homesite 72, Martinsburg, WV 25404New ConstructionBright MLS
- $388,0003 bd2 ba1.6k sqft15 Boothbay Dr, Martinsburg, WV 25403New ConstructionMLS ID #WVBE2052474, Stacey Lee, Samson Properties. Bright MLS
- $260,0003 bd4 ba2.3k sqftNone Available, Inwood, WV 25428For SaleMLS ID #WVBE2052644, Katrina M Smith, Samson Properties. Bright MLS
