Opportunity Knocks! Bank-owned property in need of renovation. Bring your vision and make this one shine again!
Sold
Est. $152,100
9603 Eastern Ave, Kansas City, MO 64134
3beds
2,387sqft
Single Family Residence
Built in 1960
0.63 Acres Lot
$152,100 Zestimate®
$64/sqft
$-- HOA
Overview
- 515 days |
- 17 |
- 1 |
Zillow last checked:
Listing updated:
Listed by:
Jody Shewmaker 816-365-7579,
ReeceNichols Shewmaker
Source: Heartland MLS as distributed by MLS GRID,MLS#: 2581836
Facts & features
Interior
Bedrooms & bathrooms
- Bedrooms: 3
- Bathrooms: 4
- Full bathrooms: 2
- 1/2 bathrooms: 2
Primary bedroom
- Level: First
- Area: 300 Square Feet
- Dimensions: 15 x 20
Bedroom 2
- Level: Second
- Area: 180 Square Feet
- Dimensions: 12 x 15
Bedroom 3
- Level: Second
Bathroom 1
- Level: First
Bathroom 2
- Features: Shower Only
- Level: Second
Dining room
- Level: First
- Area: 144 Square Feet
- Dimensions: 12 x 12
Half bath
- Level: First
Kitchen
- Level: First
Living room
- Level: First
- Area: 420 Square Feet
- Dimensions: 15 x 28
Sitting room
- Level: First
- Area: 120 Square Feet
- Dimensions: 10 x 12
Heating
- Forced Air
Cooling
- Electric
Appliances
- Laundry: Main Level, Off The Kitchen
Features
- Ceiling Fan(s), Pantry
- Flooring: Carpet, Wood
- Doors: Storm Door(s)
- Windows: Window Coverings, Skylight(s)
- Basement: Partial,Sump Pump
- Number of fireplaces: 1
- Fireplace features: Family Room
Interior area
- Total structure area: 2,387
- Total interior livable area: 2,387 sqft
- Finished area above ground: 2,387
- Finished area below ground: 0
Property
Parking
- Total spaces: 2
- Parking features: Attached
- Attached garage spaces: 2
Features
- Patio & porch: Deck
- Fencing: Metal
Lot
- Size: 0.63 Acres
- Dimensions: 100 x 273
- Features: Level
Details
- Parcel number: 50430021300000000
Construction
Type & style
- Home type: SingleFamily
- Architectural style: Contemporary
- Property subtype: Single Family Residence
Materials
- Board & Batten Siding
- Roof: Tar/Gravel
Condition
- Year built: 1960
Utilities & green energy
- Sewer: Unknown
- Water: Public
Community & HOA
Community
- Subdivision: Bannister Acres
HOA
- Has HOA: No
Location
- Region: Kansas City
Financial & listing details
- Price per square foot: $64/sqft
- Tax assessed value: $111,330
- Annual tax amount: $1,592
- Date on market: 10/14/2025
- Listing terms: Cash
- Ownership: Corporate Relo
- Road surface type: Paved
Visit our professional directory to find a foreclosure specialist in your area that can help with your home search.
Find a foreclosure agentForeclosure details
Estimated market value
$152,100
$137,000 - $169,000
$2,240/mo
Price history
| Date | Event | Price |
|---|---|---|
| 11/7/2025 | Sold | -- |
Source:  Heartland MLS as distributed by MLS GRID #2581836 Report a problem Heartland MLS as distributed by MLS GRID #2581836 Report a problem | ||
| 10/27/2025 | Pending sale | $150,000$63/sqft |
Source: Heartland MLS as distributed by MLS GRID #2581836 Report a problem | ||
| 10/15/2025 | Listed for sale | $150,000$63/sqft |
Source: Heartland MLS as distributed by MLS GRID #2581836 Report a problem | ||
| 2/26/2025 | Sold | -- |
Source: Public Record Report a problem | ||
Public tax history
| Year | Property taxes | Tax assessment |
|---|---|---|
| 2025 | $2,271 +42.6% | $21,153 +15% |
| 2024 | $1,592 +1.8% | $18,394 |
| 2023 | $1,564 -12.5% | $18,394 +1.9% |
| 2022 | $1,787 +15.9% | $18,051 |
| 2021 | $1,542 +1.1% | $18,051 +7% |
| 2020 | $1,524 +5.7% | $16,871 |
| 2019 | $1,442 | $16,871 +158.1% |
| 2018 | $1,442 +114.9% | $6,536 |
| 2017 | $671 +25% | $6,536 +15% |
| 2016 | $537 +49.3% | $5,683 +45.9% |
| 2014 | $359 -5.1% | $3,895 |
| 2013 | $379 +0.4% | $3,895 |
| 2012 | $377 -84.3% | $3,895 -85.1% |
| 2011 | $2,405 +0.7% | $26,144 |
| 2010 | $2,387 -12.6% | $26,144 |
| 2009 | $2,732 +7.3% | $26,144 -14% |
| 2008 | $2,546 -0.7% | $30,400 |
| 2007 | $2,563 +0% | $30,400 |
| 2006 | $2,562 +24.1% | $30,400 |
| 2005 | $2,065 +0.9% | $30,400 +16.7% |
| 2004 | $2,045 +12.6% | $26,040 |
| 2003 | $1,816 +0.8% | $26,040 +8% |
| 2002 | $1,801 +2% | $24,111 |
| 2001 | $1,766 | $24,111 |
Find assessor info on the county website
Monthly payment
Climate risks
Neighborhood: Bannister Ares
Nearby schools
GreatSchools rating
- 6/10Truman Elementary SchoolGrades: K-5Distance: 0.5 mi
- 3/10Hickman Mills Middle SchoolGrades: 6-8Distance: 0.9 mi
- 2/10Ruskin High SchoolGrades: 9-12Distance: 1.8 mi
Schools provided by the listing agent
- Elementary: Truman
- High: Hickman Mills
Source: Heartland MLS as distributed by MLS GRID. This data may not be complete. We recommend contacting the local school district to confirm school assignments for this home.
- $295,7004 bd2 ba2k sqft9519 Eastern Ave, Kansas City, MO 64134Off Market
- $208,7003 bd1 ba1.7k sqft9605 Eastern Ave, Kansas City, MO 64134Off Market

- $242,8003 bd2 ba1.8k sqft9605 Richmond Ave, Kansas City, MO 64134Off Market
- $213,7003 bd2 ba1.3k sqft9515 Eastern Ave, Kansas City, MO 64134Off Market
- $229,8003 bd2 ba1.6k sqft9600 Richmond Ave, Kansas City, MO 64134Off Market
- $230,9003 bd2 ba1.6k sqft9630 Eastern Ave, Kansas City, MO 64134Off Market
- $266,0003 bd2 ba1.7k sqft9607 Richmond Ave, Kansas City, MO 64134Off Market
- $241,4003 bd2 ba1.8k sqft9640 Eastern Ave, Kansas City, MO 64134Off Market
Similar homes
- $180,0004 bd2 ba1.9k sqft5902 Fairlane Dr, Kansas City, MO 64134For Sale
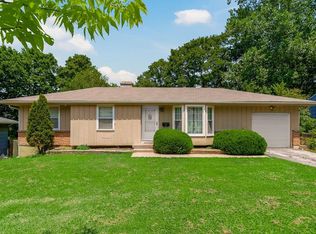 MLS ID #2632804, Carl Roland, Black Diamond Realty LLC. Heartland MLS as distributed by MLS GRID
 - $179,0003 bd3 ba1.6k sqft8618 Winchester Ave, Kansas City, MO 64138For Sale
 MLS ID #2633432, Riyad Naser, Keller Williams Platinum Prtnr. Heartland MLS as distributed by MLS GRID
 - $140,0003 bd1 ba1.2k sqft9714 Donnelly Ave, Kansas City, MO 64134For Sale
 MLS ID #2621513, Alex Olson, Legendary Apartment Brokers. Heartland MLS as distributed by MLS GRID
 - $159,9004 bd2 ba1.4k sqft7802 E 112th St, Kansas City, MO 64134For Sale
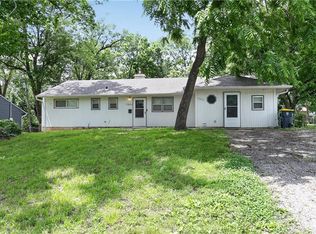 MLS ID #2623712, Alexis Martz, Trelora Realty. Heartland MLS as distributed by MLS GRID
 - $170,0003 bd3 ba1.3k sqft7621 E Bannister Rd, Kansas City, MO 64134For SaleMLS ID #2607073, Myeesa White, Murrell Homes Real Estate Grp. Heartland MLS as distributed by MLS GRID
- $184,9993 bd1 ba1.2k sqft10405 Richmond Ave, Kansas City, MO 64134For SaleMLS ID #2629882, Vicki Testerman, Mainstay Brokerage LLC. Heartland MLS as distributed by MLS GRID
- $144,9005 bd2 ba1.2k sqft11403 Winchester Ave, Kansas City, MO 64134For SaleMLS ID #2626427, Alexis Martz, Trelora Realty. Heartland MLS as distributed by MLS GRID
- $153,0004 bd2 ba1.6k sqft7305 E 86th St, Kansas City, MO 64138For SaleMLS ID #2626171, Rhyann Gray, Keller Williams Realty Partners Inc.. Heartland MLS as distributed by MLS GRID
- $134,9003 bd1 ba1.7k sqft11200 Bristol Ter, Kansas City, MO 64134For SaleMLS ID #2626342, Christopher Stjernholm, Trelora Realty. Heartland MLS as distributed by MLS GRID
- $144,9004 bd2 ba1.3k sqft6906 E 114th Ter, Kansas City, MO 64134For SaleMLS ID #2625660, Sequeeta Robinson, Trelora Realty. Heartland MLS as distributed by MLS GRID
- $189,9003 bd2 ba1.3k sqft8007 E 93rd St, Kansas City, MO 64138For SaleMLS ID #2632645, Robert Salmons, Entera Realty. Heartland MLS as distributed by MLS GRID
- $180,0003 bd2 ba1.7k sqft10013 Bellaire Ave, Kansas City, MO 64134For SaleMLS ID #2623420, Jonathan Pitallo, EXP Realty LLC. Heartland MLS as distributed by MLS GRID
- $169,9993 bd1 ba1.3k sqft7317 E 109th St, Kansas City, MO 64134For SaleMLS ID #2629194, Nicholas Hamamy, JNick Real Estate. Heartland MLS as distributed by MLS GRID
- $199,5003 bd2 ba2.4k sqft9813 Bennington Ave, Kansas City, MO 64134For SaleMLS ID #2623521, Arnett Faison, Platinum Realty LLC. Heartland MLS as distributed by MLS GRID
- $159,0003 bd2 ba1.2k sqft9525 Manning Ave, Kansas City, MO 64134For SaleMLS ID #2624300, Dawud Radwan, Platinum Realty LLC. Heartland MLS as distributed by MLS GRID
- $159,9003 bd1 ba1.2k sqft3608 E 106th Ter, Kansas City, MO 64137For SaleMLS ID #2629365, Christopher Stjernholm, Trelora Realty. Heartland MLS as distributed by MLS GRID
- $169,0004 bd2 ba1.2k sqft3812 E 93rd St, Kansas City, MO 64132For SaleMLS ID #2629321, Riyad Naser, Keller Williams Platinum Prtnr. Heartland MLS as distributed by MLS GRID
- $149,9003 bd1 ba1.2k sqft8318 Pershing Rd, Raytown, MO 64138For SaleMLS ID #2615438, Alexis Martz, Trelora Realty. Heartland MLS as distributed by MLS GRID
- $179,0004 bd1 ba1.2k sqft10201 Belmont Ave, Kansas City, MO 64134For SaleMLS ID #2601534, Mark Marati, Weichert, Realtors Welch & Co.. Heartland MLS as distributed by MLS GRID
- $151,0003 bd1 ba1.3k sqft7122 Bales Ave, Kansas City, MO 64132For SaleMLS ID #2629710, Tyeasha Smith, Smith & Company Real Estate. Heartland MLS as distributed by MLS GRID
