HUGE PRICE ADJUSTMENT! AMENITIES COVERED IN ASSOCIATION DUES: *Cable TV, Internet, Heated Pool, Exterior Building Insurance, Exterior Maintenance, Grounds, Pool Maintenance, Pest Control, Recreational Facilities, Sewer, Trash, Water.* Recent updates ensure peace of mind and lasting value: a NEW REINFORCED ROOF in 2025, New HVAC system installed in 2023 with 10 year warranty, IMPACT WINDOWS throughout, NEW exterior paint, NEW ELECTRIC in BOAT LIFT, & stainless steel appliances just 4 years old. Enjoy the coastal BOAT life with NO MARINA FEES-BOAT SLIP AND BOAT LIFT at this Bradenton canal-front condo, perfectly positioned just minutes from the pristine Gulf Coast beaches! This meticulously updated canal-front condominium offers nearly 2,000sq.ft. of refined living space, a 10,000lb. boat lift you can see from your condo, accommodating boats 33ft.+ ideal for a variety of vessel types, allowing effortless access to Palma Sola Bay, the Intracoastal Waterway, and the Gulf of Mexico. Positioned on the top floor, stunning water views. The split floor plan opens into a bright, airy living area where vaulted ceilings draw the eye upward & expansive impact windows frame the scenery. Wood-look flooring flows seamlessly throughout. The heart of the home lies in its kitchen, where granite countertops, stainless steel appliances, under-cabinet lighting, and custom KraftMaid cabinetry come together to inspire both casual meals & memorable gatherings. A built-in dry bar near the picture window adds sophistication to the adjacent dining space, while an eat-in counter & separate dining area offer flexible options for daily life or entertaining. A full staircase with convenient storage underneath leads to the upper level. The primary suite provides a peaceful sanctuary with sweeping water views & custom Hunter Douglas electric blinds. Its spa-inspired bathroom features hotel-style LED backlit mirrors, granite countertops, & a comfort-height vanity. The main floor guest bedroom offers a generous walk-in closet with wood shelving, paired with a full bathroom. Upstairs, a versatile loft with electric blinds & privacy curtains serves beautifully as a home office or guest retreat, supported by two additional dedicated air-conditioning units. A private bedroom with its own ensuite bath and an additional half bath complete the flexible layout. Beyond the residence, a wealth of resort-style amenities enhances daily life. Residents enjoy a heated pool, tennis courts, fitness center, library, billiards room, and a versatile clubhouse available for private events at no additional cost. Step outside and immerse yourself in resort-style living: relax in the heated pool, play tennis, visit the fitness center or library, shoot billiards, or engage in clubhouse activities. Also included is a Ring doorbell, keyless entry, commercial-grade ice machine. Additional conveniences include a Ring doorbell, keyless entry, a commercial-grade ice machine, assigned covered parking space #136 with guest parking nearby, and the highly desirable deeded boat slip #13, visible from the condominium. This rare waterfront BOAT ACCESS residence represents more than a property. It offers a lifestyle defined by freedom on the wate and a genuine sense of belonging.
For sale
$629,000
9604 CORTEZ ROAD W #136, BRADENTON, FL 34210
3beds
1,988sqft
Condominium
Built in 1982
-- sqft lot
$-- Zestimate®
$316/sqft
$1,378/mo HOA
What's special
Canal-front condominiumHeated poolAdditional half bathGranite countertopsExpansive impact windowsCustom kraftmaid cabinetryStunning water views
- 261 days |
- 171 |
- 15 |
Zillow last checked:
Listing updated:
Listed by:
Sarah Shinaberry 614-561-4638,
CENTURY 21 BEGGINS ENTERPRISES 813-658-2121
Source: Stellar MLS,MLS#: TB8453336 Originating MLS: Suncoast Tampa
Originating MLS: Suncoast Tampa
Facts & features
Interior
Bedrooms & bathrooms
- Bedrooms: 3
- Bathrooms: 4
- Full bathrooms: 3
- 1/2 bathrooms: 1
Rooms
- Room types: Loft
Primary bedroom
- Features: Walk-In Closet(s)
- Level: First
- Area: 208 Square Feet
- Dimensions: 16x13
Bedroom 2
- Features: Built-in Closet
- Level: First
- Area: 154 Square Feet
- Dimensions: 14x11
Bedroom 3
- Features: Built-in Closet
- Level: Second
- Area: 154 Square Feet
- Dimensions: 14x11
Primary bathroom
- Level: First
- Area: 110 Square Feet
- Dimensions: 11x10
Dining room
- Level: First
- Area: 126 Square Feet
- Dimensions: 14x9
Kitchen
- Level: First
- Area: 120 Square Feet
- Dimensions: 12x10
Living room
- Level: First
- Area: 368 Square Feet
- Dimensions: 23x16
Loft
- Level: Second
Heating
- Central
Cooling
- Central Air, Wall/Window Unit(s)
Appliances
- Included: Bar Fridge, Dishwasher, Dryer, Electric Water Heater, Ice Maker, Microwave, Other, Range, Refrigerator, Wine Refrigerator
- Laundry: Laundry Room
Features
- Built-in Features, Ceiling Fan(s), Dry Bar, Living Room/Dining Room Combo, Primary Bedroom Main Floor, Split Bedroom, Stone Counters, Thermostat, Vaulted Ceiling(s), Walk-In Closet(s)
- Flooring: Laminate, Tile
- Doors: Outdoor Grill, Outdoor Shower
- Windows: Window Treatments
- Has fireplace: No
Interior area
- Total structure area: 1,988
- Total interior livable area: 1,988 sqft
Video & virtual tour
Property
Parking
- Total spaces: 2
- Parking features: Assigned, Covered, Ground Level, Guest, Underground
- Carport spaces: 2
Features
- Levels: One
- Stories: 1
- Patio & porch: Front Porch
- Exterior features: Irrigation System, Outdoor Grill, Outdoor Shower, Tennis Court(s), Boat Slip
- Has view: Yes
- View description: Water, Bay/Harbor - Partial, Canal
- Has water view: Yes
- Water view: Water,Bay/Harbor - Partial,Canal
- Waterfront features: Canal Front, Waterfront, Canal - Brackish, Saltwater Canal Access, Lift
Lot
- Features: FloodZone, Near Marina
- Residential vegetation: Trees/Landscaped
Details
- Parcel number: 7502100956
- Zoning: PDR
- Special conditions: None
Construction
Type & style
- Home type: Condo
- Architectural style: Florida
- Property subtype: Condominium
- Attached to another structure: Yes
Materials
- Other
- Foundation: Slab
- Roof: Shingle
Condition
- Completed
- New construction: No
- Year built: 1982
Utilities & green energy
- Sewer: Public Sewer
- Water: Public
- Utilities for property: BB/HS Internet Available, Cable Connected, Electricity Connected, Sewer Connected, Sprinkler Recycled, Street Lights, Underground Utilities, Water Connected
Community & HOA
Community
- Features: Canal Front, Water Access, Waterfront, Buyer Approval Required, Clubhouse, Community Mailbox, Deed Restrictions, Fitness Center, Handicap Modified, No Truck/RV/Motorcycle Parking, Pool, Tennis Court(s), Wheelchair Access
- Security: Smoke Detector(s)
- Pet fee: $0 monthly
- Subdivision: THE WATERWAY PH I
HOA
- Has HOA: Yes
- Amenities included: Clubhouse, Elevator(s), Fitness Center, Lobby Key Required, Maintenance, Pickleball Court(s), Pool, Recreation Facilities, Spa/Hot Tub, Tennis Court(s), Wheelchair Access
- Services included: Cable TV, Common Area Taxes, Community Pool, Reserve Fund, Fidelity Bond, Insurance, Internet, Maintenance Structure, Maintenance Grounds, Maintenance Repairs, Manager, Pest Control, Pool Maintenance, Private Road, Recreational Facilities, Sewer, Trash, Water
- HOA fee: $1,378 monthly
- HOA name: C&S Community Management
- HOA phone: 941-377-3419
Location
- Region: Bradenton
Financial & listing details
- Price per square foot: $316/sqft
- Tax assessed value: $83,396
- Annual tax amount: $4,210
- Date on market: 12/3/2025
- Cumulative days on market: 231 days
- Listing terms: Cash,Conventional,Lease Purchase,Other
- Ownership: Fee Simple
- Total actual rent: 0
- Electric utility on property: Yes
- Road surface type: Asphalt
Estimated market value
Not available
Estimated sales range
Not available
Not available
Price history
| Date | Event | Price |
|---|---|---|
| 7/21/2026 | Price change | $3,500-12.5%$2/sqft |
Source: Stellar MLS #TB8453346 Report a problem | ||
| 6/22/2026 | Price change | $629,000-3.2%$316/sqft |
Source:  Stellar MLS #TB8453336 Report a problem Stellar MLS #TB8453336 Report a problem | ||
| 4/6/2026 | Price change | $4,000-20%$2/sqft |
Source: Stellar MLS #TB8453346 Report a problem | ||
| 12/3/2025 | Listed for rent | $5,000$3/sqft |
Source: Stellar MLS #TB8453346 Report a problem | ||
| 3/14/2025 | Listing removed | $650,000$327/sqft |
Source: Stellar MLS #T3534703 Report a problem | ||
| 10/14/2024 | Listed for sale | $650,000$327/sqft |
Source: Stellar MLS #T3534703 Report a problem | ||
| 10/1/2024 | Listing removed | $650,000$327/sqft |
Source: Stellar MLS #T3534703 Report a problem | ||
| 6/17/2024 | Listed for sale | $650,000-1.5%$327/sqft |
Source: Stellar MLS #T3534703 Report a problem | ||
| 8/23/2022 | Sold | $660,000-5.7%$332/sqft |
Source: Public Record Report a problem | ||
| 7/15/2022 | Pending sale | $700,000$352/sqft |
Source: Stellar MLS #A4538957 Report a problem | ||
| 6/23/2022 | Listed for sale | $700,000+192.9%$352/sqft |
Source: Stellar MLS #A4538957 Report a problem | ||
| 5/6/2019 | Sold | $239,000-7.7%$120/sqft |
Source: Public Record Report a problem | ||
| 2/18/2019 | Pending sale | $259,000$130/sqft |
Source: Coldwell Banker Residential Real Estate - St Armands #A4426059 Report a problem | ||
| 2/9/2019 | Listed for sale | $259,000$130/sqft |
Source: COLDWELL BANKER RES R E #A4426059 Report a problem | ||
Public tax history
| Year | Property taxes | Tax assessment |
|---|---|---|
| 2025 | $1,512 -64.1% | $83,396 -74.7% |
| 2024 | $4,210 +1.5% | $330,106 +3% |
| 2023 | $4,148 -10.6% | $320,491 +5.9% |
| 2022 | $4,641 +8.6% | $302,500 +10% |
| 2021 | $4,271 +3% | $275,000 +3.8% |
| 2020 | $4,147 +10.7% | $265,000 +12.8% |
| 2019 | $3,746 | $235,000 -11.7% |
| 2018 | $3,746 -6.9% | $266,000 +15.7% |
| 2017 | $4,025 +49.7% | $230,000 +18% |
| 2016 | $2,689 | $194,900 |
| 2015 | $2,689 | $194,900 +20.9% |
| 2014 | $2,689 +6.8% | $161,237 +9% |
| 2013 | $2,517 +251563% | $147,923 +9% |
| 2012 | $1 | $135,709 -14% |
| 2011 | $1 | $157,801 -3.9% |
| 2010 | -- | $164,200 -32.8% |
| 2009 | $3,965 -15.9% | $244,245 -22% |
| 2008 | $4,716 -16.6% | $313,134 -15% |
| 2007 | $5,652 -1% | $368,393 +7% |
| 2006 | $5,710 +25.9% | $344,292 +30% |
| 2005 | $4,535 +2.7% | $264,840 +4.2% |
| 2004 | $4,417 +3.2% | $254,223 +5% |
| 2003 | $4,282 +29.4% | $242,118 +30% |
| 2002 | $3,310 +23.8% | $186,244 +22% |
| 2001 | $2,674 +22.5% | $152,663 +25% |
| 2000 | $2,183 | $122,130 |
Find assessor info on the county website
Monthly payment
Est. payment
Payment breakdown
Explore the cost of this home by adjusting the details. Changes won't be saved.Climate risks
Neighborhood: 34210
Nearby schools
GreatSchools rating
- 4/10Sea Breeze Elementary SchoolGrades: PK-5Distance: 1.7 mi
- 2/10W. D. Sugg Middle SchoolGrades: 6-8Distance: 2.5 mi
- 2/10Bayshore High SchoolGrades: 8-12Distance: 4.2 mi
Schools provided by the listing agent
- Elementary: Sea Breeze Elementary
- Middle: W.D. Sugg Middle
- High: Bayshore High
Source: Stellar MLS. This data may not be complete. We recommend contacting the local school district to confirm school assignments for this home.
- $279,0002 bd2 ba1.2k sqft9604 Cortez Rd W APT 225, Bradenton, FL 34210Sold
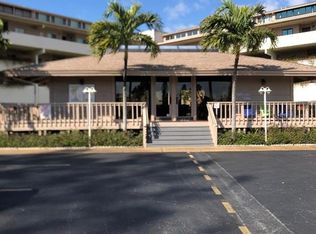
- $3,2503 bd3 ba1.9k sqft9604 Cortez Rd W APT 334, Bradenton, FL 34210For Rent

- $450,0003 bd3 ba1.9k sqft9604 Cortez Rd W APT 436, Bradenton, FL 34210Sold
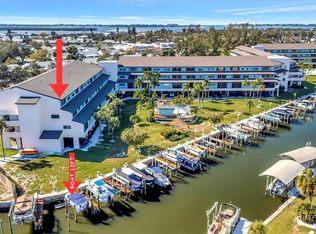
- $599,0003 bd3 ba1.9k sqft9604 Cortez Rd W APT 134, Bradenton, FL 34210For Sale

- $589,0003 bd3 ba1.9k sqft9604 Cortez Rd W APT 233, Bradenton, FL 34210For Sale
- $359,0002 bd2 ba1.3k sqft9604 Cortez Rd W APT 422, Bradenton, FL 34210For Sale
- $226,9002 bd2 ba1.2k sqft9604 Cortez Rd #422, Cortez, FL 34210Off Market
- $235,0002 bd2 ba1.2k sqft9604 Cortez Rd W APT 421, Bradenton, FL 34210Sold
A local agent can set up tours, give advice and negotiate with sellers.
A local lender can help you make sure your offer is ready when you are.
Similar homes
- $599,0003 bd3 ba1.9k sqft9604 CORTEZ ROAD W #134, BRADENTON, FL 34210For Sale
 MLS ID #A4699738, Lorie Masry, CORCORAN DWELLINGS REALTY. Stellar MLS
 - $445,0002 bd2 ba1.2k sqft9528 ANTIQUA COVE #9528, BRADENTON, FL 34210For Sale
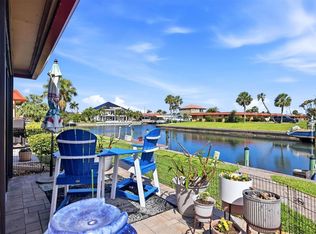 MLS ID #A4689469, Sheryl O'Keefe, MEDWAY REALTY. Stellar MLS
 - $539,9003 bd2 ba1.8k sqft1103 EDGEWATER CIRCLE #1103, BRADENTON, FL 34209For Sale
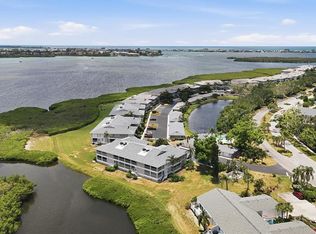 MLS ID #A4697561, Erin Leathem, ISLAND REAL ESTATE-ANNA MARIA. Stellar MLS
 - $625,0002 bd2 ba1.4k sqft1343 PERICO POINT CIRCLE #117, BRADENTON, FL 34209For Sale
 MLS ID #TB8425916, Paula Meyers, CHARLES RUTENBERG REALTY INC. Stellar MLS
 - $408,0003 bd3 ba1.9k sqft3471 51ST AVENUE CIRCLE W, BRADENTON, FL 34210For SaleMLS ID #TB8529624, Brook Taylor, QUICKSILVER REAL ESTATE GROUP. Stellar MLS
- $375,0002 bd2 ba1k sqft4111 LA COSTA COVE #4111, BRADENTON, FL 34210For SaleMLS ID #A4699249, Jay Travis, PA, RE/MAX ALLIANCE GROUP. Stellar MLS
- $350,0002 bd2 ba1.5k sqft4857 INDEPENDENCE DRIVE, BRADENTON, FL 34210For SaleMLS ID #A4690616, Cheryl Carson, WAGNER REALTY. Stellar MLS
- $670,0002 bd3 ba1.7k sqft10443 WATERBIRD WAY, BRADENTON, FL 34209For SaleMLS ID #TB8485599, Lori West, RE/MAX MARKETING SPECIALISTS. Stellar MLS
- $645,0003 bd2 ba1.4k sqft6020 10TH AVENUE W, BRADENTON, FL 34209For SaleMLS ID #A4699524, Deborah Capobianco, ANCHOR DOWN REAL ESTATE. Stellar MLS
- $589,0002 bd2 ba1.4k sqft4255 GULF DRIVE #116, HOLMES BEACH, FL 34217For SaleMLS ID #A4657522, Hannah Hillyard, MICHAEL SAUNDERS & COMPANY. Stellar MLS
- $379,0003 bd3 ba1.5k sqft4190 OVERTURE CIRCLE #511, BRADENTON, FL 34209For SaleMLS ID #A4700554, Michelle Ward, COMPASS FLORIDA LLC. Stellar MLS
- $325,0003 bd2 ba1.3k sqft7228 HAMILTON ROAD #7228, BRADENTON, FL 34209For SaleMLS ID #A4698338, Elise Jakub, MARCUS & COMPANY REALTY. Stellar MLS
- $359,9003 bd2 ba1.3k sqft4515 106TH STREET W, BRADENTON, FL 34210For SaleMLS ID #A4670900, Beth Gillingham, SHIRLEY INTERNATIONAL REALTY. Stellar MLS
- $625,0003 bd3 ba1.7k sqft127 1ST STREET E #103, TIERRA VERDE, FL 33715For SaleMLS ID #TB8421668, Barb Hetrick PA, CHARLES RUTENBERG REALTY INC. Stellar MLS
- $669,0002 bd2 ba1k sqft1141 W PEPPERTREE DRIVE #1141, SARASOTA, FL 34242For SaleMLS ID #A4702733, Eliza Miller, PEPPERTREE BAY REALTY INC. Stellar MLS
- $608,0003 bd3 ba1.9k sqft618 WHITFIELD AVENUE, SARASOTA, FL 34243For SaleMLS ID #A4699069, Christopher Gray, LIV SARASOTA REALTY. Stellar MLS
- $410,0002 bd2 ba1.1k sqft3401 54TH DRIVE W #202, BRADENTON, FL 34210For SaleMLS ID #A4696645, Adam Cuffaro, MICHAEL SAUNDERS & COMPANY. Stellar MLS
- $595,0003 bd3 ba1.9k sqft800 MADONNA BOULEVARD #1, TIERRA VERDE, FL 33715For SaleMLS ID #TB8433757, Pam Jeremiah, DALTON WADE INC. Stellar MLS
- $515,0003 bd2 ba2.3k sqft5676 PIPERS WAITE #56, SARASOTA, FL 34235For SaleMLS ID #TB8523365, Steven Weiss, REDFIN CORPORATION. Stellar MLS
- $589,9003 bd2 ba2.1k sqft361 SCOTT AVENUE, SARASOTA, FL 34243For SaleMLS ID #A4692752, Jessica Dunnam, COMPASS FLORIDA LLC. Stellar MLS
