There is something special about a place that feels inviting before you even step inside, and this super cute 3 bedroom, 2 bath home does just that! Tucked beneath large mature trees with great curb appeal and a fabulous back patio area, this home offers the kind of charm and comfort that makes everyday living feel a little sweeter. Inside, the spacious living area gives you room to relax and gather while the updated kitchen features a breakfast area and sliding glass doors that lead right out to the back patio. The primary suite includes a private bath with a shower, offering a comfortable place to end the day. Located near Pogue Park, H-E-B, and all the amenities Hewitt has to offer, this is the perfect place to call home!
Pending
$274,900
9609 Fair Cir, Woodway, TX 76712
3beds
1,660sqft
:
Get pre-qualified$1,925/mo
Single Family Residence
Built in 1961
0.39 Acres Lot
$271,000 Zestimate®
$166/sqft
$-- HOA
What's special
Fabulous back patio areaGreat curb appealLarge mature treesBreakfast areaUpdated kitchen
- 47 days |
- 39 |
- 1 |
Likely to sell faster than
Zillow last checked:
Listing updated:
Listed by:
Kristi Baker 549326,
Bentwood Realty 254-300-4800
Source: NTREIS,MLS#: 21307806
Facts & features
Interior
Bedrooms & bathrooms
- Bedrooms: 3
- Bathrooms: 2
- Full bathrooms: 2
Primary bedroom
- Features: Ceiling Fan(s), En Suite Bathroom, Separate Shower
- Level: First
- Dimensions: 0 x 0
Bedroom
- Features: Ceiling Fan(s)
- Level: First
- Dimensions: 0 x 0
Bedroom
- Features: Ceiling Fan(s)
- Level: First
- Dimensions: 0 x 0
Primary bathroom
- Features: Built-in Features, En Suite Bathroom, Separate Shower
- Level: First
- Dimensions: 0 x 0
Other
- Features: Built-in Features, Separate Shower
- Level: First
- Dimensions: 0 x 0
Kitchen
- Features: Built-in Features, Ceiling Fan(s), Eat-in Kitchen, Stone Counters
- Level: First
- Dimensions: 0 x 0
Living room
- Features: Ceiling Fan(s)
- Level: First
- Dimensions: 0 x 0
Utility room
- Level: First
- Dimensions: 0 x 0
Heating
- Central, Natural Gas
Cooling
- Central Air, Ceiling Fan(s), Electric
Appliances
- Included: Dishwasher, Electric Cooktop, Electric Oven, Gas Water Heater
- Laundry: Washer Hookup, Dryer Hookup, ElectricDryer Hookup, In Garage
Features
- Eat-in Kitchen, High Speed Internet, Cable TV
- Flooring: Vinyl
- Windows: Window Coverings
- Has basement: No
- Has fireplace: No
Interior area
- Total interior livable area: 1,660 sqft
Video & virtual tour
Property
Parking
- Total spaces: 2
- Parking features: Asphalt, Door-Multi, Driveway, Garage, Garage Door Opener, Garage Faces Rear
- Attached garage spaces: 2
Accessibility
- Accessibility features: Accessible Approach with Ramp
Features
- Levels: One
- Stories: 1
- Patio & porch: Rear Porch, Front Porch, Patio
- Exterior features: Storage
- Pool features: None
- Fencing: Chain Link
Lot
- Size: 0.39 Acres
- Features: Back Yard, Lawn, Many Trees
- Residential vegetation: Grassed
Details
- Additional structures: Storage
- Parcel number: 144521
Construction
Type & style
- Home type: SingleFamily
- Architectural style: Detached
- Property subtype: Single Family Residence
Materials
- Brick
- Foundation: Slab
- Roof: Composition
Condition
- Year built: 1961
Utilities & green energy
- Sewer: Public Sewer
- Water: Public
- Utilities for property: Electricity Connected, Natural Gas Available, Sewer Available, Water Available, Cable Available
Community & HOA
Community
- Security: Security System, Carbon Monoxide Detector(s), Smoke Detector(s)
- Subdivision: Midway Hts
HOA
- Has HOA: No
Location
- Region: Woodway
Financial & listing details
- Price per square foot: $166/sqft
- Tax assessed value: $272,800
- Annual tax amount: $4,822
- Date on market: 6/22/2026
- Cumulative days on market: 48 days
- Listing terms: Cash,Conventional,FHA,VA Loan
- Exclusions: All Cameras
Estimated market value
$271,000
$257,000 - $285,000
$2,120/mo
Price history
| Date | Event | Price |
|---|---|---|
| 7/3/2026 | Pending sale | $274,900$166/sqft |
Source: NTREIS #21307806 Report a problem | ||
| 6/22/2026 | Listed for sale | $274,900$166/sqft |
Source: NTREIS #21307806 Report a problem | ||
Public tax history
| Year | Property taxes | Tax assessment |
|---|---|---|
| 2025 | $2,097 +13.9% | $265,235 +10% |
| 2024 | $1,841 -23.1% | $241,123 +10% |
| 2023 | $2,393 -18.8% | $219,203 +10% |
| 2022 | $2,946 -2.8% | $199,275 +10% |
| 2021 | $3,031 | $181,159 +10% |
| 2020 | -- | $164,690 +2.4% |
| 2019 | $3,188 | $160,820 +4.1% |
| 2018 | $3,188 +4.2% | $154,550 +3.9% |
| 2017 | $3,060 +16.7% | $148,780 +11.7% |
| 2016 | $2,623 | $133,250 +4.4% |
| 2015 | $2,623 | $127,580 +0.4% |
| 2014 | $2,623 | $127,070 +19.3% |
| 2012 | -- | $106,517 -13.6% |
| 2011 | -- | $123,224 |
| 2010 | -- | $123,224 +34.6% |
| 2009 | -- | $91,534 -6.6% |
| 2008 | -- | $98,034 +5% |
| 2007 | -- | $93,408 |
| 2006 | -- | $93,408 +5% |
| 2005 | -- | $88,966 |
| 2004 | -- | $88,966 +7.3% |
| 2003 | -- | $82,927 |
| 2002 | -- | $82,927 +20.1% |
| 2001 | -- | $69,033 -0.1% |
| 2000 | -- | $69,104 |
Find assessor info on the county website
Monthly payment
Est. payment
Payment breakdown
Explore the cost of this home by adjusting the details. Changes won't be saved.Climate risks
Neighborhood: 76712
Nearby schools
GreatSchools rating
- 10/10Woodway Elementary SchoolGrades: PK-5Distance: 0.4 mi
- 8/10River Valley Middle SchoolGrades: 6-8Distance: 4.2 mi
- 8/10Midway High SchoolGrades: 9-12Distance: 1.8 mi
Schools provided by the listing agent
- Elementary: Woodway
- Middle: River Valley
- High: Midway
- District: Midway ISD
Source: NTREIS. This data may not be complete. We recommend contacting the local school district to confirm school assignments for this home.
- $253,5003 bd1 ba1.6k sqft9617 Fair Cir, Woodway, TX 76712Off Market
- $460,3005 bd4 ba3.4k sqft9601 Fair Cir, Woodway, TX 76712Off Market
- $281,0003 bd2 ba1.6k sqft9616 Bryce Dr, Woodway, TX 76712Off Market

- $205,0003 bd1 ba1.5k sqft9626 Bryce Dr, Woodway, TX 76712Off Market
- $381,3004 bd3 ba2.6k sqft9601 Woodway Dr, Woodway, TX 76712Off Market
- $306,6004 bd3 ba2.1k sqft9608 Bryce Dr, Woodway, TX 76712Off Market
- $284,6003 bd2 ba2k sqft9634 Bryce Dr, Woodway, TX 76712Off Market
- $338,7004 bd2 ba1.9k sqft9600 Bryce Dr, Woodway, TX 76712Off Market
A local agent can set up tours, give advice and negotiate with sellers.
A local lender can help you make sure your offer is ready when you are.
Similar homes
- $295,0003 bd2 ba1.5k sqft9509 Stony Point Dr, Woodway, TX 76712For Sale
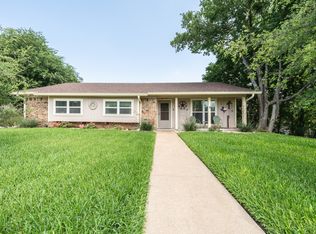 MLS ID #21301476, Tia Kanawyer. NTREIS
 - $325,0003 bd2 ba1.8k sqft9700 Brookwood Cir, Woodway, TX 76712For Sale
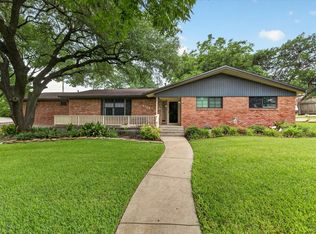 MLS ID #21322555, Glenda Hall. NTREIS
 - $240,0003 bd2 ba1.3k sqft1017 Wedgewood Dr, Woodway, TX 76712For Sale
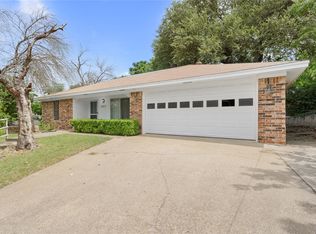 MLS ID #21336874, Emily Garcia. NTREIS
 - $260,0004 bd2 ba1.5k sqft2105 Real Dr, Woodway, TX 76712New Construction
 NTREIS
 - $348,0004 bd3 ba2.1k sqft357 Sharron Dr, Woodway, TX 76712For SaleMLS ID #21297768, Amanda Cunningham. NTREIS
- $349,0003 bd3 ba2k sqft316 Tree Grove Cir, Woodway, TX 76712For SaleMLS ID #21349365, Amanda Cunningham. NTREIS
- $339,9003 bd2 ba2.2k sqft518 Fairway Rd, Woodway, TX 76712For SaleMLS ID #21210840, NaToya Alexander. NTREIS
- $264,0003 bd2 ba1.6k sqft203 Randy Dr, Woodway, TX 76712For SaleMLS ID #21261413, Marie Hicks. NTREIS
- $299,0003 bd2 ba1.9k sqft807 W Elizabeth Dr, Robinson, TX 76706For SaleMLS ID #21349093, Kevin Collins. NTREIS
- $349,9003 bd2 ba2.2k sqft627 Bellaire Dr, Woodway, TX 76712For SaleMLS ID #21324822, Daniela Rodriguez. NTREIS
- $285,0002 bd2 ba1.6k sqft5306 Lake Crest Dr, Waco, TX 76710For SaleMLS ID #21344303, Jacob Sloan. NTREIS
- $259,9002 bd2 ba1.5k sqft137 Pleasant Grove Ln, Waco, TX 76712For SaleMLS ID #21326361, Valerie Warschak. NTREIS
- $379,9004 bd3 ba2.1k sqft617 Cardinal Dr, Woodway, TX 76712For SaleMLS ID #21294213, Jordan Alders. NTREIS
- $269,9004 bd2 ba1.8k sqft3409 Kenwood St, Waco, TX 76706For SaleMLS ID #21347601, Sandy Ortiz. NTREIS
- $375,0003 bd2 ba1.8k sqft801 Gaywood Dr, Woodway, TX 76712For SaleMLS ID #21320470, Patricia Meadows. NTREIS
- $289,0003 bd2 ba1.5k sqft224 Crockett Ln, Hewitt, TX 76643For SaleMLS ID #21313500, Chloe Scroggins. NTREIS
- $284,0003 bd2 ba1.7k sqft3921 Austin Ave, Waco, TX 76710For SaleMLS ID #21298766, Brittany Miller. NTREIS
- $299,9003 bd2 ba1.5k sqft308 Oakwood Ln, Hewitt, TX 76643For SaleMLS ID #21319170, Jacob Sloan. NTREIS
- $269,9003 bd2 ba1.5k sqft3709 Parkwood St, Waco, TX 76710For SaleMLS ID #21296123, Lucy Santillan. NTREIS
- $297,6003 bd2 ba1.9k sqft2101 Hermanson Dr, Waco, TX 76710For SaleMLS ID #21264621, Jackie Fatten. NTREIS
