Welcome to highly desirable Whitegate Farms! This meticulously maintained 4-bedroom, 2.5-bath home features a sought-after first-floor primary suite and exceptional indoor and outdoor living. Relax year round in the spacious four-season sunroom overlooking the level, fenced backyard, entertain on the Trex deck, or enjoy your morning coffee on the covered front porch. The kitchen offers stainless steel appliances and granite, under cabinet lighting & warm wood cabinetry. Newer mechanicals provide added peace of mind. An oversized garage offers ample storage, and the unfinished lower level is plumbed for a full bath, providing endless possibilities for future living space. Residents enjoy neighborhood pool & play yard amenities. Garage door opener/torsion bar springs 25, sump pump w. battery back up & HWH 24, gutter guards 23, roof 20, a/c 17, furnace 12. Radon system in place. Exterior trim all vinyl or aluminum. Ceiling fans in all bedrooms. Occp at closing. Move-in ready
Pending
$460,000
961 Caribou Run Ln, Milford, OH 45150
4beds
2,444sqft
:
Get pre-qualified$3,136/mo
Single Family Residence
Built in 2004
0.31 Acres Lot
$-- Zestimate®
$188/sqft
$46/mo HOA
What's special
Sought-after first-floor primary suiteTrex deckCovered front porchWarm wood cabinetryLevel fenced backyardUnder cabinet lighting
- 19 days |
- 273 |
- 19 |
Likely to sell faster than
Zillow last checked:
Listing updated:
Listed by:
Tina A Burton 513-368-3715,
Sibcy Cline, Inc. 513-474-4800,
Candace N Burton 513-703-5882,
Sibcy Cline, Inc.
Source: Cincy MLS,MLS#: 1886009 Originating MLS: Cincinnati Area Multiple Listing Service
Originating MLS: Cincinnati Area Multiple Listing Service
Facts & features
Interior
Bedrooms & bathrooms
- Bedrooms: 4
- Bathrooms: 3
- Full bathrooms: 2
- 1/2 bathrooms: 1
Primary bedroom
- Features: Bath Adjoins, Walk-In Closet(s), Wall-to-Wall Carpet
- Level: First
- Area: 208
- Dimensions: 16 x 13
Bedroom 2
- Level: Second
- Area: 143
- Dimensions: 13 x 11
Bedroom 3
- Level: Second
- Area: 144
- Dimensions: 12 x 12
Bedroom 4
- Level: Second
- Area: 144
- Dimensions: 12 x 12
Bedroom 5
- Area: 0
- Dimensions: 0 x 0
Primary bathroom
- Features: Shower, Double Vanity, Tub, Jetted Tub
Bathroom 1
- Features: Full
- Level: First
Bathroom 2
- Features: Full
- Level: Second
Bathroom 3
- Features: Partial
- Level: First
Dining room
- Features: Chandelier, WW Carpet
- Level: First
- Area: 143
- Dimensions: 13 x 11
Family room
- Area: 0
- Dimensions: 0 x 0
Kitchen
- Features: Pantry, Counter Bar, Eat-in Kitchen, Walkout, Wood Cabinets, Wood Floor
- Area: 143
- Dimensions: 13 x 11
Living room
- Features: Wall-to-Wall Carpet
- Area: 300
- Dimensions: 20 x 15
Office
- Area: 0
- Dimensions: 0 x 0
Heating
- Forced Air, Gas
Cooling
- Ceiling Fan(s), Central Air
Appliances
- Included: Dishwasher, Disposal, Microwave, Oven/Range, Refrigerator, Gas Water Heater
Features
- Cathedral Ceiling(s), Vaulted Ceiling(s), Ceiling Fan(s)
- Windows: Vinyl
- Basement: Full,Bath/Stubbed,Concrete,Unfinished
Interior area
- Total structure area: 2,444
- Total interior livable area: 2,444 sqft
Property
Parking
- Total spaces: 2
- Parking features: Driveway, Garage Door Opener
- Attached garage spaces: 2
- Has uncovered spaces: Yes
Features
- Levels: Two
- Stories: 2
- Patio & porch: Deck, Patio, Porch
- Fencing: Wood
- Has view: Yes
- View description: Trees/Woods
Lot
- Size: 0.31 Acres
- Features: Less than .5 Acre
Details
- Parcel number: 182406B109
- Other equipment: Sump Pump w/Backup
Construction
Type & style
- Home type: SingleFamily
- Architectural style: Traditional
- Property subtype: Single Family Residence
Materials
- Brick, Vinyl Siding
- Foundation: Concrete Perimeter
- Roof: Shingle
Condition
- New construction: No
- Year built: 2004
Utilities & green energy
- Gas: Natural
- Sewer: Public Sewer
- Water: Public
Community & HOA
Community
- Security: Smoke Alarm
- Subdivision: Whitegate
HOA
- Has HOA: Yes
- Services included: Pool
- HOA fee: $550 annually
- HOA name: Stonegate
Location
- Region: Milford
Financial & listing details
- Price per square foot: $188/sqft
- Tax assessed value: $386,300
- Annual tax amount: $5,724
- Date on market: 7/10/2026
- Listing terms: No Special Financing
Estimated market value
Not available
Estimated sales range
Not available
Not available
Price history
| Date | Event | Price |
|---|---|---|
| 7/13/2026 | Pending sale | $460,000$188/sqft |
Source:  Cincy MLS #1886009 Report a problem Cincy MLS #1886009 Report a problem | ||
| 7/10/2026 | Listed for sale | $460,000+111%$188/sqft |
Source: Cincy MLS #1886009 Report a problem | ||
| 11/14/2011 | Sold | $218,000-5.2%$89/sqft |
Source: Cincy MLS #1276265 Report a problem | ||
| 10/4/2011 | Price change | $229,900-4.2%$94/sqft |
Source: RE/MAX Elite #1276265 Report a problem | ||
| 7/26/2011 | Price change | $239,900-4%$98/sqft |
Source: RE/MAX Elite #1276265 Report a problem | ||
| 7/10/2011 | Listed for sale | $249,900+3.4%$102/sqft |
Source: RE/MAX Elite #1276265 Report a problem | ||
| 4/16/2004 | Sold | $241,700+511.9%$99/sqft |
Source: Public Record Report a problem | ||
| 2/6/2004 | Sold | $39,500$16/sqft |
Source: Public Record Report a problem | ||
Public tax history
| Year | Property taxes | Tax assessment |
|---|---|---|
| 2025 | $5,770 -1.4% | $135,210 |
| 2024 | $5,854 -1.5% | $135,210 |
| 2023 | $5,942 +8.9% | $135,210 +39.3% |
| 2022 | $5,456 0% | $97,090 |
| 2021 | $5,457 -5.6% | $97,090 -8.7% |
| 2020 | $5,783 +20.7% | $106,370 +25% |
| 2019 | $4,790 +2.6% | $85,090 |
| 2018 | $4,666 -2.5% | $85,090 -9.3% |
| 2017 | $4,787 | $93,840 +17.3% |
| 2016 | $4,787 +2.6% | $79,980 |
| 2015 | $4,665 +256.6% | $79,980 +170% |
| 2014 | $1,308 | $29,620 |
Find assessor info on the county website
Monthly payment
Est. payment
Payment breakdown
Explore the cost of this home by adjusting the details. Changes won't be saved.Climate risks
Neighborhood: 45150
Nearby schools
GreatSchools rating
- 7/10Meadowview Elementary SchoolGrades: K-6Distance: 0.7 mi
- 8/10Milford Junior High SchoolGrades: 6-8Distance: 1.8 mi
- 7/10Milford Sr High SchoolGrades: 9-12Distance: 1.9 mi
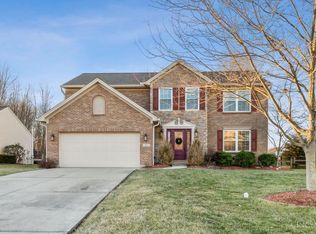
- $465,0004 bd4 ba2.5k sqft963 Caribou Run Ln, Milford, OH 45150Sold
- $445,2004 bd2 ba2.3k sqft959 Caribou Run Ln, Milford, OH 45150Off Market
- $472,4004 bd3 ba3.2k sqft965 Caribou Run Ln, Milford, OH 45150Off Market
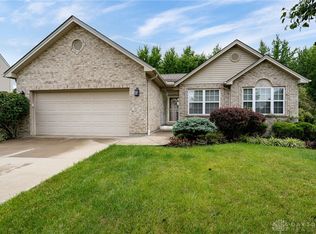
- $400,0003 bd3 ba-- sqft957 Caribou Run Ln, Milford, OH 45150Sold
- $429,7004 bd2 ba2.3k sqft960 Caribou Run Ln, Milford, OH 45150Off Market
- $407,9004 bd2 ba2.3k sqft962 Caribou Run Ln, Milford, OH 45150Off Market
- $458,8004 bd3 ba2.4k sqft1069 Hayward Cir, Milford, OH 45150Off Market
- $503,7004 bd3 ba2.8k sqft967 Caribou Run Ln, Milford, OH 45150Off Market
A local agent can set up tours, give advice and negotiate with sellers.
A local lender can help you make sure your offer is ready when you are.
Similar homes
- $494,9004 bd4 ba3.3k sqft858 Trappers Xing, Milford, OH 45150For Sale

 MLS ID #1885033, Mike I. McEntush, Coldwell Banker Realty. Cincy MLS
 - $465,0004 bd4 ba2.6k sqft309 E Stoneridge Dr, Milford, OH 45150For Sale
 MLS ID #1887601, Michael D Moore, eXp Realty. Cincy MLS
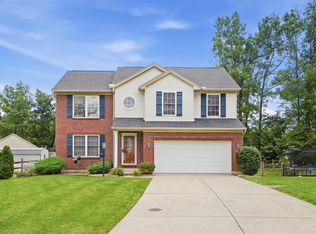
 - $449,9005 bd4 ba2k sqft1553 Deerwoods Dr, Milford, OH 45150For Sale
 MLS ID #1884261, Allen D. Ernst, Coldwell Banker Realty. Cincy MLS
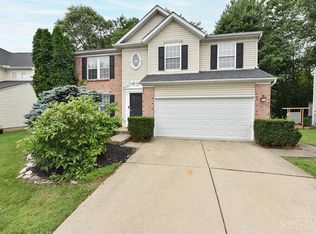
 - $400,0004 bd3 ba2.1k sqft1503 Corbin Dr, Milford, OH 45150For Sale
 MLS ID #1887131, Sarah E. Thornton, Weichert, REALTORS - R.E. 1790. Cincy MLS
 - $550,0004 bd4 ba3.3k sqft1091 Sophia Dr, Milford, OH 45150For SaleMLS ID #1886955, Pam Steiner, Comey & Shepherd. Cincy MLS
- $419,9003 bd3 ba2.1k sqft245 Miami Lakes Dr, Milford, OH 45150For SaleMLS ID #1888331, Mark McGrath, Home Information Network, Inc.. Cincy MLS
- $445,0004 bd3 ba2k sqft4969 Cinnamon Ct, Cincinnati, OH 45244For SaleMLS ID #1887511, Danielle Sears, Sibcy Cline, Inc.. Cincy MLS
- $367,0003 bd3 ba1.9k sqft1073 Marla Dr, Milford, OH 45150For SaleMLS ID #1879674, Jason Brumley, RE/MAX Local Experts. Cincy MLS
- $495,0003 bd2 ba1.2k sqft11 Laurel Ave, Milford, OH 45150For SaleMLS ID #1885910, R. Wayne Loudermilk, Sibcy Cline, Inc.. Cincy MLS
- $385,0003 bd3 ba2.1k sqft5671 State Route 132, Batavia, OH 45103For SaleMLS ID #1887762, Michael Alford, Coldwell Banker Realty. Cincy MLS
- $424,0004 bd4 ba2.3k sqft6590 Waverly Park, Morrow, OH 45152For SaleMLS ID #1888632, Wendy Furbay, Coldwell Banker Realty. Cincy MLS
- $339,9003 bd2 ba1.4k sqft5855 Winchester Dr, Milford, OH 45150For SaleMLS ID #1884985, Kelly Berling, Coldwell Banker Heritage. Cincy MLS
- $489,0004 bd3 ba3k sqft4801 Forest Meadows Ct, Cincinnati, OH 45244For SaleMLS ID #1885747, Tina A Burton, Sibcy Cline, Inc.. Cincy MLS
- $459,0004 bd4 ba2.8k sqft740 Oak Forest Dr, Morrow, OH 45152For Sale
 MLS ID #963109, Janelle Sprandel, Comey & Shepherd REALTORS. DABR MLS
 - $450,0004 bd4 ba2.1k sqft8592 Sunmont Dr, Cincinnati, OH 45255For SaleMLS ID #1885864, Dianna J. Shelton, Coldwell Banker Realty. Cincy MLS
- $459,9004 bd3 ba2k sqft9233 Meadow Dr, Maineville, OH 45039For SaleMLS ID #1887450, Sandy L Smith, Coldwell Banker Realty. Cincy MLS
- $575,0005 bd3 ba2.9k sqft1164 Wood Gate Way, Loveland, OH 45140For SaleMLS ID #1888700, Seth Daugherty, Sibcy Cline, Inc.. Cincy MLS
- $320,0004 bd2 ba1.3k sqft6245 Blackburn Dr, Loveland, OH 45140For SaleMLS ID #1887923, Courtney J. Linden, Keller Williams Advisors. Cincy MLS
- $495,0004 bd4 ba3.2k sqft13 Cherokee Trl, New Richmond, OH 45157For SaleMLS ID #1879500, Thomas Flemming, Coldwell Banker Realty. Cincy MLS
- $460,0004 bd3 ba2.1k sqft6323 Foxwood Ct, Liberty Township, OH 45044For SaleMLS ID #1886800, Michael D Weghorst, Coldwell Banker Realty. Cincy MLS
