Rare Rambler Retreat in Eagan!
Welcome to 961 Coneflower Court—a hard-to-find rambler tucked away on a peaceful cul-de-sac, boasting a private, park-like backyard perfect for relaxation or entertaining. This beautifully maintained home features 3 spacious bedrooms on the main level and 3 bathrooms, all thoughtfully updated for modern comfort and style.
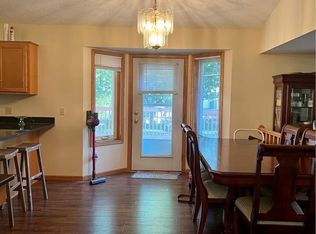
Step inside to soaring vaulted ceilings and gleaming oak floors that flow throughout the open-concept living spaces. The kitchen has been fully updated with stainless steel appliances and contemporary finishes, making it a chef’s delight. The inviting living room and two cozy fireplaces create the perfect ambiance year-round, while the master suite offers a luxurious, private retreat.
The finished lower level expands your living options with a huge family room, dedicated office, exercise room, and plenty of storage. Enjoy morning coffee or evening gatherings on the deck overlooking lush, mature landscaping.
Located in a prime Eagan neighborhood, you’re just minutes from shopping, parks, and local favorites like Cub – Eagan East, Dunn Brothers Coffee, and Hope Breakfast Bar. This is the perfect blend of tranquility and convenience—don’t miss your chance to call this exceptional, updated property home!
Pending
$519,900
961 Coneflower Ct, Eagan, MN 55123
3beds
2,622sqft
Single Family
Built in 1993
10,323 Square Feet Lot
$523,100 Zestimate®
$198/sqft
$15/mo HOA
What's special
- 52 days
- 88
- 0
Likely to sell faster than
Zillow last checked:
Listing updated:
Listed by:
Michael B. Murphy 651-216-7870,
Epique Realty,
Sharon G. Murphy 651-399-7124
Source: NorthstarMLS as distributed by MLS GRID,MLS#: 7132063
Facts & features
Interior
Bedrooms & bathrooms
- Bedrooms: 3
- Bathrooms: 3
- Full bathrooms: 2
- 3/4 bathrooms: 1
Bedroom
- Level: Main
- Area: 156 Square Feet
- Dimensions: 13x12
Bedroom 2
- Level: Main
- Area: 110 Square Feet
- Dimensions: 11x10
Bedroom 3
- Level: Main
- Area: 99 Square Feet
- Dimensions: 11x9
Other
- Level: Lower
- Area: 156 Square Feet
- Dimensions: 13x12
Deck
- Level: Main
- Area: 195 Square Feet
- Dimensions: 15x13
Dining room
- Level: Main
- Area: 108 Square Feet
- Dimensions: 12x9
Family room
- Level: Lower
- Area: 486 Square Feet
- Dimensions: 27x18
Kitchen
- Level: Main
- Area: 120 Square Feet
- Dimensions: 12x10
Living room
- Level: Main
- Area: 252 Square Feet
- Dimensions: 18x14
Office
- Level: Lower
- Area: 132 Square Feet
- Dimensions: 12x11
Storage
- Level: Lower
- Area: 72 Square Feet
- Dimensions: 9x8
Heating
- Forced Air
Cooling
- Central Air
Appliances
- Included: Dishwasher, Dryer, Range, Refrigerator, Stainless Steel Appliance(s), Washer
- Laundry: Main Level
Features
- Basement: Daylight,Drain Tiled,Egress Window(s),Finished,Full,Storage Space
- Number of fireplaces: 2
- Fireplace features: Family Room, Gas
Interior area
- Total structure area: 2,746
- Total interior livable area: 2,622 sqft
- Finished area above ground: 1,373
- Finished area below ground: 1,249
Property
Parking
- Total spaces: 2
- Parking features: Attached
- Attached garage spaces: 2
Accessibility
- Accessibility features: None
Features
- Levels: One
- Stories: 1
- Patio & porch: Deck
Lot
- Size: 10,323 Square Feet
- Dimensions: 140 x 74
Details
- Foundation area: 1373
- Parcel number: 104509201250
- Zoning description: Residential-Single Family
Construction
Type & style
- Home type: SingleFamily
- Property subtype: Single Family
Materials
- Block
- Roof: Age Over 8 Years,Architectural Shingle,Asphalt
Condition
- New construction: No
- Year built: 1993
Utilities & green energy
- Electric: Circuit Breakers
- Gas: Natural Gas
- Sewer: City Sewer/Connected
- Water: City Water/Connected
Community & HOA
Community
- Subdivision: Lexington Pointe 8th Add
HOA
- Has HOA: Yes
- Services included: Other
- HOA fee: $180 annually
- HOA name: Wildflower Homeowners association
- HOA phone: 651-000-0000
Location
- Region: Eagan
Financial & listing details
- Price per square foot: $198/sqft
- Tax assessed value: $473,700
- Annual tax amount: $2,018
- Date on market: 8/23/2026
- Cumulative days on market: 45 days
Estimated market value
$523,100
$497,000 - $549,000
$2,756/mo
Price history
| Date | Event | Price |
|---|---|---|
| 9/5/2026 | Pending sale | $519,900$198/sqft |
Source:  NorthstarMLS as distributed by MLS GRID #7132063 Report a problem NorthstarMLS as distributed by MLS GRID #7132063 Report a problem | ||
| 8/28/2026 | Listed for sale | $519,900+78.7%$198/sqft |
Source: NorthstarMLS as distributed by MLS GRID #7132063 Report a problem | ||
| 6/29/2015 | Sold | $291,000-1.3%$111/sqft |
Source: NorthstarMLS as distributed by MLS GRID #4602013 Report a problem | ||
| 5/26/2015 | Pending sale | $294,900$112/sqft |
Source: Edina Realty, Inc., a Berkshire Hathaway affiliate #4602013 Report a problem | ||
| 5/25/2015 | Price change | $294,900-1.7%$112/sqft |
Source: Edina Realty, Inc., a Berkshire Hathaway affiliate #4602013 Report a problem | ||
| 5/22/2015 | Listed for sale | $299,900$114/sqft |
Source: Edina Realty, Inc., a Berkshire Hathaway affiliate #4602013 Report a problem | ||
Public tax history
| Year | Property taxes | Tax assessment |
|---|---|---|
| 2025 | $2,018 +17.1% | $473,700 +3.9% |
| 2024 | $1,724 +0.8% | $456,100 -0.3% |
| 2023 | $1,710 +3.9% | $457,400 -0.5% |
| 2022 | $1,646 +48% | $459,900 +15.3% |
| 2021 | $1,112 +35% | $398,900 +457.9% |
| 2020 | $824 | $71,500 -80.5% |
| 2019 | -- | $366,600 +8.9% |
| 2018 | $788 +92% | $336,500 +7.1% |
| 2017 | $410 +150.4% | $314,100 +7.1% |
| 2016 | $164 -95.3% | $293,400 +3.6% |
| 2015 | $3,517 | $283,220 +0.2% |
| 2014 | $3,517 -1.1% | $282,784 +12.5% |
| 2013 | $3,556 +1047.7% | $251,283 |
| 2012 | $310 -90.3% | -- |
| 2011 | $3,180 +2.6% | -- |
| 2010 | $3,099 +2.8% | -- |
| 2009 | $3,014 +12% | -- |
| 2008 | $2,690 -0.8% | -- |
| 2007 | $2,711 -3.2% | -- |
| 2006 | $2,801 +24.8% | -- |
| 2004 | $2,245 +5.1% | -- |
| 2003 | $2,135 +6.5% | -- |
| 2002 | $2,005 -11.9% | -- |
| 2001 | $2,275 | -- |
Find assessor info on the county website
Monthly payment
Est. payment
Payment breakdown
Explore the cost of this home by adjusting the details. Changes won't be saved.Climate risks
Neighborhood: 55123
Similar homes
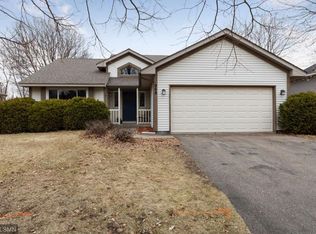
- $459,9003 bd3 ba2.3k sqft3689 Willbrook Ct, Eagan, MN 55123For Sale

 MLS ID #7087627, Brian David, Coldwell Banker Realty - Lakes. NorthstarMLS as distributed by MLS GRID
 - $442,9003 bd3 ba1.8k sqft4128 New York Ave, Eagan, MN 55123For Sale
 MLS ID #7141047, Cynthia Novacek, Compass. NorthstarMLS as distributed by MLS GRID
 - $419,9003 bd2 ba2k sqft1142 Parkview Ln, Eagan, MN 55123For Sale
 MLS ID #7149854, Karie Henry, Pemberton RE. NorthstarMLS as distributed by MLS GRID
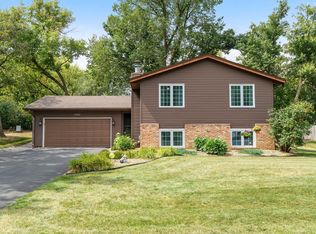
 - $399,5003 bd2 ba1.8k sqft4567 Kirkwood Cir, Eagan, MN 55123For Sale
 MLS ID #7100229, Michael J Finstad, Engel & Volkers Minneapolis. NorthstarMLS as distributed by MLS GRID
 - $550,0005 bd3 ba2.7k sqft3266 Rolling Hills Dr, Eagan, MN 55121For SaleMLS ID #7141067, Patricia A. Ryan, Edina Realty, Inc.. NorthstarMLS as distributed by MLS GRID
- $449,9003 bd2 ba2.1k sqft4717 Covington Cir, Eagan, MN 55122For SaleMLS ID #7127448, Josh A Pomerleau, JPW Realty. NorthstarMLS as distributed by MLS GRID
- $569,0004 bd4 ba3.6k sqft1467 Kings Crst, Eagan, MN 55122For SaleMLS ID #7122812, Ashley Sellers, Engel & Volkers Lake Minnetonka. NorthstarMLS as distributed by MLS GRID
- $539,9003 bd3 ba2.4k sqft481 Marie Ave W, West Saint Paul, MN 55118For SaleMLS ID #7151831, Kevin J. Conoryea, Fieldstone Real Estate Specialists. NorthstarMLS as distributed by MLS GRID
- $515,0004 bd3 ba2.9k sqft14290 Flora Way, Apple Valley, MN 55124For SaleMLS ID #7104201, Alec Roth, Edina Realty, Inc.. NorthstarMLS as distributed by MLS GRID
- $529,9004 bd3 ba2.5k sqft16381 Gunflint Trl, Lakeville, MN 55044For SaleMLS ID #7143740, Caitlyn Marie Engler, eXp Realty. NorthstarMLS as distributed by MLS GRID
- $464,9003 bd2 ba2.4k sqft7390 130th St W, Apple Valley, MN 55124For SaleMLS ID #7120619, Twin Cities Home Group, Real Broker, LLC. NorthstarMLS as distributed by MLS GRID
- $424,9003 bd3 ba2.1k sqft13632 Bryant Pl S, Burnsville, MN 55337For SaleMLS ID #7159789, Zach Skattum, RE/MAX Advantage Plus. NorthstarMLS as distributed by MLS GRID
- $499,0004 bd3 ba2.5k sqft18618 Dunbury Ave, Farmington, MN 55024For SaleMLS ID #7156561, Valerie Q Rydland, Coldwell Banker Realty - Southwest Regional. NorthstarMLS as distributed by MLS GRID
- $515,0005 bd3 ba2.8k sqft9078 Sierra Rd, Woodbury, MN 55125For SaleMLS ID #7156615, Ben Greene, Epique Realty. NorthstarMLS as distributed by MLS GRID
- $509,9003 bd4 ba2.6k sqft9508 204th St W, Lakeville, MN 55044For SaleMLS ID #7140218, Austin Kern, Pemberton RE. NorthstarMLS as distributed by MLS GRID
- $435,0003 bd3 ba2.1k sqft4678 Aspen Ridge Cir, Eagan, MN 55122For SaleMLS ID #7117485, Julie L. Gould, RE/MAX Advantage Plus. NorthstarMLS as distributed by MLS GRID
- $529,9004 bd3 ba2.2k sqft4115 Williston Rd, Minnetonka, MN 55345For SaleMLS ID #7157964, William Robert Hill III, Pemberton RE. NorthstarMLS as distributed by MLS GRID
- $399,9003 bd3 ba1.8k sqft14246 Dearborn Path, Rosemount, MN 55068For SaleMLS ID #7140530, Lisa Holmquist, Bridge Realty, LLC. NorthstarMLS as distributed by MLS GRID
- $525,0004 bd3 ba3.1k sqft1464 Victoria St N, Saint Paul, MN 55117For SaleMLS ID #7153431, Carl Vagle, eXp Realty. NorthstarMLS as distributed by MLS GRID
- $669,0005 bd4 ba3.8k sqft2021 Royale Dr, Eagan, MN 55122For SaleMLS ID #7141050, Ryan Fischer, RE/MAX Results. NorthstarMLS as distributed by MLS GRID
