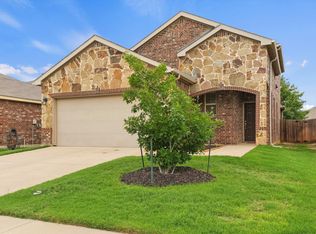
Discover 961 Roundup where modern living meets neighborhood charm. Nestled in the highly desirable Cross Oaks Ranch community, this beautifully renovated, single-story home seamlessly blends style, comfort, and premium finishes.
This 3 bed, 2 bath home features a thoughtful split-bedroom layout. A bright, open floor plan offers 2 living areas (formal and a spacious great room) and 2 dining areas (formal and an eat in kitchen) making this residence perfect for both lively entertaining and peaceful daily living.
The heart of the home is a spacious eat-in kitchen with an oversized island providing ample prep space and casual seating and a great room with high ceilings and a cozy wood-burning fireplace blending comfort and the perfect cozy gathering space. The private primary suite serves as a peaceful escape with a large walk-in closet with built-in shelves. The ensuite offers double sinks with a garden tub and separate walk-in shower. This home also features abundant closet space distributed throughout the home for maximum storage. Recent upgrades include quartz kitchen countertops with a custom island and new SS appliances, Luxury Vinyl Plank flooring, new bedroom carpet, custom trim and paint throughout the entire house.
Living at Cross Oaks Ranch means gaining access to a vibrant, family-friendly community packed with premium amenities including scenic open green spaces and fishing ponds, two community pools, multiple neighborhood parks and playgrounds.
Under contract
Price cut: $5K (9/19)
$305,000
961 Roundup St, Aubrey, TX 76227
3beds
1,864sqft
Single Family Residence
Built in 2007
7,100 Square Feet Lot
$302,000 Zestimate®
$164/sqft
$44/mo HOA
What's special
Cozy wood-burning fireplaceBright open floor planLuxury vinyl plank flooringNew bedroom carpetBeautifully renovatedSpacious eat-in kitchenTwo community pools
- 89 days
- 126
- 6
Zillow last checked:
Listing updated:
Listed by:
Randal Shinn 0568499 972-784-6115,
Farmersville Real Estate Company 972-784-6115,
Andrew Shinn 0842336 469-352-7713,
Farmersville Real Estate Company
Source: NTREIS,MLS#: 21334402
Facts & features
Interior
Bedrooms & bathrooms
- Bedrooms: 3
- Bathrooms: 2
- Full bathrooms: 2
Primary bedroom
- Features: Ceiling Fan(s), Walk-In Closet(s)
- Level: First
- Dimensions: 13 x 14
Bedroom
- Features: Ceiling Fan(s)
- Level: First
- Dimensions: 11 x 13
Bedroom
- Features: Ceiling Fan(s)
- Level: First
- Dimensions: 10 x 9
Primary bathroom
- Features: Built-in Features, Dual Sinks, Garden Tub/Roman Tub, Solid Surface Counters, Sink, Separate Shower
- Level: First
- Dimensions: 11 x 8
Breakfast room nook
- Level: First
- Dimensions: 9 x 14
Den
- Features: Ceiling Fan(s)
- Level: First
- Dimensions: 19 x 14
Kitchen
- Features: Breakfast Bar, Built-in Features, Dual Sinks, Eat-in Kitchen, Kitchen Island, Solid Surface Counters, Walk-In Pantry
- Level: First
- Dimensions: 9 x 10
Living room
- Features: Ceiling Fan(s), Fireplace
- Level: First
- Dimensions: 17 x 14
Utility room
- Features: Utility Room
- Level: First
- Dimensions: 8 x 7
Heating
- Central, Electric, Fireplace(s)
Cooling
- Central Air, Ceiling Fan(s), Electric
Appliances
- Included: Dishwasher, Electric Cooktop, Electric Oven, Disposal, Microwave
- Laundry: Washer Hookup, Dryer Hookup, ElectricDryer Hookup, Laundry in Utility Room
Features
- Decorative/Designer Lighting Fixtures, Double Vanity, Eat-in Kitchen, High Speed Internet, Kitchen Island, Open Floorplan, Pantry, Paneling/Wainscoting, Cable TV, Vaulted Ceiling(s), Walk-In Closet(s)
- Flooring: Carpet, Luxury Vinyl Plank, Tile
- Windows: Window Coverings
- Has basement: No
- Number of fireplaces: 1
- Fireplace features: Living Room, Wood Burning
Interior area
- Total interior livable area: 1,864 sqft
Video & virtual tour
Property
Parking
- Total spaces: 2
- Parking features: Additional Parking, Concrete, Driveway, Garage Faces Front, Garage, Garage Door Opener, Kitchen Level, Lighted
- Attached garage spaces: 2
Accessibility
- Accessibility features: Grip-Accessible Features
Features
- Levels: One
- Stories: 1
- Patio & porch: Rear Porch, Patio
- Pool features: None, Community
- Fencing: Back Yard,Privacy,Wood
Lot
- Size: 7,100 Square Feet
- Features: Back Yard, Interior Lot, Lawn, Sprinkler System
- Residential vegetation: Cleared
Details
- Parcel number: R295163
- Other equipment: Satellite Dish
Construction
Type & style
- Home type: SingleFamily
- Architectural style: Traditional,Detached
- Property subtype: Single Family Residence
Materials
- Brick
- Foundation: Slab
- Roof: Composition
Condition
- Resale
- Year built: 2007
Utilities & green energy
- Sewer: Public Sewer
- Water: Public
- Utilities for property: Electricity Connected, Sewer Available, Water Available, Cable Available
Green energy
- Energy efficient items: HVAC, Insulation, Thermostat, Windows
Community & HOA
Community
- Features: Clubhouse, Fitness Center, Fishing, Lake, Playground, Pool, Tennis Court(s), Trails/Paths, Curbs, Sidewalks
- Security: Security System, Fire Alarm
- Subdivision: Cross Oak Ranch Ph 3 Tr 8
HOA
- Has HOA: Yes
- Services included: All Facilities
- HOA fee: $44 monthly
- HOA name: Assured Management
- HOA phone: 469-480-8000
Location
- Region: Aubrey
Financial & listing details
- Price per square foot: $164/sqft
- Tax assessed value: $334,579
- Annual tax amount: $6,551
- Date on market: 7/21/2026
- Cumulative days on market: 90 days
- Listing terms: Cash,Conventional,1031 Exchange,FHA,VA Loan
Estimated market value
$302,000
$287,000 - $317,000
$2,077/mo
Price history
| Date | Event | Price |
|---|---|---|
| 10/5/2026 | Contingent | $305,000$164/sqft |
Source: NTREIS #21334402 Report a problem | ||
| 9/19/2026 | Price change | $305,000-1.6%$164/sqft |
Source: NTREIS #21334402 Report a problem | ||
| 8/17/2026 | Price change | $310,000-1.6%$166/sqft |
Source: NTREIS #21334402 Report a problem | ||
| 7/31/2026 | Price change | $315,000-1.6%$169/sqft |
Source: NTREIS #21334402 Report a problem | ||
| 7/21/2026 | Listed for sale | $320,000$172/sqft |
Source: NTREIS #21334402 Report a problem | ||
Public tax history
| Year | Property taxes | Tax assessment |
|---|---|---|
| 2025 | $2,104 -6.8% | $334,579 +2.1% |
| 2024 | $2,258 -40.7% | $327,762 -10.6% |
| 2023 | $3,811 -44.1% | $366,680 +18.8% |
| 2022 | $6,813 +74.6% | $308,681 +25.4% |
| 2021 | $3,901 +2.5% | $246,252 +5.7% |
| 2020 | $3,805 -0.8% | $233,065 -2% |
| 2019 | $3,836 -2.9% | $237,817 +11% |
| 2018 | $3,952 +0.4% | $214,180 +10% |
| 2017 | $3,935 | $194,709 +10% |
| 2016 | $3,935 -2.2% | $177,008 +10% |
| 2015 | $4,023 | $160,916 +10.5% |
| 2014 | $4,023 | $145,660 +23.6% |
| 2013 | $4,023 | $117,834 +9.7% |
| 2012 | -- | $107,446 -10.3% |
| 2011 | -- | $119,779 -1% |
| 2010 | -- | $120,933 -10.8% |
| 2009 | -- | $135,523 |
Find assessor info on the county website
Monthly payment
Est. payment
Payment breakdown
Explore the cost of this home by adjusting the details. Changes won't be saved.Climate risks
Neighborhood: 76227
Nearby schools
Schools provided by the listing agent
- Elementary: Cross Oaks
- Middle: Rodriguez
- High: Ray Braswell
- District: Denton ISD
Source: NTREIS. This data may not be complete. We recommend contacting the local school district to confirm school assignments for this home.

Similar homes
- $300,0004 bd2 ba1.6k sqft8717 Whirlwind Trl, Aubrey, TX 76227For Sale
 MLS ID #21404333, JC Young. NTREIS
 - $289,9954 bd2 ba1.8k sqft8812 Trailblazer Dr, Aubrey, TX 76227For Sale
 MLS ID #21399560, Larry Mason. NTREIS
 - $300,0004 bd3 ba1.7k sqft8825 Deadwood Ln, Aubrey, TX 76227For Sale
 MLS ID #21386621, Beverly Wootton. NTREIS
 - $304,0004 bd3 ba1.5k sqft(Undisclosed Address), Aubrey, TX 76227For Sale
 MLS ID #21273501, Isaias Mercado. NTREIS
