This very spacious 2-level condo features 2,950 sq ft, 3 bedrooms, and 3 full bathrooms; and combines historic character and charm with modern conveniences and high-end comfort. Located in the National Park Seminary complex, with over 100 years of history, the building was thoughtfully converted to condos in 2013. Condo PH101 is within what was the President’s House when the building served as a school in the early 1900’s. *** The light-filled main level provides beautiful wood floors, 9+ ft ceilings, and an inviting open-plan kitchen, living, and dining area that’s perfect for entertaining or simply relaxing. This level includes 2 bedrooms: a very large and private primary bedroom suite with ensuite bathroom, separate anteroom, and large walk-in closet; as well as a 2nd large bedroom with walk-in closet. There's also a 2nd full bathroom and a full-sized washer and dryer conveniently located just outside the bedrooms. *** The lower level features a versatile large open room suitable for multiple uses such as a family room, children’s play area, or home office. This level also includes a 3rd large bedroom with ensuite bathroom and walk-in closet, along with a separate storage room with built-in cabinets and space for a workbench. *** The condo comes with 2 separately deeded garage parking spaces (P21, P32). Community amenities include a fitness center, event room, and inviting nicely landscaped grounds. The location is a 1/2 mile from Rock Creek Park and 1 mile from the Forest Glen Metro Station, with easy access to I-495, downtown Silver Spring, and a number of supermarkets, restaurants and retail shops. *** If you are looking for a large exceptional turnkey condo in Montgomery County with unique character and a welcoming and friendly sense of community, this is an excellent choice!
For sale
$710,000
9610 Dewitt Dr #Penthouse 101, Silver Spring, MD 20910
3beds
2,951sqft
Condominium
Built in 1925
-- sqft lot
$-- Zestimate®
$241/sqft
$1,963/mo HOA
What's special
Unique characterLarge walk-in closetLight-filled main levelHistoric character and charmInviting nicely landscaped groundsBeautiful wood floorsSeparate anteroom
- --
- on Zillow
- 25
- views
- 2
- saves
Zillow last checked:
Listing updated:
Listed by:
Larry Giammo 301-213-5678,
Taylor Properties 301-970-2447
Source: Bright MLS,MLS#: MDMC2261754
Facts & features
Interior
Bedrooms & bathrooms
- Bedrooms: 3
- Bathrooms: 3
- Full bathrooms: 3
- Main level bathrooms: 2
- Main level bedrooms: 2
Heating
- Forced Air, Baseboard, Electric
Cooling
- Central Air, Electric
Appliances
- Included: Electric Water Heater
- Laundry: In Unit
Features
- Has basement: No
- Has fireplace: No
Interior area
- Total structure area: 2,951
- Total interior livable area: 2,951 sqft
- Finished area above ground: 2,951
Property
Parking
- Total spaces: 2
- Parking features: Other, Assigned, Garage
- Garage spaces: 2
- Details: Assigned Parking, Assigned Space #: P21, P32
Accessibility
- Accessibility features: None
Features
- Levels: Two
- Stories: 2
- Pool features: None
Details
- Additional structures: Above Grade
- Parcel number: 161303650430
- Zoning: PD15
- Special conditions: Standard
Construction
Type & style
- Home type: Condo
- Architectural style: Other
- Property subtype: Condominium
- Attached to another structure: Yes
Materials
- Other
Condition
- New construction: No
- Year built: 1925
- Major remodel year: 2013
Utilities & green energy
- Sewer: Public Sewer
- Water: Public
Community & HOA
Community
- Condo and coop fee: $1,806 monthly
- Subdivision: National Park Seminary
HOA
- Has HOA: Yes
- Amenities included: Fitness Center, Meeting Room, Common Grounds
- Services included: Water, Sewer, Trash, Snow Removal, Maintenance Grounds, Common Area Maintenance, Maintenance Structure, Management
- HOA fee: $157 monthly
Location
- Region: Silver Spring
Financial & listing details
- Price per square foot: $241/sqft
- Tax assessed value: $610,000
- Annual tax amount: $7,114
- Date on market: 10/30/2026
- Listing agreement: Exclusive Right To Sell
- Ownership: Condominium
Estimated market value
Not available
Estimated sales range
Not available
Not available
Price history
| Date | Event | Price |
|---|---|---|
| 10/24/2022 | Listing removed | -- |
Source:  RE/MAX International Report a problem | ||
| 5/25/2022 | Pending sale | $695,000+6.9%$236/sqft |
Source: RE/MAX International #MDMC739340 Report a problem | ||
| 5/24/2022 | Sold | $650,000-6.5%$220/sqft |
Source:  Bright MLS #MDMC739340 Report a problem | ||
| 4/26/2022 | Pending sale | $695,000$236/sqft |
Source: RE/MAX International #MDMC739340 Report a problem | ||
| 4/22/2022 | Contingent | $695,000$236/sqft |
Source: Bright MLS #MDMC739340 Report a problem | ||
| 4/18/2022 | Price change | $695,000-10.3%$236/sqft |
Source: RE/MAX International #MDMC739340 Report a problem | ||
| 3/23/2022 | Price change | $774,900+11.5%$263/sqft |
Source: RE/MAX International #MDMC739340 Report a problem | ||
| 3/22/2022 | Price change | $695,000-13%$236/sqft |
Source: Bright MLS #MDMC739340 Report a problem | ||
| 1/30/2022 | Price change | $799,000-3.1%$271/sqft |
Source: Bright MLS #MDMC739340 Report a problem | ||
| 10/5/2021 | Price change | $824,900-2.9%$280/sqft |
Source: Bright MLS #MDMC739340 Report a problem | ||
| 5/10/2021 | Price change | $849,900-4%$288/sqft |
Source: RE/MAX International #MDMC739340 Report a problem | ||
| 1/8/2021 | Listed for sale | $885,000+7.9%$300/sqft |
Source: RE/MAX Premiere Selections #MDMC739340 Report a problem | ||
| 1/1/2015 | Sold | $820,000$278/sqft |
Source:  Long & Foster Broker Feed #1003347688_100 Report a problem | ||
| 9/24/2013 | Sold | $820,000$278/sqft |
Source: Public Record Report a problem | ||
| 6/24/2013 | Sold | $820,000$278/sqft |
Source: Public Record Report a problem | ||
Public tax history
| Year | Property taxes | Tax assessment |
|---|---|---|
| 2026 | $7,114 +11% | $610,000 |
| 2025 | $6,407 -28.2% | $610,000 -21.3% |
| 2024 | $8,922 -0.1% | $775,000 |
| 2023 | $8,930 +0.7% | $775,000 -3.5% |
| 2022 | $8,865 +0.5% | $803,333 +0.4% |
| 2021 | $8,820 +0.4% | $800,000 +0.4% |
| 2020 | $8,789 +0.9% | $796,667 +0.8% |
| 2019 | $8,711 -0.2% | $790,000 |
| 2018 | $8,727 -2.5% | $790,000 |
| 2017 | $8,947 +14.4% | $790,000 |
| 2016 | $7,819 | $790,000 |
| 2015 | $7,819 | $790,000 |
| 2014 | $7,819 | $790,000 |
| 2013 | -- | $790,000 |
| 2012 | -- | $790,000 |
| 2011 | -- | $790,000 |
| 2010 | -- | $790,000 |
Find assessor info on the county website
Monthly payment
Est. payment
Payment breakdown
Explore the cost of this home by adjusting the details. Changes won't be saved.Climate risks
Neighborhood: Forest Glen Park
Nearby schools
Schools provided by the listing agent
- District: Montgomery County Public Schools
Source: Bright MLS. This data may not be complete. We recommend contacting the local school district to confirm school assignments for this home.
- $896,9002 bd2 ba3.6k sqft9601 Dewitt Dr, Silver Spring, MD 20910Off Market

- $330,0001 bd1 ba1k sqft9610 Dewitt Dr UNIT SH205, Silver Spring, MD 20910Sold
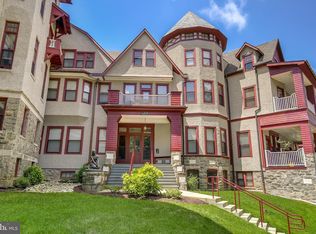
- $389,0002 bd1 ba1k sqft9610 Dewitt Dr #PENTHOUSE 204, Silver Spring, MD 20910Sold
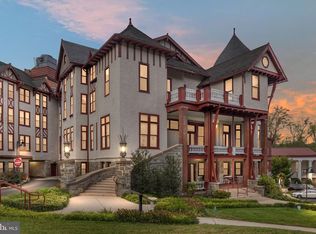
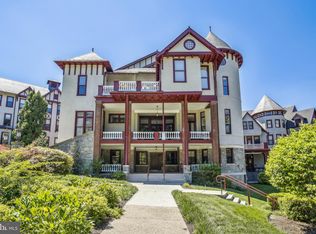
- $559,5003 bd2 ba1.8k sqft9610 Dewitt Dr UNIT B414, Silver Spring, MD 20910Sold
Similar homes
- $825,0004 bd3 ba3.3k sqft12615 Taylor Ct, Silver Spring, MD 20904For Sale

 MLS ID #MDMC2259892, Heather Foley, Compass. Bright MLS
- $799,0004 bd3 ba2.5k sqft10717 Bentley Ln, Kensington, MD 20895For Sale
 MLS ID #MDMC2253960, Kris Paolini, Redfin Corp. Bright MLS
- $695,0003 bd4 ba1.8k sqft6416 Fleetside Ct, Alexandria, VA 22310For Sale
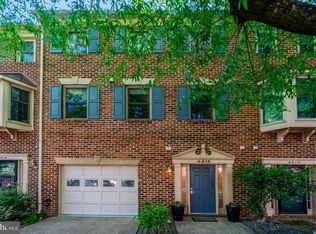 MLS ID #VAFX2347788, Warren Kluth, Long & Foster Real Estate, Inc.. Bright MLS
- $619,9003 bd4 ba2k sqft2312 Cobble Hill Ter, Wheaton, MD 20902For Sale
 MLS ID #MDMC2240152, Charles Chapman, RE/MAX Realty Services. Bright MLS
- $715,0003 bd4 ba2.1k sqft3712 22nd St NE, Washington, DC 20018For SaleMLS ID #DCDC2274002, William Close, KW Metro Center. Bright MLS
- $590,0003 bd4 ba2.3k sqft2225 Naylor Rd SE, Washington, DC 20020For SaleMLS ID #DCDC2289554, Chelsea Traylor, Redfin Corp. Bright MLS
- $629,0003 bd4 ba3.2k sqft1749 Chiswick Ct, Silver Spring, MD 20904For SaleMLS ID #MDMC2256180, Michelle Graziani, Century 21 Redwood Realty. Bright MLS
- $774,9003 bd4 ba2.1k sqftGrosvenor Park Townhomes,grosvenor Pk Tow, Rockville, MD 20852For SaleMLS ID #MDMC2257280, Melinda Hines, RE/MAX Realty Services. Bright MLS
- $849,7503 bd4 ba2.7k sqft7534 Coddle Harbor Ln, Rockville, MD 20854For SaleMLS ID #MDMC2260018, Rob Carter, TTR Sotheby's International Realty. Bright MLS
- $857,0003 bd3 ba2.2k sqft4811 Illinois Ave NW, Washington, DC 20011For SaleMLS ID #DCDC2284940, Susan Leavitt, Compass. Bright MLS
- $550,0003 bd2 ba1.6k sqftCleveland Park, Washington, DC 20016For SaleMLS ID #DCDC2285482, Kimberly Cestari, Long & Foster Real Estate, Inc.. Bright MLS
- $749,9003 bd4 ba1.8k sqft109 Wootton Oaks Ct, Rockville, MD 20852For SaleMLS ID #MDMC2257680, Derek Colen, Redfin Corp. Bright MLS
- $849,5003 bd4 ba2.5k sqft11321 Empire Ln, Rockville, MD 20852For SaleMLS ID #MDMC2248896, Geoffrey Meni, Taylor Properties. Bright MLS
- $769,0003 bd3 ba2.4k sqft21 Blue Hosta Way, Rockville, MD 20850For SaleMLS ID #MDMC2253008, Angelika Dmitrieva, Long & Foster Real Estate, Inc.. Bright MLS
- $775,0006 bd3 ba2.9k sqft3930 Allison St, Brentwood, MD 20722For SaleMLS ID #MDPG2203990, Estefany Ramos, Aragon Real Estate LLC. Bright MLS
- $860,0004 bd4 ba2.5k sqft10823 Brewer House Rd, Rockville, MD 20852For SaleMLS ID #MDMC2253724, James Buckley, EXP Realty, LLC. Bright MLS
- $749,0003 bd4 ba1.9k sqft2881 Chancellors Way NE, Washington, DC 20017For SaleMLS ID #DCDC2282668, Renee Peres, Compass. Bright MLS
- $979,0004 bd3 ba3.1k sqft318 Duxbury Rd, Silver Spring, MD 20905For SaleMLS ID #MDMC2253518, Mark Svrcek, RE/MAX Leading Edge. Bright MLS
- $700,0003 bd3 ba2.4k sqft218 Painted Post Ln, Gaithersburg, MD 20878For SaleMLS ID #MDMC2233598, Bill Wang, Hometown Elite Realty LLC. Bright MLS
- $685,0004 bd4 ba2.2k sqft29 Ritchfield Ct, Rockville, MD 20850For SaleMLS ID #MDMC2254864, Mr. Andrew Detweiler, The Rockville Real Estate Exchange. Bright MLS
