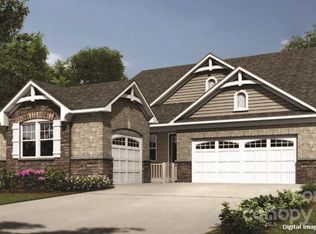
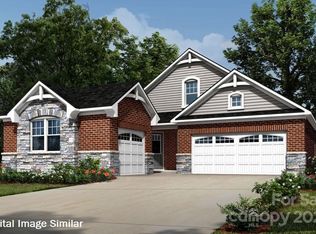
Welcome to this beautifully upgraded 3-bed, 3.5-bath 2024-built home with a 3-car garage in one of Mint Hill, NC’s premier communities with an outdoor pool, club house, sports courts, and recreation area. This four-sided brick home is designed with an open-concept floor plan and 2-car garage. The home is filled with natural light and seamlessly connects the living, dining, and kitchen areas, making it ideal for both everyday living and entertaining. Step outside to the screened porch and enjoy peaceful outdoor gatherings year-round with a BBQ patio and fenced backyard.
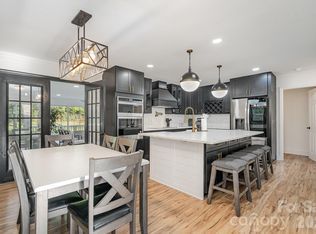
The gourmet kitchen is a true centerpiece, featuring a large quartz island with breakfast bar, stainless steel appliances, walk-in pantry, and abundant cabinetry. Luxury vinyl plank flooring extends throughout the entire home—including all bedrooms—creating a cohesive, carpet-free interior that is both stylish and easy to maintain.
The spacious owner's suite offers a spa-inspired retreat with an upgraded walk-in shower, while all three bedrooms feature their own private bath access, plus a beautifully updated powder room with an upgraded vanity. Additional designer touches include custom designer wall coverings, upgraded kitchen and dining room lighting, and a laundry room complete with a utility sink.
Outside, thoughtful enhancements elevate the home's curb appeal, including a fully fenced backyard, expanded paver driveway and professionally installed stone planters, adding approximately $8,000 in landscaping improvements.
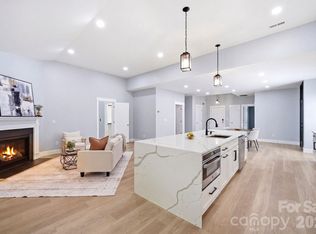
Located just minutes from I-485, Veteran's Memorial Park, and the charming shops and restaurants of downtown Mint Hill, this exceptional home offers the perfect blend of convenience, quality craftsmanship, and move-in-ready luxury. Better than new, with premium seller upgrades completed—this is one you won't want to miss.
Active
Price cut: $25K (8/25)
$595,000
9612 Liberty Hill Dr, Mint Hill, NC 28227
3beds
2,368sqft
Single Family Residence
Built in 2024
0.19 Acres Lot
$585,300 Zestimate®
$251/sqft
$-- HOA
What's special
Professionally installed stone plantersFilled with natural lightGourmet kitchenBbq patioCustom designer wall coveringsFour-sided brick homeFenced backyard
- 59 days
- 602
- 30
Zillow last checked:
Listing updated:
Listed by:
Nancy Braun nancy@showcaserealty.net,
Showcase Realty LLC,
Monica Russell,
Showcase Realty LLC
Source: Canopy MLS as distributed by MLS GRID,MLS#: 4398722
Facts & features
Interior
Bedrooms & bathrooms
- Bedrooms: 3
- Bathrooms: 4
- Full bathrooms: 3
- 1/2 bathrooms: 1
- Main level bedrooms: 3
Primary bedroom
- Level: Main
- Area: 300.06 Square Feet
- Dimensions: 14' 7" X 20' 7"
Bedroom s
- Level: Main
- Area: 251.51 Square Feet
- Dimensions: 12' 5" X 20' 3"
Bedroom s
- Level: Main
- Area: 207.87 Square Feet
- Dimensions: 14' 2" X 14' 8"
Bathroom full
- Features: Walk-In Closet(s)
- Level: Main
- Area: 163.52 Square Feet
- Dimensions: 10' 4" X 15' 10"
Bathroom full
- Level: Main
- Area: 58.16 Square Feet
- Dimensions: 5' 2" X 11' 3"
Bathroom full
- Level: Main
- Area: 71.91 Square Feet
- Dimensions: 7' 11" X 9' 1"
Bathroom half
- Level: Main
- Area: 19.47 Square Feet
- Dimensions: 2' 9" X 7' 1"
Dining area
- Level: Main
- Area: 230.52 Square Feet
- Dimensions: 12' 9" X 18' 1"
Kitchen
- Level: Main
- Area: 312.27 Square Feet
- Dimensions: 19' 5" X 16' 1"
Laundry
- Level: Main
- Area: 59.23 Square Feet
- Dimensions: 8' 1" X 7' 4"
Living room
- Level: Main
- Area: 359.78 Square Feet
- Dimensions: 16' 2" X 22' 3"
Heating
- Forced Air, Natural Gas
Cooling
- Central Air, Zoned
Appliances
- Included: Dishwasher, Disposal, Exhaust Hood, Gas Cooktop, Microwave, Oven, Plumbed For Ice Maker, Refrigerator, Refrigerator with Ice Maker, Self Cleaning Oven, Wall Oven
- Laundry: Electric Dryer Hookup, Laundry Room, Main Level, Washer Hookup
Features
- Breakfast Bar, Kitchen Island, Open Floorplan, Pantry, Walk-In Closet(s)
- Flooring: Tile, Vinyl
- Windows: Insulated Windows
- Has basement: No
- Attic: Pull Down Stairs
Interior area
- Total structure area: 2,368
- Total interior livable area: 2,368 sqft
- Finished area above ground: 2,368
- Finished area below ground: 0
Property
Parking
- Total spaces: 3
- Parking features: Driveway, Attached Garage, Garage Door Opener, Garage on Main Level
- Attached garage spaces: 3
- Has uncovered spaces: Yes
Accessibility
- Accessibility features: Two or More Access Exits, Bath Raised Toilet, Lever Door Handles
Features
- Levels: One
- Stories: 1
- Patio & porch: Covered, Rear Porch, Screened
- Exterior features: In-Ground Irrigation
- Pool features: Community
- Fencing: Back Yard,Electric,Fenced
Lot
- Size: 0.19 Acres
- Dimensions: 60 x 140 x 60 x 140
- Features: Cleared, Level
Details
- Parcel number: 13906335
- Zoning: R
- Special conditions: Standard
Construction
Type & style
- Home type: SingleFamily
- Architectural style: Transitional
- Property subtype: Single Family Residence
Materials
- Brick Full, Fiber Cement, Stone
- Foundation: Slab
Condition
- New construction: No
- Year built: 2024
Utilities & green energy
- Sewer: Public Sewer
- Water: City
- Utilities for property: Cable Available
Community & HOA
Community
- Features: Clubhouse, Game Court, Recreation Area, Sidewalks, Sport Court, Street Lights, Tennis Court(s)
- Security: Carbon Monoxide Detector(s)
- Subdivision: Sonata at Mint Hill
HOA
- Has HOA: Yes
- HOA name: Kuester Mgmt.
- HOA phone: 803-802-0004
Location
- Region: Mint Hill
Financial & listing details
- Price per square foot: $251/sqft
- Tax assessed value: $505,200
- Date on market: 7/1/2026
- Cumulative days on market: 59 days
- Listing terms: Cash,Conventional,FHA,VA Loan
- Road surface type: Concrete, Paved
Estimated market value
$585,300
$556,000 - $615,000
$3,230/mo
Price history
| Date | Event | Price |
|---|---|---|
| 8/25/2026 | Price change | $595,000-4%$251/sqft |
Source:  Canopy MLS as distributed by MLS GRID #4398722 Report a problem Canopy MLS as distributed by MLS GRID #4398722 Report a problem | ||
| 7/1/2026 | Listed for sale | $620,000-3%$262/sqft |
Source: Canopy MLS as distributed by MLS GRID #4398722 Report a problem | ||
| 7/29/2024 | Sold | $639,490-2.3%$270/sqft |
Source: Canopy MLS as distributed by MLS GRID #4071786 Report a problem | ||
| 7/12/2024 | Pending sale | $654,690$276/sqft |
Source: Canopy MLS as distributed by MLS GRID #4071786 Report a problem | ||
| 3/15/2024 | Price change | $654,690-0.5%$276/sqft |
Source: Canopy MLS as distributed by MLS GRID #4071786 Report a problem | ||
| 3/10/2024 | Price change | $657,690+1.5%$278/sqft |
Source: Canopy MLS as distributed by MLS GRID #4071786 Report a problem | ||
| 2/26/2024 | Price change | $647,690+1.9%$274/sqft |
Source: Canopy MLS as distributed by MLS GRID #4071786 Report a problem | ||
| 2/6/2024 | Price change | $635,642+0%$268/sqft |
Source: Mattamy Homes Report a problem | ||
| 1/15/2024 | Price change | $635,526+1.6%$268/sqft |
Source: Canopy MLS as distributed by MLS GRID #4071786 Report a problem | ||
| 11/22/2023 | Price change | $625,526+1.6%$264/sqft |
Source: Canopy MLS as distributed by MLS GRID #4071786 Report a problem | ||
| 10/12/2023 | Listed for sale | $615,526$260/sqft |
Source: Canopy MLS as distributed by MLS GRID #4071786 Report a problem | ||
Public tax history
| Year | Property taxes | Tax assessment |
|---|---|---|
| 2025 | -- | $505,200 +62% |
| 2024 | -- | $311,900 +171.2% |
| 2023 | -- | $115,000 +27.8% |
| 2022 | -- | $90,000 |
| 2021 | -- | $90,000 |
Find assessor info on the county website
Monthly payment
Est. payment
Payment breakdown
Explore the cost of this home by adjusting the details. Changes won't be saved.Climate risks
Neighborhood: 28227
Nearby schools
Schools provided by the listing agent
- Elementary: Bain
- Middle: Mint Hill
- High: Independence
Source: Canopy MLS as distributed by MLS GRID. This data may not be complete. We recommend contacting the local school district to confirm school assignments for this home.
Similar homes
- $650,0003 bd3 ba3.3k sqft8823 Dartmoor Pl, Mint Hill, NC 28227For Sale
 MLS ID #4377805, Vince Popejoy, Costello Real Estate and Investments LLC. Canopy MLS as distributed by MLS GRID
 - $569,9003 bd3 ba2k sqft3824 Martele Dr, Mint Hill, NC 28227For Sale
 MLS ID #4383750, Valeria Gonzalez, Val Group Realty LLC. Canopy MLS as distributed by MLS GRID
 - $574,9004 bd3 ba3.1k sqft15224 Kissimmee Ln, Mint Hill, NC 28227For Sale
 MLS ID #4347195, Courtney Charzuk, Coldwell Banker Realty. Canopy MLS as distributed by MLS GRID
 - $650,0004 bd3 ba3.3k sqft14842 Belleglade Trl, Charlotte, NC 28227For Sale
 MLS ID #4406402, Anna Granger, 1st Choice Properties Inc. Canopy MLS as distributed by MLS GRID
 - $614,9005 bd3 ba2.6k sqft8114 Franklin Trail St, Mint Hill, NC 28227For SaleMLS ID #4412837, Joy Groya, Coldwell Banker Realty. Canopy MLS as distributed by MLS GRID
- $544,9994 bd3 ba2.6k sqft8226 Franklin Trail St, Charlotte, NC 28227For SaleMLS ID #4406508, Victoria Baughman, ERA Live Moore. Canopy MLS as distributed by MLS GRID
- $775,0003 bd2 ba2.2k sqft9552 Brief Rd, Mint Hill, NC 28227For SaleMLS ID #4409077, Valeriy Solodyankin, ERA Live Moore. Canopy MLS as distributed by MLS GRID
- $575,0003 bd2 ba2.1k sqft618 Hinterland Ln, Matthews, NC 28104For SaleMLS ID #4414165, Jay Seago, Helen Adams Realty. Canopy MLS as distributed by MLS GRID
- $735,0004 bd4 ba3.4k sqft14943 Bagley Ln, Charlotte, NC 28227For SaleMLS ID #4392753, Andreea Maleady, Coldwell Banker Realty. Canopy MLS as distributed by MLS GRID
- $625,0003 bd3 ba2.7k sqft10420 Superb Ln, Charlotte, NC 28215For SaleMLS ID #4369262, Mike Morrell, Keller Williams Connected. Canopy MLS as distributed by MLS GRID
- $679,9994 bd3 ba2.7k sqft5355 Shannamara Dr, Matthews, NC 28104For SaleMLS ID #4400014, Leslie Snipe, David Hoffman Realty Charlotte. Canopy MLS as distributed by MLS GRID
- $595,0003 bd3 ba2.4k sqft3003 Rochester Ct, Monroe, NC 28110For SaleMLS ID #4400531, Oleg Kravchenko, Home Team Pros. Canopy MLS as distributed by MLS GRID
- $640,0003 bd3 ba2.5k sqft4198 Abernathy Pl, Harrisburg, NC 28075For SaleMLS ID #4378263, Cristin Dorninger, Southern Homes of the Carolinas, Inc. Canopy MLS as distributed by MLS GRID
- $589,0004 bd3 ba2.6k sqft1125 Sunnyview Cres, Matthews, NC 28105For SaleMLS ID #4414162, Stephen Scott, Realty Dynamics Inc.. Canopy MLS as distributed by MLS GRID
- $615,0004 bd4 ba2.3k sqft4030 Belle Landing Rd, Charlotte, NC 28270For SaleMLS ID #4417601, Dillon Forstberg, Keller Williams South Park. Canopy MLS as distributed by MLS GRID
- $609,0005 bd4 ba3.2k sqft1601 Calder Dr, Indian Trail, NC 28079For SaleMLS ID #4369337, Angela Johnson, Lake Life Realty. Canopy MLS as distributed by MLS GRID
- $515,0004 bd3 ba2.6k sqft4492 Falls Lake Dr SW, Concord, NC 28025For SaleMLS ID #4413181, Susanne Biedler, Southern Homes of the Carolinas, Inc. Canopy MLS as distributed by MLS GRID
- $599,9004 bd4 ba2.5k sqft170 Silver Creek Dr, Concord, NC 28027New ConstructionMLS ID #4410006, Katherine Knorr, David Hoffman Realty Lake Norman Cornelius. Canopy MLS as distributed by MLS GRID
- $540,0003 bd3 ba2.6k sqft5601 Underwood Ave, Charlotte, NC 28213For SaleMLS ID #4404689, Matt Stone, Stone Realty Group. Canopy MLS as distributed by MLS GRID
- $549,0003 bd2 ba1.5k sqft7107 Valley Haven Dr, Charlotte, NC 28211For SaleMLS ID #4401246, Heather Mackey, Mackey Realty LLC. Canopy MLS as distributed by MLS GRID
