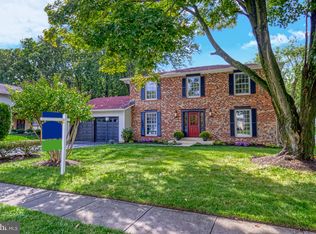
Welcome to your dream home in the desirable Longwood Knolls community. This beautifully renovated Colonial is a true gem, offering a perfect blend of modern comfort and classic charm. Following an extensive renovation process completed in June 2026, this residence boasts a fresh, inviting atmosphere. Key Features Include: New roof, high-efficiency HVAC system, Windows, Hot water heater and modern kitchen with quartz countertops. Elegant Finishes: Bathrooms featuring quartz countertops, fresh interior paint throughout, and durable LVP and tile flooring throughout. Spacious Layout: 2,699 square feet, four well-appointed bedrooms, and 2.5 bathrooms. Finished Walkout Basement: The heart of the home, featuring a wet bar, natural light, and the perfect setup for movie nights or recreation. Outdoor Living: Nestled on a private lot, ideal for gardening and entertaining. Convenience: Attached two-car garage and an unbeatable location for commuters to Fort Belvoir, the Pentagon, and Washington, D.C. Gather around the charming fireplace on chilly evenings or enjoy the tranquil neighborhood setting. This home is truly move-in ready and waiting for you to create lasting memories. Schedule your private tour today—your dream home awaits!
Under contract
$949,900
9617 Waterline Dr, Burke, VA 22015
4beds
2,644sqft
:
Get pre-qualified$6,084/mo
Single Family Residence
Built in 1978
0.3 Acres Lot
$-- Zestimate®
$359/sqft
$8/mo HOA
What's special
Charming fireplaceFinished walkout basementPrivate lotWet barAttached two-car garageFresh interior paint throughoutFour well-appointed bedrooms
- 17 days |
- 316 |
- 21 |
Likely to sell faster than
Zillow last checked:
Listing updated:
Listed by:
Derrick Wilson 540-227-6093,
Coldwell Banker Realty 703-763-1950
Source: Bright MLS,MLS#: VAFX2326302
Facts & features
Interior
Bedrooms & bathrooms
- Bedrooms: 4
- Bathrooms: 3
- Full bathrooms: 2
- 1/2 bathrooms: 1
- Main level bathrooms: 1
Rooms
- Room types: Dining Room, Kitchen, Family Room, Den, Foyer, Primary Bathroom, Full Bath
Primary bathroom
- Features: Countertop(s) - Quartz, Double Sink
- Level: Upper
Den
- Features: Wet Bar, Recessed Lighting, Lighting - Ceiling, Flooring - Luxury Vinyl Tile
- Level: Lower
Dining room
- Features: Flooring - Luxury Vinyl Plank
- Level: Main
Family room
- Features: Fireplace - Wood Burning, Flooring - Luxury Vinyl Plank
- Level: Main
Foyer
- Features: Flooring - Luxury Vinyl Plank
- Level: Main
Other
- Features: Countertop(s) - Quartz, Double Sink
- Level: Upper
Kitchen
- Features: Countertop(s) - Quartz, Breakfast Nook, Built-in Features, Flooring - Luxury Vinyl Plank, Eat-in Kitchen, Pantry, Kitchen - Electric Cooking, Recessed Lighting
- Level: Main
Heating
- Heat Pump, Electric
Cooling
- Heat Pump, Electric
Appliances
- Included: Electric Water Heater
Features
- Flooring: Luxury Vinyl, Ceramic Tile, Carpet
- Basement: Finished,Walk-Out Access,Interior Entry,Windows,Connecting Stairway
- Number of fireplaces: 1
Interior area
- Total structure area: 2,644
- Total interior livable area: 2,644 sqft
- Finished area above ground: 1,744
- Finished area below ground: 900
Property
Parking
- Total spaces: 2
- Parking features: Garage Faces Front, Garage Door Opener, Inside Entrance, Attached
- Attached garage spaces: 2
Accessibility
- Accessibility features: None
Features
- Levels: Three
- Stories: 3
- Pool features: None
Lot
- Size: 0.3 Acres
Details
- Additional structures: Above Grade, Below Grade
- Parcel number: 0883 03 0191
- Zoning: 131
- Special conditions: Standard
Construction
Type & style
- Home type: SingleFamily
- Architectural style: Colonial
- Property subtype: Single Family Residence
Materials
- Vinyl Siding, Brick
- Foundation: Block, Brick/Mortar, Slab
- Roof: Architectural Shingle
Condition
- Excellent
- New construction: No
- Year built: 1978
- Major remodel year: 2023
Utilities & green energy
- Sewer: Public Sewer
- Water: Public
Community & HOA
Community
- Subdivision: Longwood Knolls
HOA
- Has HOA: Yes
- HOA fee: $100 annually
Location
- Region: Burke
Financial & listing details
- Price per square foot: $359/sqft
- Tax assessed value: $839,910
- Annual tax amount: $9,689
- Date on market: 7/7/2026
- Listing agreement: Exclusive Right To Sell
- Ownership: Fee Simple
Estimated market value
Not available
Estimated sales range
Not available
Not available
Price history
| Date | Event | Price |
|---|---|---|
| 7/11/2026 | Contingent | $949,900$359/sqft |
Source:  Bright MLS #VAFX2326302 Report a problem Bright MLS #VAFX2326302 Report a problem | ||
| 7/8/2026 | Listed for sale | $949,900+54%$359/sqft |
Source: Bright MLS #VAFX2326302 Report a problem | ||
| 3/13/2006 | Sold | $617,000$233/sqft |
Source: Public Record Report a problem | ||
Public tax history
| Year | Property taxes | Tax assessment |
|---|---|---|
| 2025 | $9,210 +8.8% | $796,700 +9% |
| 2024 | $8,466 +5.4% | $730,770 +2.7% |
| 2023 | $8,034 +0.5% | $711,880 +1.9% |
| 2022 | $7,990 | $698,750 +14.6% |
| 2021 | -- | $609,750 +7.7% |
| 2020 | $6,702 +4.5% | $566,300 +4.5% |
| 2019 | $6,414 | $541,910 |
| 2018 | $6,414 +4.8% | $541,910 +2.8% |
| 2017 | $6,117 +2.8% | $526,910 +2.6% |
| 2016 | $5,951 +9.3% | $513,720 +5.3% |
| 2015 | $5,446 +4.5% | $487,960 +4.3% |
| 2014 | $5,211 | $467,960 +0% |
| 2013 | -- | $467,950 +5.3% |
| 2012 | -- | $444,420 |
| 2011 | -- | $444,420 +1.5% |
| 2010 | -- | $437,810 -5.6% |
| 2009 | -- | $463,670 -6.4% |
| 2008 | -- | $495,570 -11.3% |
| 2007 | -- | $558,740 +66.9% |
| 2003 | -- | $334,820 +18% |
| 2002 | -- | $283,745 +19% |
| 2001 | -- | $238,440 |
Find assessor info on the county website
Monthly payment
Est. payment
Payment breakdown
Explore the cost of this home by adjusting the details. Changes won't be saved.Climate risks
Neighborhood: 22015
Nearby schools
GreatSchools rating
- 9/10Cherry Run Elementary SchoolGrades: PK-6Distance: 0.5 mi
- 9/10Lake Braddock SecondaryGrades: 7-12Distance: 2.9 mi
Schools provided by the listing agent
- District: Fairfax County Public Schools
Source: Bright MLS. This data may not be complete. We recommend contacting the local school district to confirm school assignments for this home.
- $894,1005 bd4 ba2k sqft9615 Waterline Dr, Burke, VA 22015Off Market
- $823,9004 bd2 ba1.7k sqft9701 Waterline Dr, Burke, VA 22015Off Market
- $846,9004 bd2 ba1.7k sqft9613 Waterline Dr, Burke, VA 22015Off Market
- $949,2004 bd4 ba3.3k sqft9703 Waterline Dr, Burke, VA 22015Off Market
- $873,2004 bd2 ba2.6k sqft9702 Shipwright Dr, Burke, VA 22015Off Market
- $847,0004 bd4 ba2k sqft9700 Waterline Dr, Burke, VA 22015Off Market
- $919,1004 bd2 ba1.7k sqft9700 Shipwright Dr, Burke, VA 22015Off Market
- $905,2004 bd2 ba2.8k sqft9611 Waterline Dr, Burke, VA 22015Off Market
A local agent can set up tours, give advice and negotiate with sellers.
Similar homes
- $949,9994 bd4 ba3k sqft9684 Church Way, Burke, VA 22015For Sale

 MLS ID #VAFX2322970, Natalie Wiggins, Redfin Corporation. Bright MLS
 - $974,0005 bd3 ba2.6k sqft8001 Leyton Pl, Springfield, VA 22152For Sale
 MLS ID #VAFX2324088, Debra McElroy, CENTURY 21 New Millennium. Bright MLS
 - $950,0004 bd3 ba2.1k sqft4509 Wakefield Chapel Rd, Annandale, VA 22003For Sale
 MLS ID #VAFX2328706, Tammy Le, Redfin Corporation. Bright MLS
 - $975,0004 bd4 ba2.8k sqft8019 Oak Bridge Ln, Fairfax Station, VA 22039For Sale
 MLS ID #VAFX2314388, Madeline Lussier, RLAH @properties. Bright MLS
 - $950,0005 bd3 ba2k sqft4508 Fidelity Ct, Annandale, VA 22003For SaleMLS ID #VAFX2328572, Teresa Deng, Fairfax Realty of Tysons. Bright MLS
- $915,0004 bd3 ba2.7k sqft8104 Chivalry Rd, Annandale, VA 22003For SaleMLS ID #VAFX2328720, Lynn Norusis, Century 21 Redwood Realty. Bright MLS
- $925,0005 bd3 ba2.7k sqft6710 Sydenstricker Rd, Springfield, VA 22152For SaleMLS ID #VAFX2307882, Chris Craddock, EXP Realty, LLC. Bright MLS
- $950,0004 bd4 ba2.8k sqft6110 Franconia Station Ln, Alexandria, VA 22310For SaleMLS ID #VAFX2325976, Delwyn Cosby, RE/MAX Executives. Bright MLS
- $900,0004 bd3 ba1.8k sqft9030 Chestnut Ridge Rd, Fairfax Station, VA 22039For SaleMLS ID #VAFX2325378, Dilyara Daminova, Samson Properties. Bright MLS
- $849,0004 bd3 ba2.7k sqft10103 Dundalk St, Fairfax, VA 22032For SaleMLS ID #VAFX2327730, Jason Cheperdak, Samson Properties. Bright MLS
- $835,0004 bd3 ba2.1k sqft9809 Bacon Ct, Fairfax, VA 22032For SaleMLS ID #VAFX2322998, Shannon Lauren-Connor, RE/MAX Real Estate Connections. Bright MLS
- $865,0004 bd3 ba2.3k sqft8543 Mount Vernon Hwy, Alexandria, VA 22309For SaleMLS ID #VAFX2330270, Joe Reef, TTR Sotheby's International Realty. Bright MLS
- $1,012,0004 bd3 ba2.5k sqft8104 Briar Creek Dr, Annandale, VA 22003For SaleMLS ID #VAFX2323858, Jana Gilbert, Weichert, REALTORS. Bright MLS
- $1,100,0004 bd4 ba3.1k sqft7409 Shady Palm Dr, Springfield, VA 22153For SaleMLS ID #VAFX2322984, Matt Flood, TTR Sothebys International Realty. Bright MLS
- $840,0004 bd3 ba2.3k sqft1111 Archer Ct, Alexandria, VA 22312For SaleMLS ID #VAAX2063074, Jillian Keck Hogan, Corcoran McEnearney. Bright MLS
- $949,0004 bd4 ba3.1k sqft13209 Ashvale Dr, Fairfax, VA 22033For SaleMLS ID #VAFX2309508, Andrea Woodhouse, Compass. Bright MLS
- $785,0004 bd3 ba2k sqft6837 Lamp Post Ln, Alexandria, VA 22306For SaleMLS ID #VAFX2330148, OLIVIA ADAMS, Compass. Bright MLS
- $735,0005 bd3 ba1.9k sqft4525 Flintstone Rd, Alexandria, VA 22306For SaleMLS ID #VAFX2330432, Diana Cianto, Samson Properties. Bright MLS
- $884,0004 bd3 ba2.4k sqft12312 Coleraine Ct, Reston, VA 20191For SaleMLS ID #VAFX2320676, Candyce Astroth, Samson Properties. Bright MLS
- $675,0003 bd4 ba2.5k sqft5720 Crownleigh Ct, Burke, VA 22015For SaleMLS ID #VAFX2315640, Mandy Book, Coldwell Banker Realty. Bright MLS
