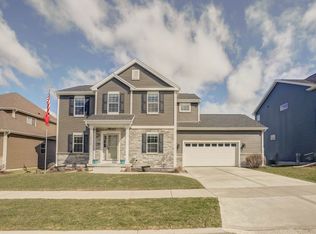
Exquisite original model home in the coveted West Madison/Verona-mailing enclave, moments from everything the area has to offer. This nearly 2,000 sf residence, crafted in 2017 by Tim O'Brien Homes, showcases premier energy efficiency, solar power, Theater system, an irrigation system, and the exceptional finishes this builder is known for. Thoughtful universal design touches - wider doorways and a zero-barrier garage entry - offer effortless aging-in-place living without sacrificing style. Set on a corner lot, the homeowner's skilled landscaping artistry has cultivated lush, elegant landscaping and added a sense of privacy and serenity. A covered patio grilling area that extends the patio, invites sophisticated outdoor entertaining. Sellers are relocating - a rare opportunity awaits. Note: interior photos are original builder images used with permission (excluding primary bath); exterior photos reflect current upgraded landscaping & covered patio. Schedule your private tour today!
Offer-show
$699,000
9622 Lost Pine Trail, Verona, WI 53593
3beds
1,926sqft
Single Family Residence
Built in 2017
9,583 Square Feet Lot
$681,300 Zestimate®
$363/sqft
$-- HOA
What's special
- --
- on Zillow
- 397
- views
- 13
- saves
Zillow last checked:
Listing updated:
Listed by:
William Schneider,
Build Realty Network, LLC
Source: SCWMLS,MLS#: 2032004
Facts & features
Interior
Bedrooms & bathrooms
- Bedrooms: 3
- Bathrooms: 2
- Full bathrooms: 2
- Main level bathrooms: 2
Primary bedroom
- Level: Main
- Area: 168
- Dimensions: 12 x 14
Bedroom 2
- Level: Main
- Area: 121
- Dimensions: 11 x 11
Bedroom 3
- Level: Main
- Area: 130
- Dimensions: 10 x 13
Kitchen
- Features: Breakfast Bar, Pantry, Kitchen Island, Range/Oven, Refrigerator, Dishwasher, Microwave, Disposal
- Level: Main
- Area: 156
- Dimensions: 12 x 13
Living room
- Level: Main
- Area: 240
- Dimensions: 15 x 16
Heating
- Forced Air
Cooling
- Central Air
Appliances
- Included: Washer, Dryer, Water Softener Included
- Laundry: Main Level
Features
- Walk-In Closet(s), Great room, Vaulted Ceiling(s), At Least 1 tub, Split bedrooms, Smart doorbell, Smart garage door opener, Ceiling Fan(s), Entrance Foyer, Primary Bath, Sun Room
- Windows: Low Emissivity Windows, Window Coverings
- Basement: Full,Sump Pump,8'+ Ceiling,Bath/Stubbed,Radon Mitigation System,Unfinished
- Number of fireplaces: 1
- Fireplace features: Gas, 1 fireplace
Interior area
- Total structure area: 1,926
- Total interior livable area: 1,926 sqft
- Finished area above ground: 1,926
Video & virtual tour
Property
Parking
- Total spaces: 2
- Parking features: 2 car, Attached, Garage Door Opener
- Attached garage spaces: 2
- Has uncovered spaces: Yes
Features
- Levels: One
- Stories: 1
- Patio & porch: Patio, Covered
- Exterior features: Sprinkler system
Lot
- Size: 9,583 Square Feet
- Features: Corner Lot, Adjacent park/public land, Sidewalk
Details
- Parcel number: 070833207016
- Zoning: TR-C3
- Other equipment: Air exchanger
Construction
Type & style
- Home type: SingleFamily
- Architectural style: Ranch
- Property subtype: Single Family Residence
Materials
- Vinyl Siding, Fiber Cement, Stone
- Foundation: Poured concrete foundatn
Condition
- Year built: 2017
Details
- Builder name: Tim O'brien Homes
- Warranty included: Yes
Utilities & green energy
- Sewer: Public Sewer
- Water: Public
- Utilities for property: Cable Available
Green energy
- Green verification: Green Building Cert., WI Energy Star Cert.
- Energy efficient items: Appliances, Other Green Features, Low VOC Materials
- Energy generation: Solar
- Construction elements: Recycled Materials
Community & HOA
Community
- Security: Security System, Smart security cameras, Carbon Monoxide Detector(s), Smoke Detector(s)
- Subdivision: Sugar Maple Estates
Location
- Region: Verona
Financial & listing details
- Price per square foot: $363/sqft
- Tax assessed value: $633,500
- Annual tax amount: $11,454
- Date on market: 9/4/2026
- Inclusions: Range, hood, refrigerator, dishwasher, microwave, washer, dryer, blinds/window coverings, ring doorbell/patio ring camera, whole home emer. water shut off, solar system, workbenches & fixed shelving in garage and basement, 2 portable shelves bsmt, outdoor speakers, ring alarm
- Exclusions: 2 portable shelving units in bsmt, shelving in sunroom, all other ring cameras, outdoor router, wifi/ring services, sellers personal property.
Estimated market value
$681,300
$647,000 - $715,000
$2,953/mo
Price history
| Date | Event | Price |
|---|---|---|
| 9/4/2026 | Listed for sale | $699,000+66.4%$363/sqft |
Source: SCWMLS #2032004 Report a problem | ||
| 1/14/2019 | Sold | $420,000-1.1%$218/sqft |
Source: Public Record Report a problem | ||
| 12/14/2018 | Pending sale | $424,800$221/sqft |
Source: Tim O'Brien Homes Inc-HCB #1830980 Report a problem | ||
| 10/18/2018 | Price change | $424,800-1.2%$221/sqft |
Source: Tim O'Brien Homes Inc-HCB #1830980 Report a problem | ||
| 10/3/2018 | Price change | $429,900-2.3%$223/sqft |
Source: Tim O'Brien Homes Inc-HCB #1830980 Report a problem | ||
| 9/12/2018 | Price change | $439,900-2.2%$228/sqft |
Source: Tim O'Brien Homes Inc-HCB #1830980 Report a problem | ||
| 5/18/2018 | Listed for sale | $449,900+374.1%$234/sqft |
Source: Tim O'Brien Homes Inc-HCB #1830980 Report a problem | ||
| 1/4/2017 | Sold | $94,900$49/sqft |
Source: Public Record Report a problem | ||
Public tax history
| Year | Property taxes | Tax assessment |
|---|---|---|
| 2024 | $11,923 +5.7% | $609,100 +8.8% |
| 2023 | $11,281 | $559,900 +12% |
| 2022 | -- | $499,900 +9% |
| 2021 | -- | $458,600 +4% |
| 2020 | -- | $441,000 +5% |
| 2019 | $8,379 | $420,000 +11.9% |
| 2018 | $8,379 +304.4% | $375,500 +322.9% |
| 2017 | $2,072 +92.7% | $88,800 |
| 2016 | $1,075 +44326.9% | $88,800 +88700% |
| 2014 | $2 | $100 |
Find assessor info on the county website
Monthly payment
Est. payment
Payment breakdown
Explore the cost of this home by adjusting the details. Changes won't be saved.Climate risks
Neighborhood: Hawk's Landing
Nearby schools
Schools provided by the listing agent
- Elementary: Olson
- Middle: Toki
- High: Memorial
- District: Madison
Source: SCWMLS. This data may not be complete. We recommend contacting the local school district to confirm school assignments for this home.

Similar homes
- $539,9003 bd3 ba1.8k sqft428 Sugar Maple Ln, Verona, WI 53593For Sale
 MLS ID #2025945, Chris Barreau. SCWMLS
 - $725,0004 bd4 ba2.7k sqft1060 Magic Mdw, Verona, WI 53593For Sale
 MLS ID #2030918, Josh Blasi. SCWMLS
 - $645,9003 bd4 ba2.5k sqft10314 White Fox Ln, Verona, WI 53593For Sale
 MLS ID #2024945, Gordon Myers. SCWMLS
 - $489,9003 bd3 ba1.8k sqft235 Blooming Leaf Way, Verona, WI 53593For Sale
 MLS ID #2032338, Hui Cheng. SCWMLS
