New Price!!! Love the Location! Love the Lifestyle! Easy Living 2nd Level Condo with Private Entrance - Shows Like a Dream! Nice, Neutral Updated Decor! Open Great Room/Dining Area*Nice Kitchen w. Stainless Appliances, Breakfast Bar, Spacious Pantry*Large Owner's Suite w. Adjoining Full Bath with Dual Sink Vanity & Walk-In Closet*2nd Bedroom * 2nd Full Bath*Convenient Laundry Room complete with Washer/Dryer*Ceiling Fans with Lighting * Easy Care Luxury Vinyl Plank Flooring * Relaxing Deck with Storage Closet*Private Parking Spot with Plenty of Additional Parking Conveniently Located*Community Pools, Clubhouse with Fitness Center*2 Parks with Walking Trails & Lakes*Perfect for Meet and Greets! HOA includes Water/Sanitation, All Exterior Maintenance, Landscape & Snow Removal*Minutes to Everything Desirable ''Harmony'' in Union has to Offer - Restaurants, Cafes, Coffee Shops, Groceries & More! Minutes to I-75! These don't become available often - So Here's Your Opportunity!
Pending
Price cut: $10K (6/9)
$225,000
9628 Daybreak Ct #242C, Union, KY 41091
2beds
1,200sqft
:
Get pre-qualifiedN/A
Condominium, Residential
Built in 2009
-- sqft lot
$219,700 Zestimate®
$188/sqft
$370/mo HOA
What's special
Community poolsPrivate entranceBreakfast barSpacious pantryUpdated decorDual sink vanityCeiling fans with lighting
- 89 days |
- 18 |
- 0 |
Zillow last checked:
Listing updated:
Listed by:
Cindy Cahill 859-331-7400,
Cahill Real Estate Services
Source: NKMLS,MLS#: 642182
Facts & features
Interior
Bedrooms & bathrooms
- Bedrooms: 2
- Bathrooms: 2
- Full bathrooms: 2
Primary bedroom
- Features: Bath Adjoins, Ceiling Fan(s), Carpet Flooring, Walk-In Closet(s)
- Level: Second
- Area: 180
- Dimensions: 15 x 12
Bedroom 2
- Features: Luxury Vinyl Flooring, Ceiling Fan(s)
- Level: Second
- Area: 132
- Dimensions: 12 x 11
Bathroom 2
- Features: Full Finished Bath, Tub With Shower, Luxury Vinyl Flooring
- Level: Second
- Area: 35
- Dimensions: 7 x 5
Dining room
- Features: Chandelier, Luxury Vinyl Flooring
- Level: Second
- Area: 169
- Dimensions: 13 x 13
Entry
- Features: Luxury Vinyl Flooring
- Level: First
- Area: 18
- Dimensions: 6 x 3
Kitchen
- Features: Pantry, Recessed Lighting, Eat-in Kitchen, Luxury Vinyl Flooring, Wood Cabinets
- Level: Second
- Area: 108
- Dimensions: 12 x 9
Laundry
- Features: Built-in Features, Luxury Vinyl Flooring
- Level: Second
- Area: 70
- Dimensions: 10 x 7
Living room
- Features: Ceiling Fan(s), Luxury Vinyl Flooring
- Level: Second
- Area: 195
- Dimensions: 15 x 13
Primary bath
- Features: Double Vanity, Tub With Shower, Luxury Vinyl Flooring
- Level: Second
- Area: 56
- Dimensions: 8 x 7
Heating
- Forced Air, Electric
Cooling
- Central Air
Appliances
- Included: Electric Oven, Electric Range, Dishwasher, Disposal, Dryer, Microwave, Refrigerator, Washer
- Laundry: Electric Dryer Hookup, Laundry Room, Main Level, Washer Hookup
Features
- Walk-In Closet(s), Storage, Pantry, Open Floorplan, High Speed Internet, Entrance Foyer, Eat-in Kitchen, Double Vanity, Chandelier, Breakfast Bar, Ceiling Fan(s), Recessed Lighting
- Doors: Multi Panel Doors
Interior area
- Total structure area: 1,200
- Total interior livable area: 1,200 sqft
Property
Parking
- Parking features: Assigned
Features
- Levels: One
- Stories: 1
- Patio & porch: Covered, Deck
- Has view: Yes
- View description: Neighborhood
Lot
- Size: 1,306 Square Feet
Details
- Parcel number: 051.0111242.03
- Zoning description: Residential
Construction
Type & style
- Home type: Condo
- Architectural style: Transitional
- Property subtype: Condominium, Residential
- Attached to another structure: Yes
Materials
- Brick, Vinyl Siding
- Foundation: Poured Concrete
- Roof: Shingle
Condition
- Existing Structure
- New construction: No
- Year built: 2009
Utilities & green energy
- Sewer: Private Sewer
- Water: Public
- Utilities for property: Sewer Available, Water Available
Community & HOA
Community
- Security: Smoke Detector(s)
HOA
- Has HOA: Yes
- Amenities included: Landscaping, Lake Year Round, Playground, Pool, Clubhouse, Fitness Center, Trail(s)
- Services included: Association Fees, Maintenance Grounds, Maintenance Structure, Management, Sewer, Snow Removal, Water
- HOA fee: $283 monthly
- Second HOA fee: $260 quarterly
Location
- Region: Union
Financial & listing details
- Price per square foot: $188/sqft
- Date on market: 5/3/2026
- Cumulative days on market: 90 days
- Road surface type: Paved
Estimated market value
$219,700
$209,000 - $231,000
$1,808/mo
Price history
| Date | Event | Price |
|---|---|---|
| 6/28/2026 | Pending sale | $225,000$188/sqft |
Source:  NKMLS #642182 Report a problem NKMLS #642182 Report a problem | ||
| 6/9/2026 | Price change | $225,000-4.3%$188/sqft |
Source: NKMLS #642182 Report a problem | ||
| 5/26/2026 | Price change | $235,000-2%$196/sqft |
Source: NKMLS #642182 Report a problem | ||
| 5/3/2026 | Listed for sale | $239,900$200/sqft |
Source: NKMLS #642182 Report a problem | ||
Public tax history
Tax history is unavailable.
Monthly payment
Est. payment
Payment breakdown
Explore the cost of this home by adjusting the details. Changes won't be saved.Climate risks
Neighborhood: 41091
Nearby schools
GreatSchools rating
- 8/10Erpenbeck Elementary SchoolGrades: PK-5Distance: 0.9 mi
- 4/10Ockerman Middle SchoolGrades: 6-8Distance: 2.2 mi
- 9/10Larry A. Ryle High SchoolGrades: 9-12Distance: 1.5 mi
Schools provided by the listing agent
- Elementary: Erpenbeck Elementary
- Middle: Ockerman Middle School
- High: Ryle High
Source: NKMLS. This data may not be complete. We recommend contacting the local school district to confirm school assignments for this home.
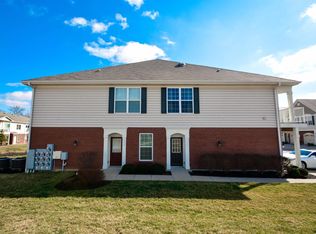
- $202,8002 bd2 ba1.2k sqft9628 Daybreak Ct, Union, KY 41091Off Market
- $255,3002 bd2 ba1.4k sqft9636 Daybreak Ct, Union, KY 41091Off Market
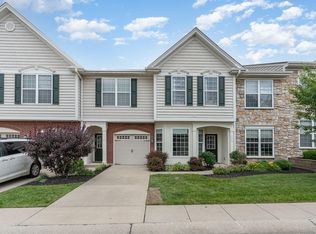
- $240,0002 bd2 ba1.3k sqft9632 Daybreak Ct, Union, KY 41091Off Market
- $263,0002 bd2 ba1.4k sqft9620 Daybreak Ct, Union, KY 41091Sold
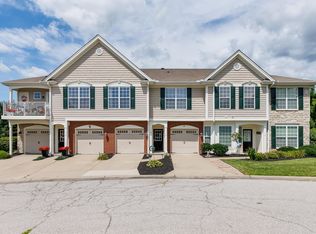
- $274,9003 bd2 ba1.6k sqft9624 Daybreak Ct, Union, KY 41091Off Market
- $277,000-- bd-- ba-- sqftDawns Lgt, Union, KY 41091Off Market
- $382,0004 bd1 ba9k sqftDawns Lgt, Union, KY 41091Off Market
- $277,000-- bd-- ba-- sqftDawns Lgt, Union, KY 41091Off Market
A local agent can set up tours, give advice and negotiate with sellers.
A local lender can help you make sure your offer is ready when you are.
Similar homes
- $245,0003 bd2 ba1.6k sqft2174 Serenity Ct #201D, Union, KY 41091For Sale
 MLS ID #645187, Aileen Taylor, Huff Realty - Florence. NKMLS
 - $219,9002 bd2 ba1.3k sqft1604 Ashley Ct APT 201, Florence, KY 41042For Sale
 MLS ID #645203, Sara Mirus, eXp Realty, LLC. NKMLS
 - $225,0002 bd2 ba1.5k sqft1632 Ashley Ct APT 104, Florence, KY 41042For Sale
 MLS ID #644027, The Vories Team, Keller Williams Realty Service. NKMLS
 - $212,0002 bd2 ba1.3k sqft1164 Periwinkle Dr, Florence, KY 41042For Sale
 MLS ID #645054, John Hamlet, Sibcy Cline, REALTORS-CC. NKMLS
 - $210,0002 bd2 ba1.3k sqft1126 Periwinkle Dr, Florence, KY 41042For SaleMLS ID #644046, Amy Wright, Regional Realty. NKMLS
- $184,9002 bd2 ba1.2k sqft1840 Mimosa Trl, Florence, KY 41042For SaleMLS ID #644413, Stephanie Benedetti, RE/MAX Victory + Affiliates. NKMLS
- $255,0003 bd2 ba1.6k sqft609 Radnor Ln, Walton, KY 41094For SaleMLS ID #645042, Tiffany Caldwell, Haven Homes Group. NKMLS
- $160,0002 bd2 ba1k sqft1172 Retriever Way Unit 305, Florence, KY 41042For SaleMLS ID #644825, William Santiago, Haven Homes Group. NKMLS
- $230,0003 bd2 ba1.3k sqft7099 Putters Point, Burlington, KY 41005For SaleMLS ID #644681, Martha Leach, Huff Realty - Florence. NKMLS
- $200,0002 bd2 ba1.2k sqft990 Mistflower Ln, Florence, KY 41042For SaleMLS ID #644049, Amy Wright, Regional Realty. NKMLS
- from $290,0002 bd2 ba1.3k sqftATWOOD Plan, Harmony Bluffs, Union, KY 41091New ConstructionDrees Homes
- $220,0002 bd2 ba1.2k sqft1972 Tanners Cove Rd, Hebron, KY 41048For SaleMLS ID #645016, Missy Bricking, Keller Williams Realty Service. NKMLS
- $267,5002 bd2 ba1.6k sqft1305 Rubyhill Ln, Florence, KY 41042For SaleMLS ID #640961, Bob Hahn, RE/MAX Victory + Affiliates. NKMLS
- $290,0002 bd2 ba1.2k sqft1039 Maggies Way, Florence, KY 41042For SaleMLS ID #644505, Amy Wright, Regional Realty. NKMLS
- $285,0003 bd3 ba1.5k sqft11008 Carnival Ct, Union, KY 41091For SaleMLS ID #645010, Carridith Empero, Huff Realty - CC. NKMLS
- $260,0002 bd3 ba1.5k sqft1518 Taramore Dr #303, Florence, KY 41042For SaleMLS ID #638947, Melissa Van Treeck, Simple Fee Realty. NKMLS
- $305,0002 bd2 ba1.3k sqft8554 Concerto Court Union Ky, Union, KY 41091New ConstructionDrees Homes
- $254,0002 bd2 ba1.4k sqft4236 Country Mill Rdg, Burlington, KY 41005For SaleMLS ID #643142, John Arlinghaus, A+ Realty LLC. NKMLS
- $228,0003 bd2 ba1.1k sqft8022 Putters Point, Burlington, KY 41005For SaleMLS ID #643310, Curt Curley, Huff Realty - Florence. NKMLS
- $231,9002 bd2 ba1.2k sqft3927 Spire Cir, Erlanger, KY 41018For SaleMLS ID #642210, The Brock Hart Home Group, Keller Williams Realty Service. NKMLS
