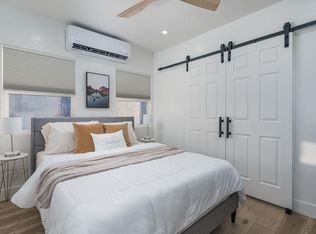
Welcome to 963 S Center St, a charming 1935 cottage in the heart of Reno's Midtown. You're steps from the neighborhood's restaurants, coffee shops, breweries, boutiques and galleries, with downtown just minutes away. The home offers 2 bedrooms and 1 bath in 638 sq ft of single-level living, with the character you'd expect from a Midtown original. Below, a 261 sq ft basement adds valuable bonus space for storage, a workshop or hobby room. Zoned MU-MC (Mixed-Use Midtown Commercial), the property opens the door to a range of possibilities. Live in it, work from it, or both. Think cozy owner-occupied home, creative studio, professional office or small business in one of Reno's most vibrant corridors. Homeowners, entrepreneurs and investors alike can make this Midtown address their own. Buyers to verify permitted uses with the City of Reno and all square footage.
Active
$350,000
963 S Center St, Reno, NV 89501
1beds
638sqft
Single Family Residence
Built in 1935
1,306 Square Feet Lot
$320,500 Zestimate®
$549/sqft
$-- HOA
What's special
- 1 day
- 320
- 32
Zillow last checked:
Listing updated:
Listed by:
Becca Martinez S.187229 775-220-4369,
Harcourts Vanguard,
Mario Dominguez B.143745 775-379-6259,
Harcourts Vanguard
Source: NNRMLS,MLS#: 260012442
Facts & features
Interior
Bedrooms & bathrooms
- Bedrooms: 1
- Bathrooms: 1
- Full bathrooms: 1
Heating
- Forced Air, Natural Gas
Appliances
- Included: Dryer, Refrigerator, Washer
- Laundry: In Basement
Features
- Ceiling Fan(s), Pantry, Master Downstairs
- Flooring: Carpet, Tile
- Windows: Wood Frames
- Basement: Unfinished
- Has fireplace: No
- Common walls with other units/homes: No Common Walls
Interior area
- Total structure area: 638
- Total interior livable area: 638 sqft
Property
Parking
- Parking features: None
Features
- Stories: 1
- Exterior features: None
- Spa features: None
- Fencing: Back Yard
Lot
- Size: 1,306 Square Feet
- Features: Level
Details
- Additional structures: None
- Parcel number: 01133406
- Zoning: MU-MC
Construction
Type & style
- Home type: SingleFamily
- Property subtype: Single Family Residence
Materials
- Foundation: Brick/Mortar
- Roof: Composition,Pitched,Shingle
Condition
- New construction: No
- Year built: 1935
Utilities & green energy
- Sewer: Public Sewer
- Water: Public
- Utilities for property: Electricity Connected, Natural Gas Connected, Sewer Connected, Water Connected
Community & HOA
Community
- Subdivision: New Southside Addition
HOA
- Has HOA: No
Location
- Region: Reno
Financial & listing details
- Price per square foot: $549/sqft
- Tax assessed value: $138,501
- Annual tax amount: $662
- Date on market: 9/27/2026
- Listing terms: 1031 Exchange,Cash,Conventional,FHA,VA Loan
Estimated market value
$320,500
$282,000 - $362,000
$2,230/mo
Price history
| Date | Event | Price |
|---|---|---|
| 9/27/2026 | Listed for sale | $350,000+75%$549/sqft |
Source:  NNRMLS #260012442 Report a problem NNRMLS #260012442 Report a problem | ||
| 7/14/2026 | Sold | $200,000+288.3%$313/sqft |
Source: Public Record Report a problem | ||
| 6/13/1997 | Sold | $51,500$81/sqft |
Source: Public Record Report a problem | ||
Public tax history
| Year | Property taxes | Tax assessment |
|---|---|---|
| 2026 | $613 +2.8% | $48,476 +12.4% |
| 2025 | $597 +7.9% | $43,135 +2.7% |
| 2024 | $553 +8% | $42,004 +5.6% |
| 2023 | $512 +8% | $39,767 +15.8% |
| 2022 | $474 +3.4% | $34,348 +33.9% |
| 2021 | $459 +5% | $25,660 +11.7% |
| 2020 | $437 -4.8% | $22,963 |
| 2019 | $459 +5% | $22,963 +20.3% |
| 2018 | $437 +11.9% | $19,087 +3.9% |
| 2017 | $390 | $18,376 +1.9% |
| 2016 | $390 | $18,039 +41.1% |
| 2015 | $390 +300.9% | $12,787 +23.9% |
| 2014 | $97 -74.2% | $10,322 +2.8% |
| 2013 | $378 | $10,045 |
| 2012 | -- | $10,045 -10.6% |
| 2011 | -- | $11,231 -6.7% |
| 2010 | -- | $12,032 -18% |
| 2009 | -- | $14,681 -11.5% |
| 2008 | -- | $16,590 |
| 2007 | -- | $16,590 +22.4% |
| 2006 | -- | $13,552 +4.2% |
| 2005 | -- | $13,005 +30.7% |
| 2004 | -- | $9,954 -0.7% |
| 2003 | -- | $10,026 +0.4% |
| 2002 | -- | $9,982 |
| 2001 | -- | $9,982 |
Find assessor info on the county website
Monthly payment
Est. payment
Payment breakdown
Explore the cost of this home by adjusting the details. Changes won't be saved.Climate risks
Neighborhood: Midtown
Nearby schools
Schools provided by the listing agent
- Elementary: Booth
- Middle: Vaughn
- High: Wooster
Source: NNRMLS. This data may not be complete. We recommend contacting the local school district to confirm school assignments for this home.
Similar homes
- $379,9002 bd1 ba701 sqft45 Sutton Way, Reno, NV 89512Active
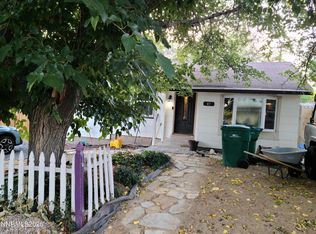
 MLS ID #260012384, Mel Pecson, Solid Source Realty. NNRMLS
 - $349,0001 bd2 ba674 sqft100 N Arlington Ave Unit 11G, Reno, NV 89501Active
 MLS ID #260012134, Riley Harrison, RE/MAX Prime Properties. NNRMLS
 - $425,0003 bd1 ba950 sqft1611 Stewart St, Reno, NV 89502Active
 MLS ID #260012408, Devin Scruggs, Dickson Realty - Caughlin. NNRMLS
 - $354,7502 bd2 ba930 sqft1450 Idlewild Dr Unit 821, Reno, NV 89509Active
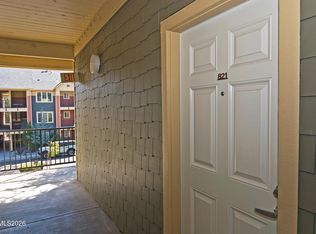 MLS ID #260012330, Jim Tench, Ferrari-Lund Real Estate Reno. NNRMLS
 - $370,0002 bd2 ba816 sqft1016 Prater Way, Sparks, NV 89431ActiveMLS ID #260012394, Jared English, Congress Realty, INC.. NNRMLS
- $370,0002 bd1 ba713 sqft346 9th St, Sparks, NV 89431ActiveMLS ID #260012296, Michael Givens, Dickson Realty - Downtown. NNRMLS
- $275,000-- bd1 ba512 sqft255 N Sierra St Unit 517, Reno, NV 89501ActiveMLS ID #260000798, Mitch Hyett, Ferrari-Lund Real Estate Reno. NNRMLS
- $349,9002 bd1 ba704 sqft831 Ryland St, Reno, NV 89502ActiveMLS ID #260003277, Alex Zujovich, Call It Closed International Realty. NNRMLS
- $370,0002 bd1 ba720 sqft1750 Collins Cir, Reno, NV 89506ActiveMLS ID #260011708, Gustavo Torres, Dickson Realty - Caughlin. NNRMLS
- $315,0001 bd1 ba762 sqft50 N Sierra St Suite 1006, Reno, NV 89501ActiveMLS ID #260010517, Jaime Moore, Redfin. NNRMLS
- $440,0002 bd1 ba796 sqft545 Claremont St, Reno, NV 89502ActiveMLS ID #260009782, Aaron Warburton, RE/MAX Professionals-Reno. NNRMLS
- $439,9002 bd1 ba946 sqft443 Burns St, Reno, NV 89502ActiveMLS ID #260009035, Fionn Lee Whittemore, eXp Realty. NNRMLS
- $375,0001 bd1 ba875 sqft50 N Sierra St Suite 905, Reno, NV 89501ActiveMLS ID #260004605, Ernie Pomin, Assist-2-Sell Buyers & Sellers. NNRMLS
- $375,0001 bd1 ba876 sqft50 N Sierra St Ste 805, Reno, NV 89501ActiveMLS ID #260002142, Becky Patterson, RE/MAX Gold-Midtown. NNRMLS
- $400,0001 bd1 ba876 sqft50 N Sierra St Suite 505, Reno, NV 89501ActiveMLS ID #260009125, Bradley Berger, eXp Realty, LLC. NNRMLS
- $370,0002 bd2 ba930 sqft1450 Idlewild Dr Unit 933, Reno, NV 89509ActiveMLS ID #260010701, Marissa Phillips, Dickson Realty - Damonte Ranch. NNRMLS
- $249,9501 bd1 ba751 sqft280 Island Ave APT 602, Reno, NV 89501ActiveMLS ID #260011861, Arturo Rangel, Epique Realty. NNRMLS
- $425,0002 bd1 ba760 sqft970 Vine St, Reno, NV 89503ActiveMLS ID #260011613, Marian Huish, EXP Realty. NNRMLS
- $350,0001 bd1 ba616 sqft1739 Hymer Ave, Sparks, NV 89431ActiveMLS ID #260003422, Jason Lococo, Dickson Realty - Gardnerville. NNRMLS
- $200,0002 bd1 ba833 sqft1000 Beck St Unit 375, Reno, NV 89509ActiveMLS ID #260012440, Marylen Staaleson, RE/MAX Gold. NNRMLS
