Welcome home to this charming rancher, perfectly situated on a fantastic lot with room to enjoy both indoor and outdoor living. Inside, you'll find original hardwood flooring that adds warmth and character throughout much of the home. A beautiful screened porch to sit on and enjoy the view. The DETACHED GARAGE offers excellent storage, workshop space or parking, while the spacious yard provides endless possibilities for gardening, entertaining, or simply relaxing. TWO additional detached sheds. Conveniently located near shopping, dining, schools, and major commute highways. This home offers the perfect combination of comfort, functionality, and accessibility. Whether you're a first-time home buyer, downsizing, or looking for a home with great potential, this is an opportunity you won't want to miss!
Pending
$250,000
9633 Shamrock Dr, North Chesterfield, VA 23237
3beds
1,053sqft
:
Get pre-qualified$1,568/mo
Single Family Residence
Built in 1953
0.58 Acres Lot
$254,000 Zestimate®
$237/sqft
$-- HOA
What's special
- 11 days |
- 429 |
- 26 |
Zillow last checked:
Listing updated:
Listed by:
Stephanie Brown membership@therealbrokerage.com,
Real Broker LLC 855-450-0442
Source: CVRMLS,MLS#: 2619511 Originating MLS: Central Virginia Regional MLS
Originating MLS: Central Virginia Regional MLSFacts & features
Interior
Bedrooms & bathrooms
- Bedrooms: 3
- Bathrooms: 1
- Full bathrooms: 1
Primary bedroom
- Description: Hardwood Flooring
- Level: First
- Dimensions: 0 x 0
Bedroom 2
- Description: Hardwood Flooring
- Level: First
- Dimensions: 0 x 0
Bedroom 3
- Description: Hardwood Flooring
- Level: First
- Dimensions: 0 x 0
Additional room
- Description: Screened Porch
- Level: First
- Dimensions: 0 x 0
Dining room
- Description: Formal Dining Off Kitchen, Hardwoods
- Level: First
- Dimensions: 0 x 0
Family room
- Description: Hardwood Flooring, Front of Home
- Level: First
- Dimensions: 0 x 0
Other
- Description: Tub & Shower
- Level: First
Kitchen
- Description: Back of Property, Opens to Screened Porch
- Level: First
- Dimensions: 0 x 0
Heating
- Baseboard, Oil
Cooling
- Central Air
Appliances
- Included: Electric Cooking, Refrigerator
- Laundry: Washer Hookup, Dryer Hookup
Features
- Bedroom on Main Level, Dining Area
- Flooring: Wood
- Basement: Crawl Space
- Attic: Pull Down Stairs
Interior area
- Total interior livable area: 1,053 sqft
- Finished area above ground: 1,053
- Finished area below ground: 0
Property
Parking
- Total spaces: 1
- Parking features: Driveway, Detached, Garage, Off Street, Paved
- Garage spaces: 1
- Has uncovered spaces: Yes
Features
- Levels: One
- Stories: 1
- Patio & porch: Rear Porch, Screened, Deck, Porch
- Exterior features: Deck, Lighting, Out Building(s), Porch, Storage, Shed, Paved Driveway
- Pool features: None
- Fencing: None
Lot
- Size: 0.58 Acres
- Features: Cleared, Level
- Topography: Level
Details
- Additional structures: Outbuilding
- Parcel number: 781663219800000
- Zoning description: R7
Construction
Type & style
- Home type: SingleFamily
- Architectural style: Ranch
- Property subtype: Single Family Residence
Materials
- Drywall, Frame, Vinyl Siding
- Roof: Composition
Condition
- Resale
- New construction: No
- Year built: 1953
Utilities & green energy
- Sewer: Public Sewer
- Water: Public
Community & HOA
Community
- Security: Smoke Detector(s)
- Subdivision: Centralia Gardens
Location
- Region: North Chesterfield
Financial & listing details
- Price per square foot: $237/sqft
- Tax assessed value: $220,000
- Annual tax amount: $1,958
- Date on market: 7/15/2026
- Ownership: Individuals
- Ownership type: Sole Proprietor
Estimated market value
$254,000
$241,000 - $267,000
$1,765/mo
Price history
| Date | Event | Price |
|---|---|---|
| 7/19/2026 | Pending sale | $250,000$237/sqft |
Source:  CVRMLS #2619511 Report a problem CVRMLS #2619511 Report a problem | ||
| 7/17/2026 | Listed for sale | $250,000$237/sqft |
Source: CVRMLS #2619511 Report a problem | ||
Public tax history
| Year | Property taxes | Tax assessment |
|---|---|---|
| 2025 | $1,886 +1.9% | $211,900 +3.1% |
| 2024 | $1,850 +12.9% | $205,600 +14.2% |
| 2023 | $1,639 +6% | $180,100 +7.2% |
| 2022 | $1,546 +10.5% | $168,000 +14.1% |
| 2021 | $1,399 +5.7% | $147,300 +5.7% |
| 2020 | $1,324 +6.5% | $139,400 +6.5% |
| 2019 | $1,244 +8.1% | $130,900 +13% |
| 2018 | $1,150 +10.9% | $115,800 +7.7% |
| 2017 | $1,037 | $107,500 +2% |
| 2016 | $1,037 +1% | $105,400 +1.1% |
| 2015 | $1,026 +5.6% | $104,300 +5.8% |
| 2014 | $972 | $98,600 |
| 2013 | -- | $98,600 -1.3% |
| 2012 | -- | $99,900 -4.6% |
| 2011 | -- | $104,700 -1.9% |
| 2010 | -- | $106,700 -4.5% |
| 2009 | -- | $111,700 +0.9% |
| 2008 | -- | $110,700 +8.1% |
| 2007 | -- | $102,400 +34% |
| 2005 | -- | $76,400 +2% |
| 2004 | -- | $74,900 +5.6% |
| 2003 | -- | $70,900 +7.4% |
| 2002 | -- | $66,000 |
| 2001 | -- | $66,000 |
Find assessor info on the county website
Monthly payment
Est. payment
Payment breakdown
Explore the cost of this home by adjusting the details. Changes won't be saved.Climate risks
Neighborhood: 23237
Nearby schools
GreatSchools rating
- 2/10Salem Church Elementary SchoolGrades: PK-5Distance: 0.7 mi
- 2/10Salem Church Middle SchoolGrades: 6-8Distance: 0.8 mi
- 3/10Lloyd C Bird High SchoolGrades: 9-12Distance: 1.2 mi
Schools provided by the listing agent
- Elementary: Salem
- Middle: Salem
- High: Bird
Source: CVRMLS. This data may not be complete. We recommend contacting the local school district to confirm school assignments for this home.
- $316,0003 bd1 ba1.8k sqft9641 Shamrock Dr, North Chesterfield, VA 23237Off Market
- $287,0003 bd2 ba1.2k sqft9625 Shamrock Dr, North Chesterfield, VA 23237Off Market
- $301,1003 bd2 ba1.5k sqft9632 Shamrock Dr, North Chesterfield, VA 23237Off Market
- $303,9003 bd2 ba1.5k sqft9624 Shamrock Dr, North Chesterfield, VA 23237Off Market
- $329,5004 bd2 ba1.7k sqft9640 Shamrock Dr, North Chesterfield, VA 23237Off Market
- $225,2003 bd1 ba960 sqft9617 Shamrock Dr, North Chesterfield, VA 23237Off Market
- $248,7003 bd1 ba1.2k sqft9701 Shamrock Dr, North Chesterfield, VA 23237Off Market
- $257,8003 bd1 ba1.1k sqft9616 Shamrock Dr, North Chesterfield, VA 23237Off Market
A local agent can set up tours, give advice and negotiate with sellers.
Similar homes
- $269,0003 bd1 ba1k sqft9279 Lost Forest Dr, North Chesterfield, VA 23237For Sale
 MLS ID #2619053, Hope George, Real Broker LLC. CVRMLS
 - $310,0003 bd2 ba1.1k sqft9311 Rainwood Rd, North Chesterfield, VA 23237For Sale
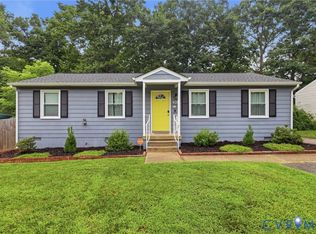 MLS ID #2619966, Patrick Judy, The Hogan Group Real Estate. CVRMLS
 - $--4 bd2 ba1.3k sqft8619 Pleasant Ridge Rd, North Chesterfield, VA 23237Auction
 Xome
Xome - $275,0004 bd1 ba1.2k sqft9934 Friend Ave, North Chesterfield, VA 23237For Sale
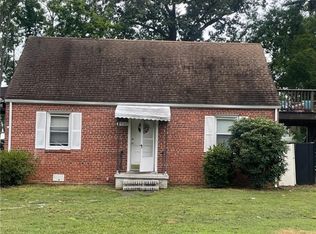 MLS ID #2618261, Nelia Cordon Gallegos, Real Broker LLC. CVRMLS
 - $279,9003 bd1 ba1.1k sqft4431 Belmar Dr, North Chesterfield, VA 23234For SaleMLS ID #2618984, Melissa Allen, BHHS PenFed Realty. CVRMLS
- $299,9003 bd1 ba1.1k sqft6312 Halrose Ln, North Chesterfield, VA 23234For SaleMLS ID #2619724, Brad Ruckart, Real Broker LLC. CVRMLS
- $312,5003 bd2 ba1.3k sqft2900 Galena Ave, North Chesterfield, VA 23237For SaleMLS ID #2618893, Bryan Booker, Desirable Realty. CVRMLS
- $299,9503 bd2 ba1.1k sqft5245 Appleleaf Ct, North Chesterfield, VA 23234For SaleMLS ID #2620040, Ryan Medlin, RE/MAX Commonwealth. CVRMLS
- $315,0002 bd1 ba930 sqft11200 Chalkley Rd, Chester, VA 23831For Sale By Owner
- $255,4993 bd1 ba1k sqft2909 Springview Dr, Richmond, VA 23234For SaleMLS ID #2614537, April Winston, Plentura Realty LLC. CVRMLS
- $329,9903 bd2 ba1.4k sqft3737 Grubbs Ln, Richmond, VA 23234For SaleMLS ID #2620284, Lindsey Mobley, LPT Realty, LLC. CVRMLS
- $175,0003 bd1 ba1k sqft6125 Leopold Cir, North Chesterfield, VA 23234For SaleMLS ID #2620275, Carlee Townsend, Real Broker LLC. CVRMLS
- $250,0003 bd1 ba1k sqft2700 Tipton St, South Chesterfield, VA 23834For SaleMLS ID #2617251, Verria Hairston, Opendoor Brokerage LLC. CVRMLS
- $254,9503 bd1 ba918 sqft2109 Providence Pl, North Chesterfield, VA 23236For SaleMLS ID #2618175, Paul Liberti, Boone Residential LLC. CVRMLS
- $243,8953 bd1 ba1.1k sqft2509 Mandy Ln, Richmond, VA 23224For SaleMLS ID #2617538, Terell Snead, Hometown Realty. CVRMLS
- $325,0003 bd2 ba1.2k sqft12230 Harrowgate Rd, Chester, VA 23831For SaleMLS ID #2619529, Liz Shurtz Brown, EXP Realty, LLC. CVRMLS
- $--3 bd2 ba1k sqft3429 Chapel Dr, Richmond, VA 23224AuctionXome
- $235,0002 bd1 ba672 sqft2459 Osborne Rd, Chester, VA 23831For SaleMLS ID #2617436, Jim Daniels, Longest & Daniels REALTORS. CVRMLS
- $265,0004 bd1 ba1.3k sqft3200 Manorcrest Rd, Richmond, VA 23234For SaleMLS ID #2612801, Deirdre Jones, United Real Estate Richmond. CVRMLS
- $335,0004 bd2 ba1.3k sqft2501 Merriewood Ridge Ct, North Chesterfield, VA 23237For SaleMLS ID #2620229, Bryan Lemus, Realty Advantage. CVRMLS
