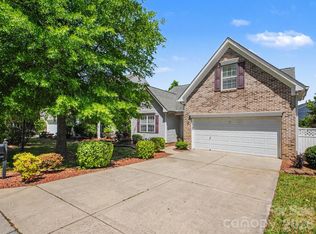
Beautiful move-in ready ranch style home in highly desirable Moss Creek Village! This well-maintained home offers easy one-level living with an open floor plan, spacious living room with gas fireplace, and a bright dining area that flows seamlessly into the kitchen. Recent updates include a new hot water heater (2025), all new kitchen appliances, new storm door, and new smoke detectors with carbon monoxide protection. The primary suite features a newly renovated handicap-accessible shower, double vanity, and generous closet space. 2 additional bedrooms allow for a guest room, media room, or home office! Enjoy outdoor living on the deck covered patio overlooking the private, fenced backyard with low-maintenance landscaping. The covered front porch provides the perfect place to relax and unwind. Additional features also include a 2-car garage. Enjoy the community year round with the exceptional community amenities including pools, clubhouse, fitness center, tennis courts, basketball courts, playground, and walking trails. Conveniently located near I-85, Concord Mills, shopping, dining, and Lake Norman.
Under contract-show
$350,000
9640 Storybook Ave NW, Concord, NC 28027
3beds
1,288sqft
:
Get pre-qualified$2,213/mo
Single Family Residence
Built in 2004
0.1 Acres Lot
$-- Zestimate®
$272/sqft
$93/mo HOA
What's special
Easy one-level livingCovered front porchDeck covered patioNewly renovated handicap-accessible showerPrivate fenced backyardOpen floor planLow-maintenance landscaping
- 31 days |
- 862 |
- 53 |
Likely to sell faster than
Zillow last checked:
Listing updated:
Listed by:
Thomas Elrod listings@hprea.com,
Keller Williams Ballantyne Area,
Brian Boger,
Keller Williams Ballantyne Area
Source: Canopy MLS as distributed by MLS GRID,MLS#: 4396872
Facts & features
Interior
Bedrooms & bathrooms
- Bedrooms: 3
- Bathrooms: 2
- Full bathrooms: 2
- Main level bedrooms: 3
Primary bedroom
- Level: Main
Bedroom s
- Level: Main
Bedroom s
- Level: Main
Bathroom full
- Level: Main
Bathroom full
- Level: Main
Dining area
- Level: Main
Kitchen
- Level: Main
Laundry
- Level: Main
Living room
- Level: Main
Heating
- Forced Air, Natural Gas
Cooling
- Ceiling Fan(s), Central Air
Appliances
- Included: Dishwasher, Disposal, Electric Oven, Electric Range, Gas Water Heater, Microwave
- Laundry: Electric Dryer Hookup, Main Level
Features
- Open Floorplan, Pantry
- Flooring: Carpet, Laminate, Vinyl
- Windows: Insulated Windows
- Has basement: No
- Attic: Pull Down Stairs
- Fireplace features: Gas, Gas Log, Living Room
Interior area
- Total structure area: 1,288
- Total interior livable area: 1,288 sqft
- Finished area above ground: 1,288
- Finished area below ground: 0
Video & virtual tour
Property
Parking
- Total spaces: 4
- Parking features: Parking Space(s), Garage on Main Level
- Garage spaces: 2
- Uncovered spaces: 2
- Details: (Parking Spaces: 2)
Features
- Levels: One
- Stories: 1
- Patio & porch: Covered, Deck, Front Porch
- Pool features: Community
- Fencing: Back Yard,Fenced
Lot
- Size: 0.1 Acres
- Dimensions: 100' x 42'
- Features: Level
Details
- Parcel number: 46811609730000
- Zoning: CURM-2
- Special conditions: Standard
Construction
Type & style
- Home type: SingleFamily
- Architectural style: Cottage
- Property subtype: Single Family Residence
Materials
- Stone Veneer, Vinyl
- Foundation: Slab
Condition
- New construction: No
- Year built: 2004
Utilities & green energy
- Sewer: Public Sewer
- Water: City
Community & HOA
Community
- Features: Clubhouse, Fitness Center, Tennis Court(s), Walking Trails
- Security: Carbon Monoxide Detector(s)
- Subdivision: Moss Creek Village
HOA
- Has HOA: Yes
- HOA fee: $278 quarterly
- HOA name: Moss Creek Village Master Association
Location
- Region: Concord
Financial & listing details
- Price per square foot: $272/sqft
- Tax assessed value: $365,110
- Annual tax amount: $3,636
- Date on market: 6/25/2026
- Cumulative days on market: 31 days
- Listing terms: Cash,Conventional,FHA,VA Loan
- Road surface type: Concrete, Paved
Estimated market value
Not available
Estimated sales range
Not available
Not available
Price history
| Date | Event | Price |
|---|---|---|
| 6/25/2026 | Listed for sale | $350,000+62.8%$272/sqft |
Source:  Canopy MLS as distributed by MLS GRID #4396872 Report a problem Canopy MLS as distributed by MLS GRID #4396872 Report a problem | ||
| 9/27/2018 | Sold | $215,000-2.2%$167/sqft |
Source: Canopy MLS as distributed by MLS GRID #3420161 Report a problem | ||
| 8/28/2018 | Pending sale | $219,900$171/sqft |
Source: Keller Williams Realty Ballantyne Area #3420161 Report a problem | ||
| 8/23/2018 | Listed for sale | $219,900+64.7%$171/sqft |
Source: Keller Williams Ballantyne Area #3420161 Report a problem | ||
| 12/23/2004 | Sold | $133,500$104/sqft |
Source: Public Record Report a problem | ||
Public tax history
| Year | Property taxes | Tax assessment |
|---|---|---|
| 2025 | $3,636 | $365,110 |
| 2024 | $3,636 +41.4% | $365,110 +73.2% |
| 2023 | $2,572 | $210,790 |
| 2022 | $2,572 | $210,790 |
| 2021 | $2,572 +42% | $210,790 +42% |
| 2019 | $1,810 +3.4% | $148,400 |
| 2018 | $1,751 | $148,400 |
| 2017 | $1,751 +68.6% | $148,400 +8.3% |
| 2016 | $1,039 | $137,010 |
| 2015 | $1,039 -35.7% | $137,010 |
| 2014 | $1,617 | $137,010 |
| 2013 | -- | $137,010 |
| 2012 | -- | $137,010 -16.7% |
| 2011 | -- | $164,560 |
| 2010 | -- | $164,560 |
| 2009 | -- | $164,560 +2.4% |
| 2008 | -- | $160,690 +25.9% |
| 2007 | -- | $127,650 |
| 2006 | -- | $127,650 |
| 2005 | -- | $127,650 +410.6% |
| 2004 | -- | $25,000 |
Find assessor info on the county website
Monthly payment
Est. payment
Payment breakdown
Explore the cost of this home by adjusting the details. Changes won't be saved.Climate risks
Neighborhood: Moss Creek
Nearby schools
GreatSchools rating
- NAW R Odell PrimaryGrades: K-2Distance: 0.4 mi
- 10/10Harris Road MiddleGrades: 6-8Distance: 0.2 mi
- 8/10Cox Mill High SchoolGrades: 9-12Distance: 2.7 mi
Schools provided by the listing agent
- Elementary: W.R. Odell
- Middle: Harris Road
- High: Cox Mill
Source: Canopy MLS as distributed by MLS GRID. This data may not be complete. We recommend contacting the local school district to confirm school assignments for this home.
- $363,2003 bd2 ba1.4k sqft9636 Storybook Ave NW, Concord, NC 28027Off Market
- $394,4003 bd2 ba1.8k sqft9644 Storybook Ave NW, Concord, NC 28027Off Market
- $364,6003 bd3 ba1.5k sqft9632 Storybook Ave NW, Concord, NC 28027Off Market
- $378,5003 bd2 ba1.8k sqft9628 Storybook Ave NW, Concord, NC 28027Off Market
- $355,0003 bd2 ba1.3k sqft9648 Storybook Ave NW #324, Concord, NC 28027Sold
- $355,0003 bd2 ba1.2k sqft9648 Storybook Ave NW, Concord, NC 28027Sold
- $409,0004 bd3 ba2.1k sqft9639 Widespread Ave NW, Concord, NC 28027Off Market
- $424,0004 bd2 ba2.4k sqft9635 Widespread Ave NW, Concord, NC 28027Off Market
A local agent can set up tours, give advice and negotiate with sellers.
Similar homes
- $355,0003 bd2 ba1.3k sqft4511 Hunton Dale Rd NW, Concord, NC 28027For Sale

 MLS ID #4383051, Kendall Jane Hunt, DASH Carolina. Canopy MLS as distributed by MLS GRID
 - $430,0003 bd2 ba1.8k sqft1274 Emory Ln NW, Concord, NC 28027For Sale
 MLS ID #4375773, Carol Grochmal, Keller Williams Unlimited. Canopy MLS as distributed by MLS GRID
 - $415,0003 bd2 ba1.6k sqft3198 Helmsley Ct, Concord, NC 28027For Sale
 MLS ID #4389832, Brian Bain, Keller Williams Unlimited. Canopy MLS as distributed by MLS GRID
 - $380,0003 bd3 ba1.8k sqft9025 Davis Crossing Ct, Charlotte, NC 28269For Sale
 MLS ID #4407034, Andrea Murray, EXP Realty LLC Ballantyne. Canopy MLS as distributed by MLS GRID
 - $395,0003 bd2 ba1.3k sqft12619 Levins Hall Rd, Huntersville, NC 28078For SaleMLS ID #4388537, Larissa Crawford, Premier Sotheby's International Realty. Canopy MLS as distributed by MLS GRID
- $390,0003 bd3 ba1.9k sqft10434 Dalton Woods Ct NW, Huntersville, NC 28078For SaleMLS ID #4403366, Beth Holland, Mark Spain Real Estate. Canopy MLS as distributed by MLS GRID
- $415,0004 bd2 ba1.8k sqft1826 Wilburn Park Ln NW, Charlotte, NC 28269For SaleMLS ID #4399485, Consuelo Souders, Keller Williams Lake Norman. Canopy MLS as distributed by MLS GRID
- $409,9003 bd3 ba1.7k sqft7413 Tupelo Ln, Charlotte, NC 28269For SaleMLS ID #4398162, Sydney Mann, Talford Realty International. Canopy MLS as distributed by MLS GRID
- $335,0003 bd3 ba1.6k sqft9224 Ligon Ct, Charlotte, NC 28213For SaleMLS ID #4397997, Bruce Hurley, Mark Spain Real Estate. Canopy MLS as distributed by MLS GRID
- $359,9903 bd3 ba1.7k sqft9428 Quilting Bee Ln, Charlotte, NC 28216For SaleMLS ID #4400381, Sheryl Allen, Allen Options Realty, LLC. Canopy MLS as distributed by MLS GRID
- $384,0003 bd3 ba1.8k sqft415 Courtland Ct, Kannapolis, NC 28081For SaleMLS ID #4385010, Alyssa Currier, Real Broker, LLC. Canopy MLS as distributed by MLS GRID
- $374,9004 bd2 ba1.8k sqft4300 Saxonbury Way, Charlotte, NC 28269For SaleMLS ID #4384214, Nicole Gavigan, Keller Williams Ballantyne Area. Canopy MLS as distributed by MLS GRID
- $375,0003 bd3 ba1.6k sqft4902 Windchase Ln, Charlotte, NC 28269For SaleMLS ID #4389569, Pamela Temple, Keller Williams Unified. Canopy MLS as distributed by MLS GRID
- $305,0002 bd3 ba1.2k sqft17754 Caldwell Track Dr, Huntersville, NC 28031For SaleMLS ID #4405379, Lisa Archer, Keller Williams Ballantyne Area. Canopy MLS as distributed by MLS GRID
- $365,4903 bd3 ba1.6k sqft6337 Lily Pad Ct, Charlotte, NC 28262For SaleMLS ID #4399459, Lesley Ritch, Realty One Group Revolution. Canopy MLS as distributed by MLS GRID
- $325,0003 bd3 ba1.6k sqft4008 Brandie Glen Rd, Charlotte, NC 28269For SaleMLS ID #4396112, Kim Baker, Wilcox Real Estate Group. Canopy MLS as distributed by MLS GRID
- $315,0003 bd2 ba1.7k sqft12792 Clydesdale Dr, Midland, NC 28107For SaleMLS ID #4406872, Ethan Kamholtz, White Stag Realty NC LLC. Canopy MLS as distributed by MLS GRID
- $379,0003 bd2 ba1.8k sqft10026 Dauphine Dr, Charlotte, NC 28216For SaleMLS ID #4385192, Raeemah Redd, Keller Williams South Park. Canopy MLS as distributed by MLS GRID
- $374,9994 bd3 ba1.8k sqft10109 Baxter Caldwell Dr, Charlotte, NC 28213For SaleMLS ID #4386888, Lisa Hanna, Purvis Realty & Associates LLC. Canopy MLS as distributed by MLS GRID
- $315,0003 bd3 ba1.3k sqft6555 Wedron Ct #82, Charlotte, NC 28216For SaleMLS ID #4399510, Oumar Niang, Austin-Barnett Realty LLC. Canopy MLS as distributed by MLS GRID
