Welcome to this bеаutіful Single‐Stοry Townhome in the аmazіng gated community of Aurora Glen. Thoughtfully designed for modern living, this immaculate townhome offers the perfect blend of luxury and comfort. The bright, open-concept kitchen flows seamlessly into the dining and living areas, where a sliding glass door opens to your private, tropical backyard oasis. Designed as a split-floorplan retreat, the primary suite is entirely separate from the secondary bedroom. It features a spacious walk-in closet, double sinks, a soaking tub, a separate shower, and direct, private access to the tranquil backyard. An additional versatile bedroom serves as an ideal guest suite, while a spacious den offers the perfect footprint for a home office, gym, or media room. Premium upgrades include a brand-new water heater, home water treatment system, and a separate laundry room leading to a freshly painted garage. Storage is abundant, featuring a massive in-ceiling attic space. Enjoy this prime location steps from the community pool and spa, with close access to the 215, premium shopping, and dining. HOA covers front yard water & landscaping! Must see to appreciate.
Active under contract
$429,000
9641 Emeraude Ave, Las Vegas, NV 89147
2beds
1,475sqft
Townhouse
Built in 2000
3,920 Square Feet Lot
$422,900 Zestimate®
$291/sqft
$260/mo HOA
What's special
- 19 days
- 194
- 3
Zillow last checked:
Listing updated:
Listed by:
Lori L. Koentopp S.0168304 (702)595-9722,
BHHS Nevada Properties
Source: LVR,MLS#: 2810117 Originating MLS: Greater Las Vegas Association of Realtors Inc
Originating MLS: Greater Las Vegas Association of Realtors IncFacts & features
Interior
Bedrooms & bathrooms
- Bedrooms: 2
- Bathrooms: 2
- Full bathrooms: 2
Primary bedroom
- Description: Bedroom With Bath Downstairs,Ceiling Fan,Walk-In Closet(s)
- Dimensions: 13x15
Bedroom 2
- Description: Ceiling Fan,Ceiling Light,Downstairs
- Dimensions: 10x10
Den
- Description: Ceiling Fan,Double Doors
Family room
- Description: Vaulted Ceiling
- Dimensions: 21x16
Kitchen
- Description: Breakfast Bar/Counter,Granite Countertops,Island,Vaulted Ceiling
- Dimensions: 9x10
Heating
- Central, Gas
Cooling
- Central Air, Electric
Appliances
- Included: Dryer, Dishwasher, Disposal, Gas Range, Microwave, Refrigerator, Water Softener Owned, Water Heater, Washer
- Laundry: Gas Dryer Hookup, Main Level, Laundry Room
Features
- BathroomonMainLevel, Bedroom on Main Level, Ceiling Fan(s), Full Bath on Main Level, Primary Downstairs, Pot Rack, Window Treatments
- Flooring: Tile
- Windows: Double Pane Windows, Plantation Shutters, Window Treatments
- Has fireplace: No
Interior area
- Total structure area: 1,475
- Total interior livable area: 1,475 sqft
Video & virtual tour
Property
Parking
- Total spaces: 2
- Parking features: Attached, Garage, Garage Door Opener, Inside Entrance, Private, Storage
- Attached garage spaces: 2
Features
- Stories: 1
- Patio & porch: Covered, Patio
- Exterior features: Patio, Private Yard
- Pool features: Community
- Fencing: Block,Back Yard
- Has view: Yes
- View description: None
Lot
- Size: 3,920 Square Feet
- Features: Landscaped, < 1/4 Acre
Details
- Parcel number: 16319810025
- Zoning description: Single Family
- Horse amenities: None
Construction
Type & style
- Home type: Townhouse
- Architectural style: One Story
- Property subtype: Townhouse
- Attached to another structure: Yes
Materials
- Block, Stucco
- Roof: Tile
Condition
- Resale
- Year built: 2000
Utilities & green energy
- Electric: Photovoltaics None
- Sewer: Public Sewer
- Water: Public
- Utilities for property: Cable Available, Underground Utilities
Green energy
- Energy efficient items: Windows
Community & HOA
Community
- Features: Pool
- Subdivision: AURORA 2 TOWNHOMES
HOA
- Has HOA: Yes
- Amenities included: Gated, Pool, Spa/Hot Tub
- Services included: Association Management
- HOA fee: $260 monthly
- HOA name: Aurora Town Homes
- HOA phone: 702-362-6262
Location
- Region: Las Vegas
Financial & listing details
- Price per square foot: $291/sqft
- Tax assessed value: $279,071
- Annual tax amount: $2,246
- Date on market: 8/19/2026
- Listing agreement: Exclusive Right To Sell
- Listing terms: Cash,Conventional,FHA,VA Loan
Estimated market value
$422,900
$402,000 - $444,000
$1,915/mo
Price history
| Date | Event | Price |
|---|---|---|
| 8/28/2026 | Contingent | $429,000$291/sqft |
Source:  LVR #2810117 Report a problem LVR #2810117 Report a problem | ||
| 8/19/2026 | Listed for sale | $429,000+53.2%$291/sqft |
Source: LVR #2810117 Report a problem | ||
| 6/25/2024 | Listing removed | -- |
Source: Zillow Rentals Report a problem | ||
| 6/18/2024 | Listed for rent | $2,395$2/sqft |
Source: Zillow Rentals Report a problem | ||
| 6/17/2024 | Listing removed | -- |
Source: LVR #2588957 Report a problem | ||
| 6/4/2024 | Listed for rent | $2,395+9.1%$2/sqft |
Source: LVR #2588957 Report a problem | ||
| 12/24/2021 | Listing removed | -- |
Source:  Berkshire Hathaway HomeServices Nevada Properties Report a problem Berkshire Hathaway HomeServices Nevada Properties Report a problem | ||
| 12/14/2021 | Listed for rent | $2,195+22.3%$1/sqft |
Source: Berkshire Hathaway HomeServices Nevada Properties #2355700 Report a problem | ||
| 8/17/2019 | Listing removed | $1,795$1/sqft |
Source: TurboTenant Report a problem | ||
| 7/6/2019 | Listed for rent | $1,795$1/sqft |
Source: BHHS Nevada Properties #2112843 Report a problem | ||
| 4/15/2019 | Sold | $280,000-3.4%$190/sqft |
Source: LVR #2078161 Report a problem | ||
| 3/13/2019 | Listed for sale | $289,900+87%$197/sqft |
Source: Turner Realty #2078161 Report a problem | ||
| 9/6/2012 | Sold | $155,000+0.1%$105/sqft |
Source: LVR #1265443 Report a problem | ||
| 7/9/2012 | Listed for sale | $154,900+14.8%$105/sqft |
Source: Prudential Americana Group #1265443 Report a problem | ||
| 12/17/1999 | Sold | $134,890$91/sqft |
Source: Public Record Report a problem | ||
Public tax history
| Year | Property taxes | Tax assessment |
|---|---|---|
| 2026 | $2,249 +8% | $97,675 -2.3% |
| 2025 | $2,082 +8% | $99,945 +13.9% |
| 2024 | $1,929 +8% | $87,756 +6.9% |
| 2023 | $1,786 +8% | $82,096 +18.6% |
| 2022 | $1,654 +7.7% | $69,210 -1.9% |
| 2021 | $1,535 +6.7% | $70,538 +4.1% |
| 2020 | $1,438 +4.8% | $67,787 +10.5% |
| 2019 | $1,373 +5.7% | $61,364 |
| 2018 | $1,299 | $61,364 +2% |
| 2017 | $1,299 | $60,139 +8% |
| 2016 | $1,299 +0.3% | $55,700 +17.5% |
| 2015 | $1,296 +3% | $47,423 +15.2% |
| 2014 | $1,258 | $41,155 |
| 2013 | -- | $41,155 -1% |
| 2012 | -- | $41,583 -9.2% |
| 2011 | -- | $45,818 -2.7% |
| 2010 | -- | $47,076 -27.6% |
| 2009 | -- | $64,995 |
| 2008 | -- | $64,995 -36.8% |
| 2007 | -- | $102,801 +3.4% |
| 2006 | -- | $99,385 +39.9% |
| 2005 | -- | $71,019 +28% |
| 2004 | -- | $55,475 +6.2% |
| 2003 | -- | $52,259 +10.8% |
| 2002 | -- | $47,160 +10.5% |
| 2001 | -- | $42,660 |
Find assessor info on the county website
Monthly payment
Est. payment
Payment breakdown
Explore the cost of this home by adjusting the details. Changes won't be saved.Climate risks
Neighborhood: Spring Valley
Nearby schools
Schools provided by the listing agent
- Elementary: Hayes, Keith C. & Karen W.,Hayes, Keith C. & Karen
- Middle: Fertitta Frank & Victoria
- High: Durango
Source: LVR. This data may not be complete. We recommend contacting the local school district to confirm school assignments for this home.


Similar homes
- $435,0002 bd2 ba1.6k sqft9616 Emeraude Ave, Las Vegas, NV 89147For Sale
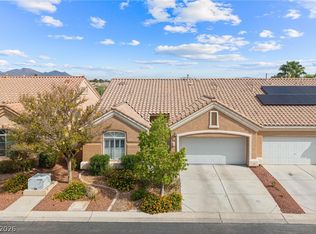 MLS ID #2812848, Shelley L. Mastrion, Queensridge Realty. LVR
 - $425,0003 bd2 ba1.4k sqft9791 Hickory Crest Ct, Las Vegas, NV 89147For Sale
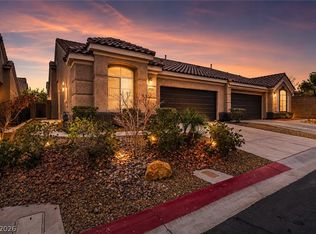 MLS ID #2798193, Jorge A. Ramos, Galindo Group Real Estate. LVR
 - $419,9003 bd3 ba1.7k sqft4501 Heavenly Love Way, Las Vegas, NV 89147For Sale
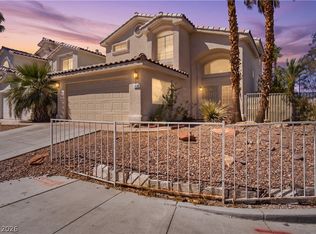 MLS ID #2816485, Fitsum Woche, Real Broker LLC. LVR
 - $429,9003 bd2 ba1.3k sqft4664 Swaying Palms Dr, Las Vegas, NV 89147For Sale
 MLS ID #2800877, Hardavinder Gill, Realty ONE Group, Inc. LVR
