Welcome to 9642 Ransom Hills Terrace! This beautifully maintained home offers the perfect combination of modern updates, inviting curb appeal, and a fantastic neighborhood setting. From the moment you arrive, you’ll appreciate the pride of ownership and attention to detail throughout. Thoughtful updates provide a fresh, modern feel while maintaining the warmth and comfort of home. Major improvements include a newer roof (2020) and HVAC system (2015), offering added peace of mind. Situated in a wonderful neighborhood with an elementary school just a short walk away, this location combines everyday convenience with a true sense of community. Whether you’re enjoying the neighborhood, entertaining guests, or simply relaxing at home, this property has so much to offer. Beautifully cared for, thoughtfully updated, and ideally located — 9642 Ransom Hills Terrace is ready to welcome its next owner!
Pending
$299,500
9642 Ransom Hills Ter, North Chesterfield, VA 23237
3beds
1,136sqft
Single Family Residence
Built in 1998
9,408 Square Feet Lot
$300,800 Zestimate®
$264/sqft
$6/mo HOA
What's special
Modern updatesInviting curb appeal
- 30 days
- 253
- 12
Zillow last checked:
Listing updated:
Listed by:
Craige Sprouse 804-317-9836,
Hometown Realty 804-752-7585,
Deane Cheatham 804-726-4533,
Hometown Realty
Source: CVRMLS,MLS#: 2628015 Originating MLS: Central Virginia Regional MLS
Facts & features
Interior
Bedrooms & bathrooms
- Bedrooms: 3
- Bathrooms: 2
- Full bathrooms: 2
Primary bedroom
- Level: First
- Dimensions: 13.0 x 11.0
Bedroom 2
- Level: First
- Dimensions: 11.0 x 9.0
Bedroom 3
- Level: First
- Dimensions: 0 x 0
Family room
- Level: First
- Dimensions: 0 x 0
Other
- Description: Tub & Shower
- Level: First
Kitchen
- Level: First
- Dimensions: 0 x 0
Heating
- Electric, Heat Pump
Cooling
- Central Air
Appliances
- Included: Gas Cooking, Microwave
Features
- Bedroom on Main Level, Ceiling Fan(s), Kitchen Island, Main Level Primary, Skylights
- Windows: Skylight(s)
- Basement: Crawl Space
- Attic: Access Only
Interior area
- Total interior livable area: 1,136 sqft
- Finished area above ground: 1,136
- Finished area below ground: 0
Property
Parking
- Total spaces: 1
- Parking features: Attached, Garage
- Attached garage spaces: 1
Features
- Levels: One
- Stories: 1
- Patio & porch: Patio
- Pool features: None
Lot
- Size: 9,408 Square Feet
Details
- Parcel number: 790666448500000
- Zoning description: R12
Construction
Type & style
- Home type: SingleFamily
- Architectural style: Ranch
- Property subtype: Single Family Residence
Materials
- Frame, Vinyl Siding
- Roof: Shingle
Condition
- Resale
- New construction: No
- Year built: 1998
Utilities & green energy
- Sewer: Public Sewer
- Water: Public
Community & HOA
Community
- Subdivision: Proctors Point
HOA
- Has HOA: Yes
- HOA fee: $75 annually
Location
- Region: North Chesterfield
Financial & listing details
- Price per square foot: $264/sqft
- Tax assessed value: $262,500
- Annual tax amount: $2,336
- Date on market: 10/15/2026
- Ownership: Individuals
- Ownership type: Sole Proprietor
Estimated market value
$300,800
$286,000 - $316,000
$1,951/mo
Price history
| Date | Event | Price |
|---|---|---|
| 10/17/2026 | Pending sale | $299,500$264/sqft |
Source:  CVRMLS #2628015 Report a problem | ||
| 10/15/2026 | Listed for sale | $299,500+2.6%$264/sqft |
Source: CVRMLS #2628015 Report a problem | ||
| 3/22/2024 | Sold | $292,000+8.1%$257/sqft |
Source: CVRMLS #2404715 Report a problem | ||
| 2/29/2024 | Pending sale | $270,000$238/sqft |
Source: CVRMLS #2404715 Report a problem | ||
| 2/27/2024 | Listed for sale | $270,000+55.2%$238/sqft |
Source: CVRMLS #2404715 Report a problem | ||
| 6/1/2018 | Sold | $174,000+2.4%$153/sqft |
Source: CVRMLS #1812363 Report a problem | ||
| 4/15/2018 | Listed for sale | $170,000+6.9%$150/sqft |
Source: The Steele Group #1812363 Report a problem | ||
| 3/9/2006 | Sold | $159,000+34.7%$140/sqft |
Source: Public Record Report a problem | ||
| 10/26/2005 | Sold | $118,000+12.4%$104/sqft |
Source: Public Record Report a problem | ||
| 4/16/2001 | Sold | $105,000+13.5%$92/sqft |
Source: Public Record Report a problem | ||
| 6/30/1998 | Sold | $92,500$81/sqft |
Source: Public Record Report a problem | ||
Public tax history
| Year | Property taxes | Tax assessment |
|---|---|---|
| 2025 | $2,245 +4.3% | $252,300 +5.5% |
| 2024 | $2,152 +11.1% | $239,100 +12.3% |
| 2023 | $1,937 +2.1% | $212,900 +3.2% |
| 2022 | $1,897 +15.6% | $206,200 +19.4% |
| 2021 | $1,641 +1.5% | $172,700 +1.5% |
| 2020 | $1,617 | $170,200 |
| 2019 | $1,617 +6.8% | $170,200 +10.4% |
| 2018 | $1,514 +14.9% | $154,100 +13.9% |
| 2017 | $1,318 | $135,300 +0.4% |
| 2016 | $1,318 -2.7% | $134,700 -2.7% |
| 2015 | $1,355 | $138,500 |
| 2014 | $1,355 | $138,500 |
| 2013 | -- | $138,500 -2.2% |
| 2012 | -- | $141,600 -2.9% |
| 2011 | -- | $145,900 -4.3% |
| 2010 | -- | $152,400 -3.7% |
| 2009 | -- | $158,300 +4.8% |
| 2008 | -- | $151,000 +13.1% |
| 2007 | -- | $133,500 +22.3% |
| 2005 | -- | $109,200 +3.2% |
| 2004 | -- | $105,800 +2.6% |
| 2003 | -- | $103,100 +10.5% |
| 2002 | -- | $93,300 +2.1% |
| 2001 | -- | $91,400 |
Find assessor info on the county website
Monthly payment
Est. payment
Payment breakdown
Explore the cost of this home by adjusting the details. Changes won't be saved.Climate risks
Neighborhood: 23237
Nearby schools
Schools provided by the listing agent
- Elementary: Bellwood
- Middle: Salem
- High: Bird
Source: CVRMLS. This data may not be complete. We recommend contacting the local school district to confirm school assignments for this home.
- $286,6003 bd2 ba1.1k sqft9642 Ransom Hills Ter, Richmond, VA 23237Off Market
- $339,9003 bd3 ba1.9k sqft3200 Ransom Hills Rd, North Chesterfield, VA 23237Off Market
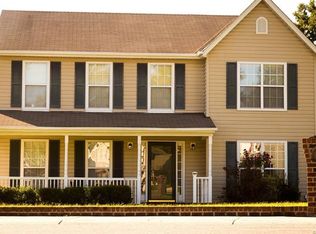
- $331,9003 bd2 ba1.9k sqft9638 Ransom Hills Ter, North Chesterfield, VA 23237Off Market
- $324,9503 bd3 ba1.5k sqft3206 Ransom Hills Rd, North Chesterfield, VA 23237Sold

Similar homes
- $350,0004 bd2 ba1.5k sqft10112 Brittonwood Dr, North Chesterfield, VA 23237For Sale
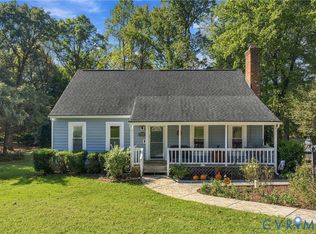 MLS ID #2626615, Donnell Cobb, Redfin Corporation. CVRMLS
- $340,0003 bd2 ba1.5k sqft10900 Old Cheshire Ln, Chester, VA 23831For Sale
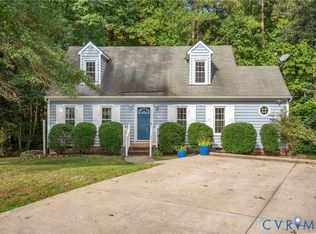 MLS ID #2630151, Kristin Murphy, Real Broker LLC. CVRMLS
- $285,0003 bd2 ba988 sqft3701 Yard Arm Dr, Chester, VA 23831For Sale
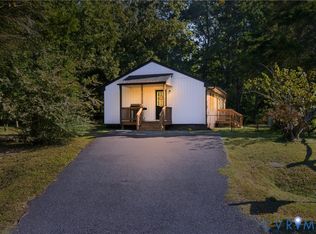 MLS ID #2627981, Erika Cline, Real Broker LLC. CVRMLS
- $--3 bd2 ba1.6k sqft7372 Trailing Rock Rd, Prince George, VA 23875AuctionServiceLink Auction
