Better than new and thoughtfully designed to capture the best views in the neighborhood. This newer construction home features a flipped floor plan, so the living room, dining area, and rear glass doors all look out onto lush trees and beautifully landscaped surroundings—offering privacy and a peaceful, natural backdrop. Seven new maple trees were installed in the fall to add to the natural beauty of the home's surroundings. Abundant windows fill the home with natural light throughout the day. The homeowner has elevated every detail with high-end upgrades, including custom cabinetry, upgraded countertops, premium flooring, and enhanced kitchen appliances. The inviting living space is anchored by a stunning stacked stone fireplace with a wood mantle, creating a warm and stylish focal point. Outdoor living shines with a fully fenced yard, extended patio, and a charming pergola draped in climbing wisteria—perfect for relaxing or entertaining. A full irrigation system keeps the landscaping vibrant year-round. The versatile bonus room includes a closet and can easily function as a fourth bedroom, home office, or flex space to suit your needs. This home is truly a one-of-a-kind in this community.
Active
Price cut: $15K (7/17)
$635,000
9645 Kaplan Ave, Brentwood, TN 37027
3beds
2,420sqft
:
Get pre-qualified$3,683/mo
Single Family Residence, Residential
Built in 2024
5,227 Square Feet Lot
$-- Zestimate®
$262/sqft
$45/mo HOA
What's special
Fully fenced yardHigh-end upgradesExtended patioEnhanced kitchen appliancesInviting living spaceUpgraded countertopsPremium flooring
- 112 days |
- 550 |
- 40 |
Zillow last checked:
Listing updated:
Listed by:
Ashley Bosshart 615-947-7931,
Synergy Real Estate Group, Inc. 615-425-2168
Source: RealTracs MLS as distributed by MLS GRID,MLS#: 3180480
Facts & features
Interior
Bedrooms & bathrooms
- Bedrooms: 3
- Bathrooms: 3
- Full bathrooms: 2
- 1/2 bathrooms: 1
- Main level bedrooms: 1
Bedroom 1
- Features: Suite
- Level: Suite
- Area: 238 Square Feet
- Dimensions: 17x14
Bedroom 2
- Area: 144 Square Feet
- Dimensions: 12x12
Bedroom 3
- Area: 144 Square Feet
- Dimensions: 12x12
Dining room
- Area: 168 Square Feet
- Dimensions: 12x14
Kitchen
- Area: 192 Square Feet
- Dimensions: 12x16
Living room
- Area: 270 Square Feet
- Dimensions: 15x18
Recreation room
- Features: Second Floor
- Level: Second Floor
- Area: 300 Square Feet
- Dimensions: 15x20
Heating
- Natural Gas
Cooling
- Central Air
Appliances
- Included: Built-In Gas Range, Dishwasher, Disposal, ENERGY STAR Qualified Appliances, Freezer, Ice Maker, Microwave, Refrigerator, Stainless Steel Appliance(s)
Features
- Flooring: Laminate, Tile
- Basement: None
Interior area
- Total structure area: 2,420
- Total interior livable area: 2,420 sqft
- Finished area above ground: 2,420
Property
Parking
- Total spaces: 2
- Parking features: Garage Faces Front
- Attached garage spaces: 2
Features
- Levels: Two
- Stories: 2
- Fencing: Privacy
Lot
- Size: 5,227 Square Feet
- Dimensions: 45 x 115
Details
- Parcel number: 181110D02900CO
- Special conditions: Standard
Construction
Type & style
- Home type: SingleFamily
- Property subtype: Single Family Residence, Residential
Materials
- Fiber Cement, Brick
Condition
- New construction: No
- Year built: 2024
Utilities & green energy
- Sewer: Public Sewer
- Water: Public
- Utilities for property: Natural Gas Available, Water Available
Community & HOA
Community
- Subdivision: Brentwood
HOA
- Has HOA: Yes
- HOA fee: $45 monthly
Location
- Region: Brentwood
Financial & listing details
- Price per square foot: $262/sqft
- Tax assessed value: $626,800
- Annual tax amount: $4,359
- Date on market: 4/21/2026
Estimated market value
Not available
Estimated sales range
Not available
Not available
Price history
| Date | Event | Price |
|---|---|---|
| 7/17/2026 | Price change | $635,000-2.3%$262/sqft |
Source:  RealTracs MLS as distributed by MLS GRID #3180480 Report a problem RealTracs MLS as distributed by MLS GRID #3180480 Report a problem | ||
| 4/22/2026 | Listed for sale | $650,000-8.8%$269/sqft |
Source: RealTracs MLS as distributed by MLS GRID #3180480 Report a problem | ||
| 1/24/2024 | Sold | $713,000$295/sqft |
Source: Public Record Report a problem | ||
Public tax history
| Year | Property taxes | Tax assessment |
|---|---|---|
| 2025 | $4,359 +201.7% | $156,700 +216.9% |
| 2024 | $1,445 +147.3% | $49,450 +147.3% |
| 2023 | $584 | $20,000 |
Find assessor info on the county website
Monthly payment
Est. payment
Payment breakdown
Explore the cost of this home by adjusting the details. Changes won't be saved.Climate risks
Neighborhood: 37027
Nearby schools
GreatSchools rating
- 6/10Henry Maxwell Elementary SchoolGrades: PK-5Distance: 2.1 mi
- 4/10Thurgood Marshall Middle SchoolGrades: 6-8Distance: 1.9 mi
- 2/10Cane Ridge High SchoolGrades: 9-12Distance: 4 mi
Schools provided by the listing agent
- Elementary: Henry C. Maxwell Elementary
- Middle: Thurgood Marshall Middle
- High: Cane Ridge High School
Source: RealTracs MLS as distributed by MLS GRID. This data may not be complete. We recommend contacting the local school district to confirm school assignments for this home.
- $713,0003 bd3 ba2.4k sqft9645 Kaplan Ave N LOT 29, Brentwood, TN 37027Sold

- $610,9003 bd3 ba2.4k sqft9649 Kaplan Ave N LOT 28, Brentwood, TN 37027Off Market
- $606,0003 bd2 ba2.3k sqft9649 Kaplan Ave, Brentwood, TN 37027Off Market
- $517,9363 bd2 ba1.8k sqft9653 Kaplan Ave, Brentwood, TN 37027Sold
- $517,9363 bd2 ba1.7k sqft9653 Kaplan Ave N LOT 27, Brentwood, TN 37027Sold
- $526,1503 bd2 ba1.7k sqft9657 Kaplan Ave, Brentwood, TN 37027Sold
- $200-- bd-- ba-- sqft9637 Kaplan Ave, Brentwood, TN 37027Off Market
- $538,0753 bd2 ba1.7k sqft9657 Kaplan Ave N LOT 26, Brentwood, TN 37027Sold
A local agent can set up tours, give advice and negotiate with sellers.
Similar homes
- $559,9004 bd3 ba2.3k sqft9728 Katz Ln, Brentwood, TN 37027For Sale
 MLS ID #1540287, Angela Beshears. Greater Chattanooga Realtors
 - $635,0004 bd4 ba2.6k sqft448 Red Sunset Ct, Brentwood, TN 37027For Sale
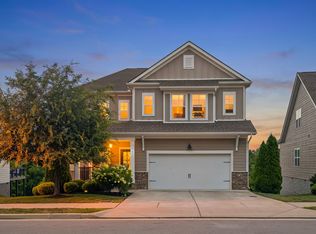
 MLS ID #3319271, Annie Hickerson. RealTracs MLS as distributed by MLS GRID
 - $581,0004 bd3 ba3.2k sqft7612 Oakfield Way, Brentwood, TN 37027For Sale
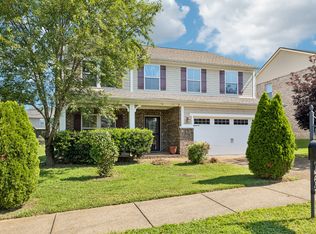 MLS ID #3509956, Tyler Forte. RealTracs MLS as distributed by MLS GRID
 - $649,9994 bd3 ba2.6k sqft2005 Tanager Dr, Brentwood, TN 37027For Sale
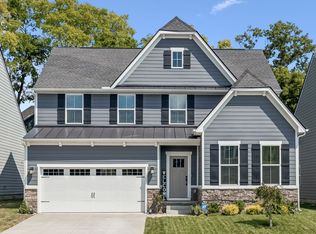 MLS ID #3169749, Stacy Lontoc. RealTracs MLS as distributed by MLS GRID
 - $599,9993 bd3 ba2.4k sqft493 High Point Ter, Brentwood, TN 37027For SaleMLS ID #3242027, Carlie Sessum. RealTracs MLS as distributed by MLS GRID
- $585,0003 bd3 ba2.5k sqft419 Red Sunset Ct, Brentwood, TN 37027For SaleMLS ID #3301847, Jacquelyn Scott. RealTracs MLS as distributed by MLS GRID
- $589,9003 bd3 ba3k sqft113 Autumn Oaks Ct, Brentwood, TN 37027For SaleMLS ID #3301937, Margaret Hall. RealTracs MLS as distributed by MLS GRID
- $579,0003 bd3 ba2k sqft451 Red Sunset Ct, Brentwood, TN 37027For SaleMLS ID #3288477, David West. RealTracs MLS as distributed by MLS GRID
- $534,9004 bd4 ba2.2k sqft1012 Indigo Aly, Brentwood, TN 37027For SaleMLS ID #3312546, Katie Garrison. RealTracs MLS as distributed by MLS GRID
- $595,9004 bd4 ba2.2k sqft1088 Indigo Aly, Brentwood, TN 37027For SaleMLS ID #3242157, Shannon Crook Hageman. RealTracs MLS as distributed by MLS GRID
- $535,0003 bd3 ba2.6k sqft7205 Autumn Crossing Way, Brentwood, TN 37027For SaleMLS ID #3186490, Lake Elam. RealTracs MLS as distributed by MLS GRID
- $714,9004 bd3 ba3k sqft709 Fordham Dr, Brentwood, TN 37027For SaleMLS ID #3333780, Megan M. Smith. RealTracs MLS as distributed by MLS GRID
- $479,9004 bd2 ba1.8k sqft6247 Pettus Rd, Antioch, TN 37013For SaleMLS ID #3502052, Sarah Evans. RealTracs MLS as distributed by MLS GRID
- $565,0004 bd3 ba2.4k sqft8052 Brockman Ln, Nashville, TN 37211For SaleMLS ID #3506056, Karen Albright. RealTracs MLS as distributed by MLS GRID
- $775,0005 bd4 ba3k sqft9270 Barco Rd, Brentwood, TN 37027For SaleMLS ID #3229714, Melanie Thompson. RealTracs MLS as distributed by MLS GRID
- $875,0003 bd3 ba2.9k sqft145 Forest Trl, Brentwood, TN 37027For SaleMLS ID #3298145, Toni Frizzell ,Senior Broker Associate. RealTracs MLS as distributed by MLS GRID
- $600,0003 bd3 ba2.2k sqft7637 Kemberton Dr E, Nolensville, TN 37135For SaleMLS ID #3224235, Heather Legg. RealTracs MLS as distributed by MLS GRID
- $554,9994 bd3 ba2.8k sqft467 Chinook Dr, Antioch, TN 37013For SaleMLS ID #3231874, Chris Gangone. RealTracs MLS as distributed by MLS GRID
- $345,9003 bd3 ba1.5k sqft8312 Rossi Rd, Brentwood, TN 37027For SaleMLS ID #3508137, Michael Hastings, Broker, CRS, CDPE, ABR. RealTracs MLS as distributed by MLS GRID
- $725,0005 bd4 ba2.8k sqft629 Westcott Ln, Nolensville, TN 37135For SaleMLS ID #3502128, Katina Thornton. RealTracs MLS as distributed by MLS GRID
