Not just a home but a lifestyle. Just minutes from White Rock Lake, providing quick access to trails, parks, and all things outdoors that make East Dallas such a unique community. Inviting front porch, professionally landscaped yard on an oversized corner lot deep in the interior of the neighborhood is everything your buyer has been waiting for. This jewel box has been lovingly owner updated all the heavy lifting has been done! Large picture windows frame the formal living and dining room and bathe the space in wonderful natural light. Fully re-imagined kitchen with gas stove, counter top seating and plenty of cabinet and counter space. Family room is bright and open to large backyard with patio and firepit, and is anchored by a coffe bar perfect for entertaining. All bedrooms are generously sized, more closet space than is typical for the area, and a primary bath that is PERFECTION.
Pending
$479,000
9647 Vinewood Dr, Dallas, TX 75228
3beds
1,612sqft
:
Get pre-qualified$3,428/mo
Single Family Residence
Built in 1964
9,844 Square Feet Lot
$-- Zestimate®
$297/sqft
$-- HOA
What's special
Gas stovePatio and firepitWonderful natural lightProfessionally landscaped yardLarge picture windowsOversized corner lotFully re-imagined kitchen
- 18 days |
- 925 |
- 56 |
Likely to sell faster than
Zillow last checked:
Listing updated:
Listed by:
April Cope 0501033 214-572-1400,
Dave Perry Miller Real Estate 214-572-1400
Source: NTREIS,MLS#: 21324102
Facts & features
Interior
Bedrooms & bathrooms
- Bedrooms: 3
- Bathrooms: 2
- Full bathrooms: 2
Primary bedroom
- Features: Dual Sinks, En Suite Bathroom, Linen Closet, Separate Shower
- Level: First
- Dimensions: 14 x 12
Bedroom
- Features: Ceiling Fan(s)
- Level: First
- Dimensions: 11 x 10
Bedroom
- Features: Ceiling Fan(s)
- Level: First
- Dimensions: 11 x 10
Primary bathroom
- Features: Built-in Features, Dual Sinks, En Suite Bathroom, Linen Closet, Solid Surface Counters, Separate Shower
- Level: First
- Dimensions: 10 x 8
Dining room
- Level: First
- Dimensions: 15 x 11
Other
- Features: Built-in Features, Stone Counters
- Level: First
- Dimensions: 8 x 4
Kitchen
- Features: Breakfast Bar, Built-in Features, Pantry, Solid Surface Counters
- Level: First
- Dimensions: 15 x 8
Living room
- Level: First
- Dimensions: 15 x 14
Utility room
- Features: Linen Closet, Utility Room
- Level: First
- Dimensions: 6 x 6
Heating
- Central
Cooling
- Central Air, Electric
Appliances
- Included: Some Gas Appliances, Dishwasher, Electric Oven, Gas Cooktop, Disposal, Microwave, Plumbed For Gas, Wine Cooler
Features
- Chandelier, Dry Bar, Decorative/Designer Lighting Fixtures, Double Vanity, High Speed Internet, Pantry, Paneling/Wainscoting, Cable TV
- Flooring: Carpet, Tile, Wood
- Windows: Window Coverings
- Has basement: No
- Has fireplace: No
Interior area
- Total interior livable area: 1,612 sqft
Video & virtual tour
Property
Parking
- Total spaces: 2
- Parking features: Concrete, Driveway, Garage, Garage Door Opener, Lighted, Garage Faces Side
- Attached garage spaces: 2
Features
- Levels: One
- Stories: 1
- Patio & porch: Front Porch, Patio, Covered
- Exterior features: Lighting, Rain Gutters
- Pool features: None
- Fencing: Back Yard,Full,Wood
Lot
- Size: 9,844 Square Feet
- Features: Corner Lot, Landscaped, Few Trees
Details
- Parcel number: 00000728407000000
Construction
Type & style
- Home type: SingleFamily
- Architectural style: Traditional,Detached
- Property subtype: Single Family Residence
Materials
- Brick
- Roof: Composition
Condition
- Year built: 1964
Utilities & green energy
- Sewer: Public Sewer
- Water: Public
- Utilities for property: Electricity Available, Electricity Connected, Natural Gas Available, Phone Available, Sewer Available, Separate Meters, Water Available, Cable Available
Community & HOA
Community
- Features: Curbs, Sidewalks
- Security: Smoke Detector(s), Security Lights
- Subdivision: Vinewood
HOA
- Has HOA: No
Location
- Region: Dallas
Financial & listing details
- Price per square foot: $297/sqft
- Tax assessed value: $379,450
- Annual tax amount: $5,745
- Date on market: 7/10/2026
- Cumulative days on market: 7 days
- Listing terms: Cash,Conventional
Estimated market value
Not available
Estimated sales range
Not available
Not available
Price history
| Date | Event | Price |
|---|---|---|
| 7/27/2026 | Pending sale | $479,000$297/sqft |
Source: NTREIS #21324102 Report a problem | ||
| 7/15/2026 | Contingent | $479,000$297/sqft |
Source: NTREIS #21324102 Report a problem | ||
| 7/10/2026 | Listed for sale | $479,000+38.8%$297/sqft |
Source: NTREIS #21324102 Report a problem | ||
| 11/30/2020 | Sold | -- |
Source: Ebby Halliday solds #14457353_75228 Report a problem | ||
| 11/8/2020 | Pending sale | $345,000$214/sqft |
Source: Rockwall/Heath/Lake Ray Hubbard Office #14457353 Report a problem | ||
| 10/21/2020 | Listed for sale | $345,000+91.8%$214/sqft |
Source: Ebby Halliday, REALTORS #14457353 Report a problem | ||
| 1/7/2014 | Listing removed | $179,900$112/sqft |
Source: RE/MAX Dallas Suburbs #12046899 Report a problem | ||
| 10/29/2013 | Listed for sale | $179,900+6.1%$112/sqft |
Source: RE/MAX Dallas Suburbs #12046899 Report a problem | ||
| 12/19/2009 | Listing removed | $169,500$105/sqft |
Source: ABRAMS REALTORS INC #11230679 Report a problem | ||
| 9/1/2009 | Price change | $169,500-10.6%$105/sqft |
Source: ABRAMS REALTORS INC #11230679 Report a problem | ||
| 7/18/2009 | Listed for sale | $189,500$118/sqft |
Source: RE/MAX Associates of Dallas #11230679 Report a problem | ||
Public tax history
| Year | Property taxes | Tax assessment |
|---|---|---|
| 2025 | $5,745 -6.8% | $379,450 |
| 2024 | $6,166 +8.8% | $379,450 +10% |
| 2023 | $5,670 -17.4% | $345,000 |
| 2022 | $6,863 -5.6% | $345,000 +1.7% |
| 2021 | $7,270 +304.4% | $339,230 +24.9% |
| 2020 | $1,798 +12.1% | $271,700 +6.5% |
| 2019 | $1,604 +5.7% | $255,220 |
| 2018 | $1,517 +12% | $255,220 +22.3% |
| 2017 | $1,354 -59.1% | $208,710 +15.2% |
| 2016 | $3,310 +131% | $181,160 +26.4% |
| 2015 | $1,433 | $143,290 |
| 2014 | $1,433 | $143,290 |
| 2013 | -- | -- |
| 2012 | -- | -- |
| 2011 | -- | -- |
| 2010 | -- | -- |
| 2009 | -- | -- |
| 2008 | -- | -- |
| 2007 | -- | -- |
| 2005 | -- | -- |
| 2004 | -- | -- |
| 2003 | -- | -- |
| 2002 | -- | -- |
| 2001 | -- | -- |
Find assessor info on the county website
Monthly payment
Est. payment
Payment breakdown
Explore the cost of this home by adjusting the details. Changes won't be saved.Climate risks
Neighborhood: 75228
Nearby schools
GreatSchools rating
- 8/10Reinhardt Elementary SchoolGrades: PK-5Distance: 1.1 mi
- 5/10W High Gaston Middle SchoolGrades: 6-8Distance: 0.4 mi
- 4/10Bryan Adams High SchoolGrades: 9-12Distance: 0.6 mi
Schools provided by the listing agent
- Elementary: Reinhardt
- Middle: Gaston
- High: Adams
- District: Dallas ISD
Source: NTREIS. This data may not be complete. We recommend contacting the local school district to confirm school assignments for this home.
- $484,6004 bd2 ba2.6k sqft9653 Vinewood Dr, Dallas, TX 75228Off Market
- $457,0003 bd2 ba1.8k sqft1435 Foxgrove Cir, Dallas, TX 75228Off Market
- $453,3003 bd2 ba1.9k sqft9635 Vinewood Dr, Dallas, TX 75228Off Market
- $481,0004 bd2 ba2.1k sqft9659 Vinewood Dr, Dallas, TX 75228Off Market

- $484,1004 bd2 ba1.8k sqft9646 Vinewood Dr, Dallas, TX 75228Off Market
- $380,5003 bd2 ba1.6k sqft9652 Vinewood Dr, Dallas, TX 75228Off Market
- $526,3003 bd2 ba1.8k sqft9640 Vinewood Dr, Dallas, TX 75228Off Market
- $414,6003 bd2 ba1.7k sqft1534 Oates Dr, Dallas, TX 75228Off Market
A local agent can set up tours, give advice and negotiate with sellers.
A local lender can help you make sure your offer is ready when you are.
Similar homes
- $389,0004 bd2 ba1.4k sqft10322 Pinecrest Dr, Dallas, TX 75228For Sale
 MLS ID #21342055, Chris Roman. NTREIS
 - $489,0003 bd3 ba1.9k sqft2341 Pinebluff Dr, Dallas, TX 75228For Sale
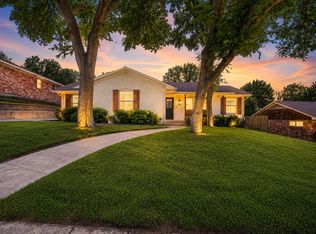 MLS ID #21305989, Brit Daniels. NTREIS
 - $515,0003 bd2 ba1.6k sqft9020 Westbriar Dr, Dallas, TX 75228For Sale
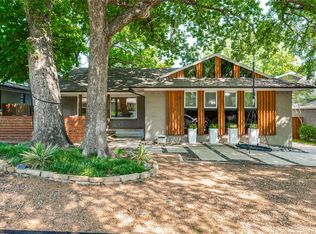 MLS ID #21259894, Jessica Hughey. NTREIS
 - $424,0003 bd2 ba1.5k sqft9916 Cloister Dr, Dallas, TX 75228For Sale
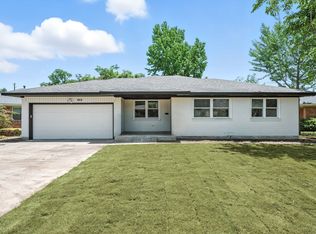 MLS ID #21326812, Robert Miller. NTREIS
 - $499,0003 bd3 ba1.8k sqft6225 N Jim Miller Rd, Dallas, TX 75228For SaleMLS ID #21315283, Neville Crowell. NTREIS
- $430,0003 bd2 ba1.6k sqft2536 Saint Francis Ave, Dallas, TX 75228For SaleMLS ID #21316221, Diana McCarty. NTREIS
- $439,0003 bd3 ba1.5k sqft2324 Materhorn Dr, Dallas, TX 75228For SaleMLS ID #21298527, Cynthia Randle. NTREIS
- $515,0003 bd3 ba1.5k sqft10060 San Lorenzo Dr, Dallas, TX 75228For SaleMLS ID #21214351, Jeremy Whiteker. NTREIS
- $459,0003 bd2 ba2k sqft3039 Sharpview Ln, Dallas, TX 75228For SaleMLS ID #21288713, Sara Hudler. NTREIS
- $399,0004 bd2 ba1.3k sqft2335 Hartline Dr, Dallas, TX 75228For SaleMLS ID #21335347, Mike Mendoza. NTREIS
- $524,0004 bd2 ba1.9k sqft2564 Saint Francis Ave, Dallas, TX 75228For SaleMLS ID #21295409, Casi Fricks. NTREIS
- $399,9993 bd3 ba1.8k sqft2304 Babalos Ln, Dallas, TX 75228For SaleMLS ID #21310947, Elvin Canino Morales. NTREIS
- $484,0003 bd2 ba1.4k sqft11363 Rupley Ln, Dallas, TX 75218For SaleMLS ID #21269372, Melanie Caple. NTREIS
- $359,9993 bd2 ba1.2k sqft2903 Healey Dr, Dallas, TX 75228For SaleMLS ID #21305760, Karina Pearce. NTREIS
- $350,0004 bd2 ba1.8k sqft2926 Hillglenn Rd, Dallas, TX 75228For SaleMLS ID #21304828, Diana Moraru. NTREIS
- $530,0003 bd2 ba1.5k sqft11621 Tuscany Way, Dallas, TX 75218For SaleMLS ID #21296065, Matthew Harris. NTREIS
- $359,9003 bd3 ba1.8k sqft11329 Dumbarton Dr, Dallas, TX 75228For SaleMLS ID #21263748, Sara Hudler. NTREIS
- $389,9903 bd3 ba1.8k sqft7022 Kiva Ln, Dallas, TX 75227For SaleMLS ID #21226382, Dustin Merritt. NTREIS
- $340,0002 bd2 ba1.3k sqft2461 Highland Rd, Dallas, TX 75228For SaleMLS ID #21200566, Kason Hart. NTREIS
- $287,9803 bd1 ba1.5k sqft2310 Costa Mesa Dr, Dallas, TX 75228For SaleMLS ID #21290547, Sergio Vazquez Padilla. NTREIS
