Welcome to Riverwood, where comfort, convenience, and modern-day living come together! This beautifully refreshed home offers 5 bedrooms and 3 full baths, with refinished hardwood floors, new carpeting, and fresh paint throughout--truly move-in ready and waiting to welcome its next family.
The inviting living room is centered around a cozy fireplace, creating the perfect gathering space for family and friends. The spacious owner's suite offers its own private sitting area, providing a quiet retreat at the end of the day.
Step outside and you'll find an outdoor space made for entertaining! The outdoor kitchen is ideal for weekend cookouts, game days, and gatherings with family and friends, with plenty of room to relax and enjoy the outdoors.
A two-car garage provides additional storage and everyday convenience. Located in the highly desirable Riverwood community, this home offers the space, updates, and lifestyle you are looking for.
Fresh, spacious, and ready to call home--schedule your private showing today!
Under contract
Price cut: $10K (9/29)
$489,900
965 Napiers Post Drive, Evans, GA 30809
5beds
2,937sqft
Single Family Residence
Built in 2011
0.28 Acres Lot
$483,200 Zestimate®
$167/sqft
$42/mo HOA
What's special
Cozy fireplaceTwo-car garageNew carpetingOutdoor kitchenFresh paint throughoutRefinished hardwood floors
- 42 days
- 914
- 66
Zillow last checked:
Listing updated:
Listed by:
Andy Higgins 706-829-3637,
Meybohm Real Estate - Evans,
Meghan Bishop 706-589-3113,
Meybohm Real Estate - Evans
Source: Hive MLS,MLS#: 100598494 Originating MLS: REALTORS® of Greater Augusta
Originating MLS: REALTORS® of Greater AugustaFacts & features
Interior
Bedrooms & bathrooms
- Bedrooms: 5
- Bathrooms: 3
- Full bathrooms: 3
Rooms
- Room types: Breakfast Room, Great Room, Dining Room, Master Bedroom, Bedroom 5, Bedroom 4, Bedroom 3, Bedroom 2
Primary bedroom
- Level: Upper
- Dimensions: 23 x 19
Bedroom 2
- Level: Main
- Dimensions: 10 x 12
Bedroom 3
- Level: Upper
- Dimensions: 12 x 12
Bedroom 4
- Level: Upper
- Dimensions: 13 x 12
Bedroom 5
- Level: Upper
- Dimensions: 22 x 12
Breakfast room
- Level: Main
- Dimensions: 14 x 12
Dining room
- Level: Main
- Dimensions: 12 x 11
Great room
- Level: Main
- Dimensions: 17 x 19
Kitchen
- Description: None
- Level: Main
- Dimensions: 14 x 9
Heating
- Fireplace(s), Electric, Heat Pump
Cooling
- Central Air, Ceiling Fan(s)
Appliances
- Included: Built-In Microwave, Disposal, Dishwasher
- Laundry: Dryer Hookup, Washer Hookup, Laundry Room
Features
- Walk-in Closet(s), Pantry, Eat-in Kitchen, Walk-In Closet(s)
- Flooring: Carpet, Ceramic Tile, Hardwood
- Doors: Thermal Doors
- Windows: Thermal Windows
- Basement: None
- Attic: Storage
- Has fireplace: Yes
Interior area
- Total structure area: 2,937
- Total interior livable area: 2,937 sqft
Property
Parking
- Total spaces: 2
- Parking features: Attached, Concrete, Garage Door Opener, Garage
- Attached garage spaces: 2
Features
- Levels: Two
- Patio & porch: Front Porch, Rear Porch
- Exterior features: Thermal Doors
- Fencing: Fenced
- View description: None
- Frontage type: See Remarks
Lot
- Size: 0.28 Acres
- Features: Landscaped, Sprinklers in Front, Sprinklers in Rear, Other
Details
- Parcel number: 065946
- Zoning: R
- Special conditions: Standard
Construction
Type & style
- Home type: SingleFamily
- Property subtype: Single Family Residence
Materials
- Fiber Cement, Wood Frame
- Foundation: Slab
- Roof: Composition
Condition
- New construction: No
- Year built: 2011
Utilities & green energy
- Sewer: Public Sewer
- Water: Public
- Utilities for property: Cable Available
Community & HOA
Community
- Subdivision: Riverwood Plantation
HOA
- Has HOA: Yes
- Amenities included: Pool, Playground, Sidewalks, Street Lights, Trail(s), See Remarks
- HOA fee: $500 annually
- HOA name: Riverwood HOA
- HOA phone: 706-270-3313
Location
- Region: Evans
Financial & listing details
- Price per square foot: $167/sqft
- Tax assessed value: $465,247
- Annual tax amount: $4,496
- Date on market: 8/24/2026
- Cumulative days on market: 42 days
- Listing agreement: Exclusive Agency
- Listing terms: Cash,Conventional,FHA,VA Loan
Estimated market value
$483,200
$459,000 - $507,000
$2,717/mo
Price history
| Date | Event | Price |
|---|---|---|
| 10/3/2026 | Contingent | $489,900$167/sqft |
Source:  Hive MLS #100598494 Report a problem Hive MLS #100598494 Report a problem | ||
| 9/29/2026 | Price change | $489,900-2%$167/sqft |
Source: Hive MLS #100598494 Report a problem | ||
| 8/24/2026 | Listed for sale | $499,900$170/sqft |
Source: Hive MLS #100598494 Report a problem | ||
| 7/8/2026 | Listing removed | $499,900$170/sqft |
Source: Hive MLS #98256814 Report a problem | ||
| 6/9/2026 | Listed for sale | $499,900$170/sqft |
Source: Hive MLS #98256814 Report a problem | ||
| 5/25/2026 | Pending sale | $499,900$170/sqft |
Source: Hive MLS #98256814 Report a problem | ||
| 5/11/2026 | Listed for sale | $499,900$170/sqft |
Source: Hive MLS #98256814 Report a problem | ||
| 5/11/2026 | Listing removed | $499,900$170/sqft |
Source: Hive MLS #555097 Report a problem | ||
| 4/27/2026 | Listed for sale | $499,900+83.2%$170/sqft |
Source: Hive MLS #555097 Report a problem | ||
| 11/22/2011 | Sold | $272,900+51.6%$93/sqft |
Source: Hive MLS #98097490 Report a problem | ||
| 2/22/2011 | Sold | $180,000$61/sqft |
Source: Public Record Report a problem | ||
Public tax history
| Year | Property taxes | Tax assessment |
|---|---|---|
| 2025 | $4,496 -2.1% | $465,247 +2.6% |
| 2024 | $4,591 +0.3% | $453,606 +2.2% |
| 2023 | $4,577 +19.4% | $443,854 +22.2% |
| 2022 | $3,834 +1.6% | $363,343 +6.4% |
| 2021 | $3,772 +11.5% | $341,562 +180% |
| 2020 | $3,385 +2.8% | $121,979 +3.1% |
| 2019 | $3,293 +0.6% | $118,280 +0.6% |
| 2018 | $3,272 +4.3% | $117,546 +4.7% |
| 2017 | $3,137 -1.9% | $112,287 -1% |
| 2016 | $3,197 +2.6% | $113,392 +6.1% |
| 2015 | $3,114 +2.6% | $106,838 -1.9% |
| 2014 | $3,036 +8.4% | $108,891 +2.8% |
| 2012 | $2,799 | $105,921 |
Find assessor info on the county website
Monthly payment
Est. payment
Payment breakdown
Explore the cost of this home by adjusting the details. Changes won't be saved.Climate risks
Neighborhood: 30809
Nearby schools
Schools provided by the listing agent
- Elementary: Greenbrier
- Middle: Greenbrier
- High: Greenbrier
Source: Hive MLS. This data may not be complete. We recommend contacting the local school district to confirm school assignments for this home.
Similar homes
- $479,9005 bd3 ba2.5k sqft442 Kirkwood Drive, Evans, GA 30809For Sale

 MLS ID #100586890, Ehrin Fairey, EXP Realty, LLC. Hive MLS
 - $565,0005 bd4 ba3.2k sqft311 Burnhill Avenue, Evans, GA 30809For Sale
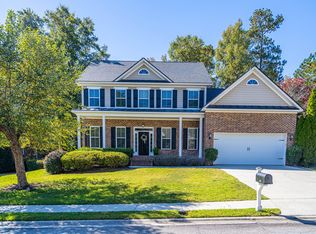 MLS ID #100607757, Kimberly Susan Lahodny, Riverwatch Group. Hive MLS
 - $469,0004 bd3 ba3k sqft5104 Windmill Place, Evans, GA 30809For Sale
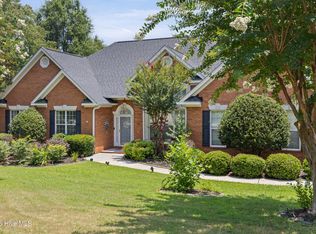 MLS ID #100586551, Diane Smith, Blanchard & Calhoun - WA. Hive MLS
 - $410,0004 bd3 ba2.6k sqft405 Richmond Street, Evans, GA 30809For Sale
 MLS ID #100595598, Debra Franco, Better Homes & Gardens Executive Partners. Hive MLS
 - $445,0004 bd4 ba3.2k sqft947 Windmill Lane, Evans, GA 30809For SaleMLS ID #100583257, Sarah B Lightner, Keller Williams Realty Augusta Partners. Hive MLS
- $464,9005 bd4 ba3k sqft5740 Whispering Pines Way, Evans, GA 30809For SaleMLS ID #100594973, Jennifer Gomoll, Meybohm Real Estate - Evans. Hive MLS
- $414,0004 bd3 ba2.6k sqft5105 Windmill Place, Evans, GA 30809For SaleMLS ID #100596243, Tonya Pruett, Century 21 Magnolia. Hive MLS
- $399,9004 bd4 ba3k sqft1007 Dorset Lane, Evans, GA 30809For SaleMLS ID #98256785, Delresa Lynn Rollerson, EXP Realty, LLC. Hive MLS
- $599,9004 bd4 ba3.4k sqft624 Cavanaugh Way, Evans, GA 30809For SaleMLS ID #100583159, Jennifer Viger, Market House Realty, LLC. Hive MLS
- $539,9004 bd3 ba3.5k sqft602 Branett Way, Evans, GA 30809For SaleMLS ID #100593605, Philip Jones, Re/max True Advantage. Hive MLS
- $499,9995 bd4 ba4.2k sqft510 Farmington Circle, Evans, GA 30809For SaleMLS ID #98202824, KOREY SCHICK, Keller Williams Realty Augusta Partners. Hive MLS
- $534,9005 bd4 ba3k sqft611 Whitney Shoals Road, Evans, GA 30809For SaleMLS ID #100575807, Ehrin Fairey, EXP Realty, LLC. Hive MLS
- $519,0004 bd3 ba2.9k sqft1014 Sluice Gate Drive, Evans, GA 30809For SaleMLS ID #100573644, Naresh P Punjabi, Connect Realty, LLC. Hive MLS
- $425,0005 bd4 ba3.1k sqft4625 Southwind Road, Evans, GA 30809For SaleMLS ID #100593352, Christopher Hughes, On The Course Realty, Llc. Hive MLS
- $481,9995 bd3 ba2.8k sqft629 Bunchgrass Street, Evans, GA 30809For SaleMLS ID #98257373, Charlie J Price, Best Price Realtors. Hive MLS
- $449,0005 bd4 ba3k sqft5613 Sunbury Loop, Evans, GA 30809For SaleMLS ID #100604361, Ehrin Fairey, EXP Realty, LLC. Hive MLS
- $630,0005 bd4 ba4.2k sqft414 Buxton Lane, Evans, GA 30809For SaleMLS ID #100596767, Amy Glover Scherer, Southeastern Residential, LLC. Hive MLS
- $349,9994 bd3 ba2.7k sqft1415 Andover Court, Evans, GA 30809For SaleMLS ID #100579623, Jamie R Long, Keller Williams Realty Augusta Partners. Hive MLS
- $422,5004 bd2 ba2.3k sqft4212 Blue Heron Ln, Evans, GA 30809Active
 MLS ID #10839174, LeeAnn Rhoden, Blanchard & Calhoun Real Estate. GAMLS
 - $360,0004 bd2 ba2.4k sqft2967 William Few Pkwy, Evans, GA 30809ActiveMLS ID #10849015, Jessica Thompson, Meybohm LLC. GAMLS
