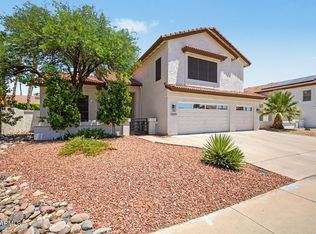
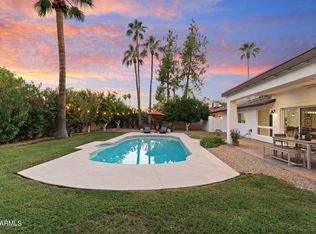
Thoughtfully remodeled & impeccably maintained! This exceptional home blends timeless design with resort-style outdoor living in one of Scottsdale's most desirable locations. From the stunning custom front door to the wood-beamed vaulted ceilings, freshly painted exterior (2026), paver drive & walkway, all-new windows, and beautifully updated interior, every detail has been carefully considered. Major improvements, including the Roof, Interior Doors, HVAC system, epoxy garage floors, and custom garage cabinetry, provide lasting value and peace of mind. Inside, soaring vaulted ceilings, abundant natural light, and an open-concept layout create a warm yet sophisticated atmosphere. The remodeled kitchen features granite countertops, white cabinetry, stainless steel appliances, dual beverage refrigerators, abundant storage, and an oversized island overlooking the inviting family room with a fireplace and French doors leading to the backyard. The spacious primary suite offers tranquil backyard views and a spa-inspired retreat complete with a soaking tub, walk-in shower, dual vanities, custom coffee bar with beverage refrigerator, and a generous walk-in closet. Step outside to your own private oasis, where mature landscaping surrounds a sparkling pool with water feature, covered patio, custom pergola, outdoor fireplace, and low-maintenance synthetic turf. Ideally located near Loop 101, championship golf, premier dining, upscale shopping, hiking, and biking trails, and all the amenities that make North Scottsdale one of Arizona's most sought-after places to call home.
Pending
$1,225,000
9665 E CELTIC Drive, Scottsdale, AZ 85260
4beds
2,615sqft
Single Family Residence
Built in 1994
7,150 Square Feet Lot
$-- Zestimate®
$468/sqft
$79/mo HOA
What's special
- 11 days |
- 112 |
- 6 |
Zillow last checked:
Listing updated:
Listed by:
Kim Panozzo 480-307-8326,
HomeSmart,
David Panozzo 480-307-8326,
HomeSmart
Source: ARMLS,MLS#: 7044216
Facts & features
Interior
Bedrooms & bathrooms
- Bedrooms: 4
- Bathrooms: 2
- Full bathrooms: 2
Heating
- Natural Gas
Cooling
- Central Air, Ceiling Fan(s), Programmable Thmstat
Appliances
- Included: Dryer, Washer, Reverse Osmosis, Refrigerator, Built-in Microwave, Dishwasher, Disposal, Gas Range, Gas Oven
- Laundry: Inside
Features
- High Speed Internet, Granite Counters, Double Vanity, Eat-in Kitchen, Breakfast Bar, Vaulted Ceiling(s), Kitchen Island, Pantry, Full Bth Master Bdrm, Separate Shwr & Tub
- Flooring: Tile
- Windows: Double Pane Windows
- Has basement: No
- Number of fireplaces: 2
- Fireplace features: Exterior Fireplace, Family Room
Interior area
- Total structure area: 2,615
- Total interior livable area: 2,615 sqft
Property
Parking
- Total spaces: 6
- Parking features: Attached, Garage Door Opener, Direct Access, Attch'd Gar Cabinets
- Attached garage spaces: 3
- Uncovered spaces: 3
Features
- Stories: 1
- Patio & porch: Covered
- Has private pool: Yes
- Pool features: Outdoor Pool, Fenced, Heated
- Spa features: None
- Fencing: Block
- Has view: Yes
- View description: Mountain(s)
Lot
- Size: 7,150 Square Feet
- Features: North/South Exposure, Sprinklers In Rear, Sprinklers In Front, Desert Back, Desert Front, Synthetic Grass Frnt, Synthetic Grass Back, Auto Timer H2O Front, Auto Timer H2O Back
Details
- Additional structures: Gazebo
- Parcel number: 21750309
- Special conditions: Owner/Agent
Construction
Type & style
- Home type: SingleFamily
- Property subtype: Single Family Residence
Materials
- Stucco, Wood Frame, Painted
- Roof: Tile,Concrete
Condition
- Year built: 1994
Details
- Builder name: Camelot Homes
Utilities & green energy
- Sewer: Public Sewer
- Water: City Water
Community & HOA
Community
- Features: Playground
- Security: Fire Sprinkler System
- Subdivision: CAMELOT RANCH
HOA
- Has HOA: Yes
- Services included: Maintenance Grounds, Street Maint
- HOA fee: $237 quarterly
- HOA name: Camelot Ranch
- HOA phone: 480-832-5222
Location
- Region: Scottsdale
Financial & listing details
- Price per square foot: $468/sqft
- Tax assessed value: $786,200
- Annual tax amount: $3,023
- Date on market: 7/16/2026
- Cumulative days on market: 11 days
- Listing terms: Cash,Conventional,VA Loan
- Ownership: Fee Simple
Estimated market value
Not available
Estimated sales range
Not available
Not available
Price history
| Date | Event | Price |
|---|---|---|
| 7/30/2026 | Pending sale | $1,225,000$468/sqft |
Source:  ARMLS #7044216 Report a problem ARMLS #7044216 Report a problem | ||
| 7/30/2026 | Listed for sale | $1,225,000+122.7%$468/sqft |
Source: ARMLS #7044216 Report a problem | ||
| 5/2/2017 | Sold | $550,000-0.9%$210/sqft |
Source: ARMLS #5516419 Report a problem | ||
| 1/28/2017 | Listing removed | $555,000$212/sqft |
Source: Keller Williams - Tempe - Scottsdale #5516419 Report a problem | ||
| 10/26/2016 | Price change | $555,000+21246.2%$212/sqft |
Source: Keller Williams Realty Phoenix #5516419 Report a problem | ||
| 4/4/2015 | Listing removed | $2,600+4%$1/sqft |
Source: Realty Executives #5254031 Report a problem | ||
| 3/30/2015 | Price change | $2,600-99.5%$1/sqft |
Source: Realty Executives Broker of Record #AZ_MLS Report a problem | ||
| 3/29/2015 | Price change | $560,000+21438.5%$214/sqft |
Source: Realty Executives Broker of Record #AZ_MLS Report a problem | ||
| 3/26/2015 | Price change | $2,600-99.5%$1/sqft |
Source: Realty Executives Broker of Record #AZ_MLS Report a problem | ||
| 3/2/2015 | Price change | $560,000-1.8%$214/sqft |
Source: Realty Executives #ARMLSAZ Report a problem | ||
| 12/21/2014 | Price change | $570,000-4.2%$218/sqft |
Source: Realty Executives #ARMLSAZ Report a problem | ||
| 10/30/2014 | Listed for sale | $595,000-18.6%$228/sqft |
Source: Realty Executives #5192187 Report a problem | ||
| 4/27/2012 | Listing removed | $2,500$1/sqft |
Source: Realty Executives #4733997 Report a problem | ||
| 3/24/2012 | Listed for rent | $2,500$1/sqft |
Source: Realty Executives #4733997 Report a problem | ||
| 12/20/2005 | Sold | $731,000+17.6%$280/sqft |
Source: ARMLS #2390601 Report a problem | ||
| 8/24/2005 | Sold | $621,700+91.3%$238/sqft |
Source: Public Record Report a problem | ||
| 7/31/2000 | Sold | $325,000+71.3%$124/sqft |
Source: Public Record Report a problem | ||
| 10/27/1994 | Sold | $189,730$73/sqft |
Source: Public Record Report a problem | ||
Public tax history
| Year | Property taxes | Tax assessment |
|---|---|---|
| 2025 | $2,986 +4.2% | $78,620 -8.3% |
| 2024 | $2,866 -14.4% | $85,760 +59% |
| 2023 | $3,349 +5.2% | $53,924 -1.5% |
| 2022 | $3,183 -6.6% | $54,720 +9.8% |
| 2021 | $3,408 +3.1% | $49,830 +5.9% |
| 2020 | $3,307 +2.4% | $47,060 +1.1% |
| 2019 | $3,231 | $46,550 +4.2% |
| 2018 | $3,231 +6% | $44,670 -1% |
| 2017 | $3,049 -8.5% | $45,110 +5% |
| 2016 | $3,333 +2.9% | $42,980 +6.2% |
| 2015 | $3,239 | $40,460 +16.4% |
| 2014 | -- | $34,760 +4.8% |
| 2013 | -- | $33,170 |
| 2012 | -- | $33,170 -5.2% |
| 2011 | -- | $34,980 +0.9% |
| 2010 | -- | $34,670 -25.9% |
| 2009 | -- | $46,780 -12.7% |
| 2008 | -- | $53,600 +12.6% |
| 2007 | -- | $47,600 +72.5% |
| 2006 | -- | $27,600 |
| 2005 | -- | $27,600 +1.5% |
| 2004 | -- | $27,200 |
| 2003 | -- | $27,200 +15.7% |
| 2002 | -- | $23,500 |
Find assessor info on the county website
Monthly payment
Est. payment
Payment breakdown
Explore the cost of this home by adjusting the details. Changes won't be saved.Climate risks
Neighborhood: 85260
Nearby schools
GreatSchools rating
- 10/10Cheyenne Traditional Elementary SchoolGrades: PK-8Distance: 0.4 mi
- 10/10Desert Mountain High SchoolGrades: 9-12Distance: 4 mi
- 9/10Redfield Elementary SchoolGrades: PK-6Distance: 0.7 mi
Schools provided by the listing agent
- Elementary: Redfield Elementary School
- Middle: Desert Canyon Middle School
- High: Desert Mountain High School
- District: Scottsdale Unified District
Source: ARMLS. This data may not be complete. We recommend contacting the local school district to confirm school assignments for this home.
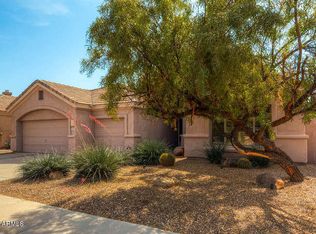
- $970,0004 bd2 ba2.6k sqft9673 E Celtic Dr, Scottsdale, AZ 85260Off Market
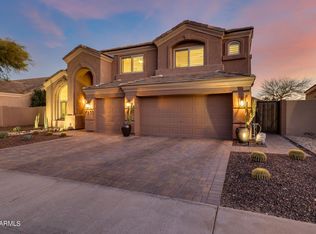
- $1,404,7005 bd3 ba3.4k sqft9657 E Celtic Dr, Scottsdale, AZ 85260Off Market
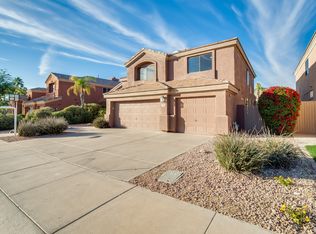
- $1,033,3005 bd3 ba2.8k sqft9668 E Sharon Dr, Scottsdale, AZ 85260Off Market
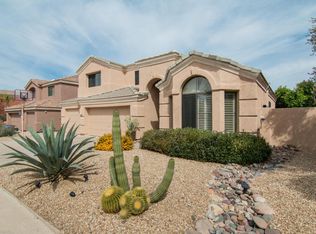
- $1,281,3005 bd3 ba3.2k sqft9676 E Sharon Dr, Scottsdale, AZ 85260Off Market
- $941,8004 bd2 ba2.2k sqft9681 E Celtic Dr, Scottsdale, AZ 85260Off Market
- $1,172,000-- bd4 ba3.2k sqft9649 E Celtic Dr, Scottsdale, AZ 85260Off Market
- $1,087,0004 bd2 ba3.2k sqft9684 E Sharon Dr, Scottsdale, AZ 85260Off Market
- $1,172,6004 bd3 ba3.2k sqft9660 E Sharon Dr, Scottsdale, AZ 85260Off Market
A local agent can set up tours, give advice and negotiate with sellers.
Similar homes
- $1,285,0005 bd4 ba3k sqft13209 N 101ST Place, Scottsdale, AZ 85260For Sale
 MLS ID #7038062, Mara Benson, Bliss Realty & Investments. ARMLS
 - $1,325,0004 bd3 ba2.9k sqft6220 E Paradise Ln, Scottsdale, AZ 85254For Sale By Owner

- $1,575,0005 bd3 ba2.8k sqft7435 E CORRINE Road, Scottsdale, AZ 85260For Sale
 MLS ID #7061278, Michelle Meglio Macklin, Apex Residential. ARMLS
 - $1,200,0004 bd2 ba2.3k sqft5002 E KAREN Drive, Scottsdale, AZ 85254For Sale
 MLS ID #7034209, Alex Herzog, Real Broker. ARMLS
 - $1,199,0004 bd3 ba2.3k sqft5426 E Sandra Terrace, Scottsdale, AZ 85254For SaleMLS ID #7016006, Jody Angel, HomeSmart. ARMLS
- $1,200,0004 bd2 ba2.7k sqft15832 N BOULDER Drive, Fountain Hills, AZ 85268For SaleMLS ID #7042945, Tanya Dawson, LPT Realty, LLC. ARMLS
- $1,197,0004 bd3 ba2.4k sqft7788 E PHANTOM Way, Scottsdale, AZ 85255For SaleMLS ID #7017606, Amer Mian, HomeSmart. ARMLS
- $1,140,0004 bd2 ba2.4k sqft5701 E ANDERSON Drive, Scottsdale, AZ 85254For SaleMLS ID #7037020, Kimberly MacDonald, My Home Group Real Estate. ARMLS
- $1,195,0003 bd3 ba1.9k sqft7163 N VIA DE AMIGOS --, Scottsdale, AZ 85258For SaleMLS ID #7058539, Katherine R Ortmeier, eXp Realty. ARMLS
- $1,675,0005 bd4 ba3.4k sqft10531 E CONIESON Road, Scottsdale, AZ 85255For SaleMLS ID #7066600, Michael Sheahan, My Home Group Real Estate. ARMLS
- $1,550,0004 bd3 ba2.9k sqft10766 E PALM RIDGE Drive, Scottsdale, AZ 85255For SaleMLS ID #7027913, Shawn M Shackelton, Real Broker. ARMLS
- $1,750,0004 bd3 ba2.7k sqft10968 E KORA Lane, Scottsdale, AZ 85255For SaleMLS ID #7065831, Don Matheson, RE/MAX Fine Properties. ARMLS
- $1,725,0004 bd4 ba2.9k sqft10945 E SAN SALVADOR Drive, Scottsdale, AZ 85259For SaleMLS ID #7066502, LeAnne Thomas, Compass. ARMLS
- $1,139,0004 bd3 ba2.5k sqft17835 N 51st Way, Scottsdale, AZ 85254For SaleMLS ID #7038637, Laryn E. Callaway, Compass. ARMLS
- $1,350,0004 bd3 ba2.5k sqft5450 E HELENA Drive, Scottsdale, AZ 85254For SaleMLS ID #7026015, Sabina Smailbegovic, DeLex Realty. ARMLS
- $1,500,0004 bd4 ba2.8k sqft12196 E CLINTON Street, Scottsdale, AZ 85259For SaleMLS ID #7063973, Lisa Roberts, Russ Lyon Sotheby's International Realty. ARMLS
- $1,599,0004 bd3 ba2.9k sqft8918 N 80TH Place, Scottsdale, AZ 85258For SaleMLS ID #7055915, Emily Wertz, Local Luxury Christie's International Real Estate. ARMLS
- $1,050,0003 bd3 ba2.6k sqft24035 N 74TH Street, Scottsdale, AZ 85255For SaleMLS ID #7063992, Beth M Rider, Keller Williams Arizona Realty. ARMLS
- $1,125,0004 bd3 ba3.4k sqft19202 N 30th Street, Phoenix, AZ 85050For SaleMLS ID #7059908, Jana K Haren, Revinre. ARMLS
- $1,475,0004 bd2 ba2.2k sqft5851 E WALTANN Lane, Scottsdale, AZ 85254For SaleMLS ID #7027349, Sean Steimer, Apex Residential. ARMLS
