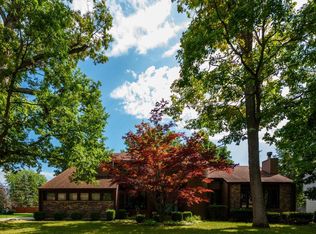
Custom-built and impeccably maintained, this two-story executive home is tucked on a quiet cul-de-sac in sought-after Meadowdale Estates. Featuring a brick and fiber cement exterior, professional landscaping, sprinkler system, multiple patios and private hot tub. Inside, a dramatic two-story family room with soaring windows, fireplace and built-ins opens to a spacious kitchen with large island, stainless appliances and breakfast nook. Main floor offers formal living and dining rooms, office, guest bedroom, full bath and laundry. Upstairs features a primary suite with fireplace, spa-like bath and walk-in closets, 3 additional bedrooms (one being a bonus room). 3-car garage with Tesla charger, unfinished basement and municipal water/sewer.
Contingent
Price cut: $100K (9/28)
$975,000
9665 Meadowdale LANE, Pleasant Prairie, WI 53158
5beds
3,280sqft
Single Family Residence
Built in 2013
0.65 Acres Lot
$962,100 Zestimate®
$297/sqft
$-- HOA
What's special
Guest bedroomSpa-like bathSpacious kitchenSprinkler systemBreakfast nookPrimary suite with fireplaceSoaring windows
- 25 days
- 969
- 41
Zillow last checked:
Listing updated:
Listed by:
Laura Woltersdorf 262-902-9224,
Keller Williams Thrive-Kenosha
Source: WIREX MLS,MLS#: 1979683 Originating MLS: Metro MLS
Originating MLS: Metro MLSFacts & features
Interior
Bedrooms & bathrooms
- Bedrooms: 5
- Bathrooms: 4
- Full bathrooms: 4
- Main level bedrooms: 1
Primary bedroom
- Level: Upper
- Area: 406
- Dimensions: 29 x 14
Bedroom 2
- Level: Upper
- Area: 180
- Dimensions: 12 x 15
Bedroom 3
- Level: Upper
- Area: 182
- Dimensions: 14 x 13
Bedroom 4
- Level: Main
- Area: 168
- Dimensions: 12 x 14
Bedroom 5
- Level: Upper
- Area: 324
- Dimensions: 18 x 18
Bathroom
- Features: Tub Only, Ceramic Tile, Master Bedroom Bath: Tub/No Shower, Master Bedroom Bath: Walk-In Shower, Shower Stall
Dining room
- Level: Main
- Area: 192
- Dimensions: 12 x 16
Family room
- Level: Main
- Area: 289
- Dimensions: 17 x 17
Kitchen
- Level: Main
- Area: 238
- Dimensions: 14 x 17
Living room
- Level: Main
- Area: 144
- Dimensions: 12 x 12
Heating
- Natural Gas, Forced Air
Cooling
- Central Air
Appliances
- Included: Dishwasher, Disposal, Dryer, Microwave, Oven, Range, Refrigerator, Washer
Features
- High Speed Internet, Pantry, Cathedral/vaulted ceiling, Walk-In Closet(s), Kitchen Island
- Flooring: Wood
- Basement: 8'+ Ceiling,Full,Sump Pump
Interior area
- Total structure area: 3,280
- Total interior livable area: 3,280 sqft
- Finished area above ground: 3,280
Property
Parking
- Total spaces: 3
- Parking features: Garage Door Opener, Attached, 3 Car
- Attached garage spaces: 3
Features
- Levels: One and One Half,Two
- Stories: 1
- Patio & porch: Patio
- Has spa: Yes
- Spa features: Private
Lot
- Size: 0.65 Acres
Details
- Parcel number: 9241222310569
- Zoning: Residential
Construction
Type & style
- Home type: SingleFamily
- Architectural style: Contemporary
- Property subtype: Single Family Residence
Materials
- Brick, Brick/Stone, Fiber Cement, Aluminum Trim
Condition
- 11-20 Years
- New construction: No
- Year built: 2013
Utilities & green energy
- Sewer: Public Sewer
- Water: Public
- Utilities for property: Cable Available
Community & HOA
Community
- Security: Security System
- Subdivision: Meadowdale Estates
Location
- Region: Pleasant Prairie
- Municipality: Pleasant Prairie
Financial & listing details
- Price per square foot: $297/sqft
- Tax assessed value: $810,900
- Annual tax amount: $10,356
- Date on market: 9/9/2026
- Inclusions: Kitchen Appliances, Washer, Dryer, Window Treatments, Hot Tub, Basketball Hoop
- Exclusions: Seller's Personal Property
Estimated market value
$962,100
$914,000 - $1.01M
$4,609/mo
Price history
| Date | Event | Price |
|---|---|---|
| 9/30/2026 | Contingent | $975,000$297/sqft |
Source:  WIREX MLS #1979683 Report a problem WIREX MLS #1979683 Report a problem | ||
| 9/28/2026 | Price change | $975,000-9.3%$297/sqft |
Source: WIREX MLS #1979683 Report a problem | ||
| 9/9/2026 | Listed for sale | $1,075,000$328/sqft |
Source: WIREX MLS #1979683 Report a problem | ||
| 9/9/2026 | Listing removed | $1,075,000$328/sqft |
Source: WIREX MLS #1976703 Report a problem | ||
| 8/19/2026 | Listed for sale | $1,075,000+1553.8%$328/sqft |
Source: WIREX MLS #1976703 Report a problem | ||
| 1/16/2013 | Sold | $65,000$20/sqft |
Source: Public Record Report a problem | ||
Public tax history
| Year | Property taxes | Tax assessment |
|---|---|---|
| 2025 | $10,356 +10.1% | $810,900 |
| 2024 | $9,407 -3.8% | $810,900 +10.6% |
| 2023 | $9,779 -1.7% | $733,200 |
| 2022 | $9,945 -15.9% | $733,200 +16.3% |
| 2021 | $11,830 -1.6% | $630,300 |
| 2020 | $12,017 +8.7% | $630,300 |
| 2019 | $11,052 -1.9% | $630,300 |
| 2018 | $11,270 -5.8% | $630,300 +13.7% |
| 2017 | $11,959 +1.3% | $554,200 |
| 2016 | $11,808 +10.9% | $554,200 +6.3% |
| 2015 | $10,649 +408.5% | $521,200 |
| 2014 | $2,094 | $521,200 +443.5% |
| 2013 | $2,094 +3% | $95,900 |
| 2012 | $2,033 -29.3% | $95,900 -30.1% |
| 2011 | $2,875 -14.4% | $137,200 |
| 2010 | $3,357 +24.8% | $137,200 -15.5% |
| 2009 | $2,690 +1.1% | $162,300 |
| 2008 | $2,660 | $162,300 |
Find assessor info on the county website
Monthly payment
Est. payment
Payment breakdown
Explore the cost of this home by adjusting the details. Changes won't be saved.Climate risks
Neighborhood: Village Green
Nearby schools
Schools provided by the listing agent
- Elementary: Prairie Lane
- Middle: Lance
- High: Tremper
- District: Kenosha
Source: WIREX MLS. This data may not be complete. We recommend contacting the local school district to confirm school assignments for this home.
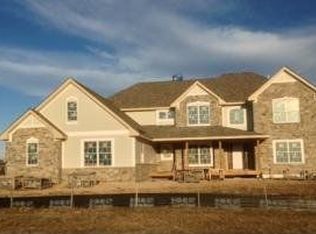
- $1,098,7004 bd3 ba4k sqft9691 Meadowdale Ln, Pleasant Prairie, WI 53158Off Market
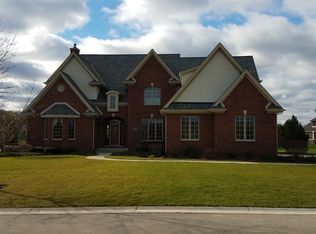
- $1,611,2005 bd4 ba7.3k sqft9649 Meadowdale Ln, Pleasant Prairie, WI 53158Off Market
- $993,3003 bd4 ba4.6k sqft9670 42nd Ct, Pleasant Prairie, WI 53158Off Market
- $943,9006 bd5 ba5.2k sqft9684 42nd Ct, Pleasant Prairie, WI 53158Off Market
Similar homes
- $774,9005 bd4 ba3.3k sqft11303 47th AVENUE, Pleasant Prairie, WI 53158Active
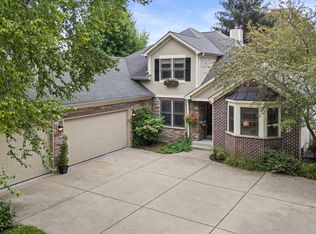 MLS ID #1976188, Jennifer Heiring. WIREX MLS
 - $550,0004 bd3 ba2.3k sqft4753 S Cottage LANE, Pleasant Prairie, WI 53158Active
 MLS ID #1970229, Aalia Scott. WIREX MLS
 - $634,9004 bd4 ba4.1k sqft11920 45th AVENUE, Pleasant Prairie, WI 53158Active
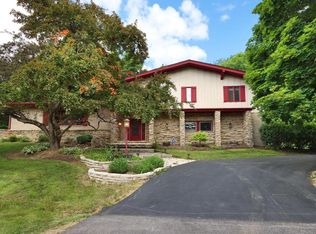 MLS ID #1968720, AJ Swartz. WIREX MLS
 - $595,0003 bd4 ba3.3k sqft10821 88th STREET, Pleasant Prairie, WI 53158Active
 MLS ID #1979450, Donis Taylor. WIREX MLS
