Welcome to 6595 105th Street, where easy living comes with plenty of space, style, and personality! This ranch-style, 3-bedroom, 3-full-bath home offers the comfort of single-family living in desirable Greenbay Trails, with two bedrooms conveniently located on the main floor and a third bedroom in the finished basement. Step inside and enjoy the open feel and beautiful vinyl plank flooring throughout. The huge kitchen is ready for quiet mornings with coffee or hosting a crowd. All three bathrooms feature stylish tile showers and flooring. The finished basement adds cozy carpeting, generous storage, a full bath, and a fantastic bar perfect for game days, movie nights, or gathering with friends. Spacious, welcoming, and anything but cookie-cutter!
Active
$510,000
6595 105th STREET, Pleasant Prairie, WI 53158
3beds
2,634sqft
Single Family Residence
Built in 2020
-- sqft lot
$-- Zestimate®
$194/sqft
$300/mo HOA
What's special
Finished basementHuge kitchenOpen feelGenerous storage
- 17 days
- 1,457
- 100
Likely to sell faster than
Zillow last checked:
Listing updated:
Listed by:
Jodi Cinq-Mars 847-767-7358,
Keller Williams North Shore West
Source: WIREX MLS,MLS#: 1978130 Originating MLS: Metro MLS
Originating MLS: Metro MLSFacts & features
Interior
Bedrooms & bathrooms
- Bedrooms: 3
- Bathrooms: 3
- Full bathrooms: 3
- Main level bedrooms: 2
Primary bedroom
- Level: Main
- Area: 182
- Dimensions: 13 x 14
Bedroom 2
- Level: Main
- Area: 168
- Dimensions: 12 x 14
Bedroom 3
- Level: Lower
- Area: 169
- Dimensions: 13 x 13
Dining room
- Level: Main
- Area: 204
- Dimensions: 17 x 12
Kitchen
- Level: Main
- Area: 168
- Dimensions: 14 x 12
Living room
- Level: Main
- Area: 234
- Dimensions: 13 x 18
Heating
- Natural Gas
Cooling
- Central Air
Appliances
- Included: Dishwasher, Disposal, Dryer, Microwave, Oven, Range, Washer
Features
- Basement: Finished,Full
Interior area
- Total structure area: 2,634
- Total interior livable area: 2,634 sqft
- Finished area above ground: 1,628
- Finished area below ground: 1,006
Property
Parking
- Total spaces: 2
- Parking features: Attached, 2 Car
- Attached garage spaces: 2
Features
- Levels: One
- Stories: 1
Details
- Parcel number: 9241222722007
- Zoning: R-10
Construction
Type & style
- Home type: SingleFamily
- Architectural style: Ranch
- Property subtype: Single Family Residence
Materials
- Stone, Brick/Stone, Vinyl Siding
Condition
- 6-10 Years
- New construction: No
- Year built: 2020
Utilities & green energy
- Sewer: Public Sewer
- Water: Public
Community & HOA
Community
- Subdivision: Green Bay Trail
HOA
- Has HOA: Yes
- HOA fee: $3,600 annually
Location
- Region: Pleasant Prairie
- Municipality: Pleasant Prairie
Financial & listing details
- Price per square foot: $194/sqft
- Tax assessed value: $469,900
- Annual tax amount: $5,917
- Date on market: 8/28/2026
- Inclusions: Includes Refrigerator, Wine Beverage Fridge, Oven/Range/Stove, Dishwasher, Microwave, Disposal, Washer/Dryer.
Estimated market value
Not available
Estimated sales range
Not available
Not available
Price history
| Date | Event | Price |
|---|---|---|
| 8/28/2026 | Listed for sale | $510,000+1033.3%$194/sqft |
Source:  WIREX MLS #1978130 Report a problem WIREX MLS #1978130 Report a problem | ||
| 3/17/2020 | Sold | $45,000$17/sqft |
Source: Public Record Report a problem | ||
Public tax history
| Year | Property taxes | Tax assessment |
|---|---|---|
| 2025 | $5,917 +7.2% | $469,900 |
| 2024 | $5,518 +2% | $469,900 +17.5% |
| 2023 | $5,412 -1.5% | $399,800 |
| 2022 | $5,493 -9.9% | $399,800 +24.6% |
| 2021 | $6,100 +471.3% | $320,900 +483.5% |
| 2020 | $1,068 | $55,000 |
Find assessor info on the county website
Monthly payment
Est. payment
Payment breakdown
Explore the cost of this home by adjusting the details. Changes won't be saved.Climate risks
Neighborhood: Lakewood
Nearby schools
Schools provided by the listing agent
- Elementary: Prairie Lane
- Middle: Mahone
- High: Indian Trail Hs & Academy
- District: Kenosha
Source: WIREX MLS. This data may not be complete. We recommend contacting the local school district to confirm school assignments for this home.
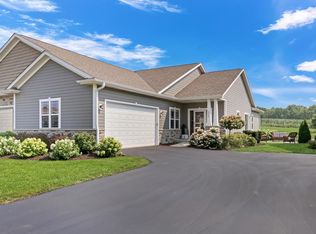
- $581,0002 bd3 ba2.7k sqft6725 105th St #12, Pleasant Prairie, WI 53158Off Market
- $562,2004 bd3 ba2.5k sqft6547 105th St, Pleasant Prairie, WI 53158Off Market
- $460,6003 bd2 ba1.6k sqft6659 105th St, Pleasant Prairie, WI 53158Off Market
- $462,5003 bd3 ba2.5k sqft6599 105th St, Pleasant Prairie, WI 53158Sold
Similar homes
- $499,9952 bd2 ba2.8k sqft4372 113th STREET, Pleasant Prairie, WI 53158Active
 MLS ID #1977889, Scott Grundy. WIREX MLS
 - $484,9993 bd2 ba1.8k sqft3500 121st STREET, Pleasant Prairie, WI 53158Active
 MLS ID #1979944, Charlene Nikolai. WIREX MLS
 - $529,9004 bd3 ba2.7k sqft4401 122nd STREET, Pleasant Prairie, WI 53158Active
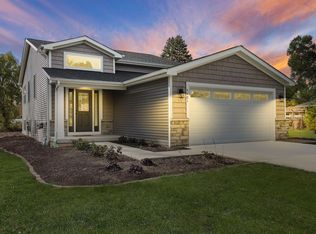 MLS ID #1960189, Thomas Sauer. WIREX MLS
 - $435,0003 bd2 ba1.5k sqft10059 Sheridan ROAD, Pleasant Prairie, WI 53158Active
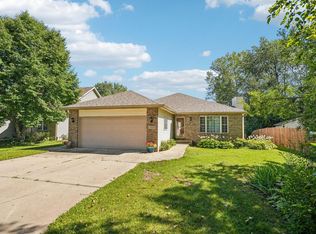 MLS ID #1979900, Dina Gravedoni. WIREX MLS
