Welcome to this beautifully upgraded Ivy model in the sought-after “Elements Collection” of Sterling Ranch, where smart technology, low-maintenance living, and Colorado outdoor adventure come together seamlessly. Designed for both everyday living and entertaining, this open-concept 3-bedroom, 3-bath home features luxury vinyl plank flooring, soaring 9-foot ceilings, and abundant natural light throughout the main level. The spacious living room flows effortlessly into the dining area and chef’s kitchen, creating the perfect gathering space. The kitchen showcases granite countertops, an oversized 7’ x 7’ island, espresso cabinetry, glass tile backsplash, pendant lighting, stainless steel appliances, gas range, and a generous pantry.
Enjoy Colorado living year-round from the welcoming front porch or covered composite deck — ideal for relaxing, grilling, and entertaining. Zero-scaped landscaping and a sprinkler system provide easy, low-maintenance upkeep.
Upstairs, the spacious primary suite offers a spa-inspired retreat with an extended walk-in shower, built-in bench, double vanity with granite countertops, and large walk-in closet. Two additional bedrooms share a convenient Jack-and-Jill bathroom, and the upstairs laundry room includes the washer and dryer. Built with Lennar’s “Everything’s Included” approach, this smart home features fiber internet, Ring video doorbell, security system, solar panels, and additional smart home technology throughout. Sterling Ranch offers incredible community amenities including scenic trails, parks, pickleball courts, a fitness center, pool, coffeehouse, brew pub, medical offices, Primrose School, and a new elementary school opening in 2027. Ideally located with convenient access to both Downtown Denver and the Denver Tech Center, this home offers the perfect balance of modern comfort, outdoor recreation, and connected Colorado living.
Pending
$555,000
9677 Bennett Peak Street, Littleton, CO 80125
3beds
2,038sqft
:
Get pre-qualified$3,529/mo
Single Family Residence
Built in 2019
3,136 Square Feet Lot
$-- Zestimate®
$272/sqft
$-- HOA
What's special
- 45 days |
- 629 |
- 34 |
Zillow last checked:
Listing updated:
Listed by:
Chris Hawksley 303-910-2929 chris@hawksleyhomes.com,
RE/MAX Professionals
Source: REcolorado as distributed by MLS GRID,MLS#: 6713456
Facts & features
Interior
Bedrooms & bathrooms
- Bedrooms: 3
- Bathrooms: 3
- Full bathrooms: 1
- 3/4 bathrooms: 1
- 1/2 bathrooms: 1
- Main level bathrooms: 1
Bedroom
- Description: Primary Suite With Coffered Ceiling, Luxury En-Suite Bath And Large Walk-In Closet
- Features: Primary Suite
- Level: Upper
- Area: 196 Square Feet
- Dimensions: 14 x 14
Bedroom
- Description: West Facing, Walk-In Closet, Access To Jack-And-Jill Bathroom
- Level: Upper
- Area: 156 Square Feet
- Dimensions: 12 x 13
Bedroom
- Description: East Facing, Walk-In Closet, Access To Jack-And-Jill Bathroom
- Level: Upper
- Area: 143 Square Feet
- Dimensions: 11 x 13
Bathroom
- Description: Powder Room With Pedestal Sink And Cabinet Storage
- Level: Main
- Area: 25 Square Feet
- Dimensions: 5 x 5
Bathroom
- Description: Double Vanity With Granite Countertops, Extended Walk-In Shower With Built-In Bench
- Features: Primary Suite
- Level: Upper
- Area: 90 Square Feet
- Dimensions: 9 x 10
Bathroom
- Description: Jack-And-Jill Bathroom With 5' Vanity And Tub/Shower
- Level: Upper
- Area: 72 Square Feet
- Dimensions: 6 x 12
Dining room
- Description: Open To Kitchen And Living Room, Large Windows With Great Natural Light
- Level: Main
- Area: 140 Square Feet
- Dimensions: 10 x 14
Kitchen
- Description: Espresso Shaker Cabinets, Granite Countertops, Stainless Steel Appliances
- Level: Main
- Area: 182 Square Feet
- Dimensions: 13 x 14
Laundry
- Description: Conveniently Located On Upper Floor, Washer/Dryer Included
- Level: Upper
- Area: 35 Square Feet
- Dimensions: 5 x 7
Living room
- Description: Open To Dining/Kitchen And Outdoor Living Space
- Level: Main
- Area: 306 Square Feet
- Dimensions: 17 x 18
Heating
- Forced Air, Natural Gas
Cooling
- Central Air
Appliances
- Included: Dishwasher, Disposal, Microwave, Refrigerator, Self Cleaning Oven
Features
- Ceiling Fan(s), Granite Counters, High Ceilings, High Speed Internet, Jack & Jill Bathroom, Kitchen Island, Open Floorplan, Walk-In Closet(s)
- Flooring: Carpet, Tile, Vinyl
- Windows: Window Coverings
- Has basement: No
Interior area
- Total structure area: 2,038
- Total interior livable area: 2,038 sqft
- Finished area above ground: 2,038
Video & virtual tour
Property
Parking
- Total spaces: 2
- Parking features: Garage - Attached
- Attached garage spaces: 2
Features
- Levels: Two
- Stories: 2
- Patio & porch: Covered, Deck, Front Porch
- Exterior features: Smart Irrigation
Lot
- Size: 3,136 Square Feet
- Features: Irrigated, Sprinklers In Front, Sprinklers In Rear
Details
- Parcel number: R0496435
- Special conditions: Standard
Construction
Type & style
- Home type: SingleFamily
- Architectural style: Contemporary
- Property subtype: Single Family Residence
Materials
- Brick, Cement Siding, Frame
- Roof: Composition
Condition
- Updated/Remodeled
- Year built: 2019
Details
- Builder model: Ivy
- Builder name: Lennar
Utilities & green energy
- Sewer: Public Sewer
- Water: Public
- Utilities for property: Electricity Connected, Natural Gas Connected
Community & HOA
Community
- Security: Carbon Monoxide Detector(s), Smoke Detector(s), Video Doorbell
- Subdivision: Sterling Ranch
HOA
- Has HOA: Yes
- Amenities included: Clubhouse, Fitness Center, Park, Playground, Pool, Sauna, Trail(s)
- Services included: Maintenance Grounds, Recycling, Snow Removal, Trash
- HOA name: Sterling Ranch CAB
- HOA phone: 720-661-9694
Location
- Region: Littleton
Financial & listing details
- Price per square foot: $272/sqft
- Annual tax amount: $6,911
- Date on market: 6/12/2026
- Listing terms: Cash,Conventional,FHA,VA Loan
- Exclusions: Seller's Personal Property And Staging Items.
- Ownership: Individual
- Electric utility on property: Yes
- Road surface type: Paved
Estimated market value
Not available
Estimated sales range
Not available
Not available
Price history
| Date | Event | Price |
|---|---|---|
| 7/6/2026 | Pending sale | $555,000$272/sqft |
Source:  REcolorado as distributed by MLS GRID #6713456 Report a problem REcolorado as distributed by MLS GRID #6713456 Report a problem | ||
| 6/13/2026 | Listed for sale | $555,000$272/sqft |
Source: REcolorado as distributed by MLS GRID #6713456 Report a problem | ||
Public tax history
Tax history is unavailable.
Monthly payment
Est. payment
Payment breakdown
Explore the cost of this home by adjusting the details. Changes won't be saved.Climate risks
Neighborhood: 80125
Nearby schools
GreatSchools rating
- NARoxborough Elementary SchoolGrades: PK-2Distance: 2.5 mi
- 6/10Ranch View Middle SchoolGrades: 7-8Distance: 2.7 mi
- 9/10Thunderridge High SchoolGrades: 9-12Distance: 2.9 mi
Schools provided by the listing agent
- Elementary: Roxborough
- Middle: Ranch View
- High: Thunderridge
- District: Douglas RE-1
Source: REcolorado as distributed by MLS GRID. This data may not be complete. We recommend contacting the local school district to confirm school assignments for this home.
- $551,0003 bd3 ba2.1k sqft9671 Bennett Peak St, Littleton, CO 80125Sold

- $541,9003 bd3 ba1.8k sqft9708 Meeker St, Littleton, CO 80125Off Market
- $590,7004 bd3 ba2.3k sqft9706 Meeker St, Littleton, CO 80125Off Market
- $538,9003 bd3 ba1.8k sqft9701 Bennett Peak St, Littleton, CO 80125Off Market
- $575,0004 bd4 ba2.3k sqft9657 Bennett Peak, Littleton, CO 80125Sold
- $562,3003 bd3 ba2.1k sqft9703 Bennett Peak St, Littleton, CO 80125Off Market
- $---- bd-- ba-- sqft9682 Bennett Peak St, Littleton, CO 80125Off Market
- $607,5003 bd3 ba2k sqft9710 Meeker St, Littleton, CO 80125Sold
A local agent can set up tours, give advice and negotiate with sellers.
Similar homes
- $649,0003 bd2 ba1.8k sqft9175 Fraser River Street, Littleton, CO 80125For Sale
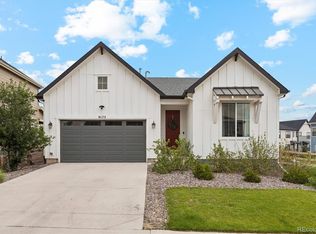
 MLS ID #5484081, Thomas Muckerman, AXEN Realty. REcolorado as distributed by MLS GRID
 - $565,0003 bd3 ba1.7k sqft8890 Yellowcress Street, Littleton, CO 80125For Sale
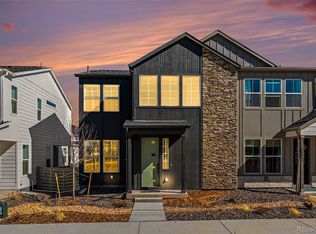 MLS ID #5282128, Mark Ertle, JPAR Modern Real Estate. REcolorado as distributed by MLS GRID
 - $575,9503 bd3 ba2.4k sqft7336 Watercress Drive, Littleton, CO 80125New Construction
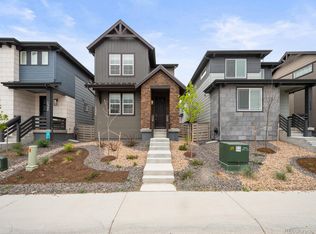 MLS ID #8559874, Kimberly Simpson, Berkshire Hathaway HomeServices Colorado, LLC - Highlands Ranch Real Estate. REcolorado as distributed by MLS GRID
 - $595,0003 bd3 ba2.8k sqft8217 Monte Vista Circle, Littleton, CO 80125For Sale
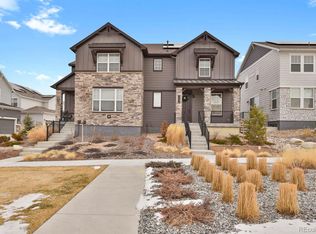 MLS ID #6329367, Michael Blessinger, HomeSmart. REcolorado as distributed by MLS GRID
 - $549,9003 bd4 ba1.9k sqft8349 Mount Kataka Street, Littleton, CO 80125For SaleMLS ID #3504514, Stacie Chadwick, LIV Sotheby's International Realty. REcolorado as distributed by MLS GRID
- $616,0003 bd3 ba1.8k sqftSkyline Collection, Littleton, CO 80125For SaleMLS ID #3083511, Ethan Besser, Keller Williams DTC. REcolorado as distributed by MLS GRID
- $655,0003 bd3 ba2.2k sqft8518 Cheraw Street, Littleton, CO 80125For SaleMLS ID #9875372, Eriqueca Sanders, 303 Realty Group Inc. REcolorado as distributed by MLS GRID
- $614,9003 bd3 ba2.6k sqft7186 Watercress Drive, Littleton, CO 80125New ConstructionMLS ID #9328147, Jennifer Davidson, RE/MAX Synergy. REcolorado as distributed by MLS GRID
- $499,0003 bd3 ba1.5k sqft7820 Horsebrush Lane #A, Littleton, CO 80125For SaleMLS ID #6336764, Hannah Dunn, eXp Realty, LLC. REcolorado as distributed by MLS GRID
- $580,0003 bd3 ba1.9k sqft3232 Green Haven Cir, Highlands Ranch, CO 80126For Sale
 MLS ID #1059701, Bradly Willems, RE/MAX Momentum Frederick. IRES as distributed by MLS GRID
 - $649,9004 bd3 ba2.9k sqft7283 Goldbloom Lane, Littleton, CO 80125For SaleMLS ID #2268649, Jane Pearson, 1 Percent Lists Mile High. REcolorado as distributed by MLS GRID
- $695,0004 bd4 ba2.8k sqft8697 Middle Fork Street, Littleton, CO 80125For SaleMLS ID #8184469, Nicole Hawkins, HomeSmart. REcolorado as distributed by MLS GRID
- $655,0003 bd3 ba2.3k sqft10254 Bentwood Circle, Littleton, CO 80126For SaleMLS ID #4184772, Phoebe Nason, Luxe Haven Realty. REcolorado as distributed by MLS GRID
- $550,0003 bd3 ba2.3k sqft2907 Distant Rock Avenue, Castle Rock, CO 80109For SaleMLS ID #7745331, Travis Wilcox, RISE Real Estate. REcolorado as distributed by MLS GRID
- $565,0003 bd3 ba2.5k sqft3280 Youngheart Way, Castle Rock, CO 80109For Sale
 MLS ID #9701380, Steven Thayer, Keller Williams Action Realty, LLC. elevateMLS
 - $700,0003 bd3 ba2.7k sqft6962 Fargo Trail, Littleton, CO 80125For SaleMLS ID #3984661, Elena Collins, Price & Co. Real Estate. REcolorado as distributed by MLS GRID
- $549,0004 bd3 ba1.6k sqft2849 S Elati Street, Englewood, CO 80110For SaleMLS ID #8908268, Chelsea Steen, Your Castle Real Estate Inc. REcolorado as distributed by MLS GRID
- $500,0003 bd3 ba2k sqft6737 W Yale Ave, Lakewood, CO 80227For SaleMLS ID #1065036, Nathan Crumb, Keller Williams-DTC. IRES as distributed by MLS GRID
- $730,0003 bd4 ba2.3k sqft9029 Ramblestone Street, Highlands Ranch, CO 80129For SaleMLS ID #1699140, Kellen Harmon, Home Savings Realty. REcolorado as distributed by MLS GRID
- $560,0004 bd3 ba2.6k sqft7153 Othello Street, Castle Pines, CO 80108For SaleMLS ID #9045644, Abraham Barrera, Keller Williams Realty Downtown LLC. REcolorado as distributed by MLS GRID
