Gorgeously Updated, Light, Bright and Airy Cypress Home with Nearly 2,500 Sq Ft of Living Space! Fantastic Curb Appeal with Attractive Stone Accents, Mature Shade Tree, Fresh Landscape and Welcoming Front Entry! Step Inside to a Dramatic Living Room with Soaring Vaulted Ceiling, Plantation Shutters, Brand New Wood Style Flooring and New Recessed LED Lighting! Fresh Paint, Scraped Ceilings, New Flooring and Dual Pane Windows Create a Clean, Bright and Updated Feel Throughout! Spacious Formal Dining Room Perfect for Family Gatherings and Entertaining! Large Garden-View Family Room Opens to the Kitchen and Backyard for Great Indoor-Outdoor Living! Updated Gourmet Kitchen with Natural Wood Cabinets, Brand New Quartz Counters, Extensive Counter and Cabinet Space, Gas Cooktop, Double Oven, Recessed Lighting and Garden-View Windows! Rare and Spacious Downstairs Primary Suite with New Flooring, Recessed Lighting, Direct Backyard Access and Beautifully Updated Private Bathroom with Large Walk-In Tile Shower! Upstairs Features an Exceptionally Large Primary Suite with Brand New Carpet, Recessed Lighting, Huge Mirrored Wardrobes, Private Vanity Area and a Gorgeously Remodeled Bathroom! Spacious Secondary Bedrooms with Brand New Carpet! Fantastic Private Backyard Designed for Family Fun and Entertaining with Large Covered Patio, Outdoor Counter and Bar Area, Spacious Lawn and Mature Landscape! Attached Garage and Central Air Conditioning! Located on a Beautiful Residential Street in the Heart of Cypress! Close to Highly Rated Cypress Schools, Neighborhood Parks, Shopping, Dining and Entertainment with Convenient Access to Nearby Freeways! Move-In Ready and an Incredible Opportunity to Own a Spacious, Highly Updated Cypress Home!
Under contract
Listed by: Team Chamberlain Realty Exe. • Dave Chamberlain • 714-875-5330
$1,349,000
9683 Amberwick Cir, Cypress, CA 90630
4beds
2,486sqft
Single Family Residence
Built in 1967
5,555 Square Feet Lot
$1,348,600 Zestimate®
$543/sqft
$-- HOA
What's special
- 34 days
- 1,032
- 41
Likely to sell faster than
Zillow last checked:
Listing updated:
Listed by:
Dave Chamberlain DRE #00762670 714-875-5330,
Team Chamberlain Realty Exe.
Source: CRMLS,MLS#: PW26220615 Originating MLS: California Regional MLS
Facts & features
Interior
Bedrooms & bathrooms
- Bedrooms: 4
- Bathrooms: 3
- Full bathrooms: 3
- Main level bathrooms: 1
- Main level bedrooms: 1
Rooms
- Room types: Bedroom, Entry/Foyer, Family Room, Kitchen, Living Room, Primary Bathroom, Primary Bedroom, Other, Dining Room
Primary bedroom
- Features: Main Level Primary
Bedroom
- Features: Bedroom on Main Level
Bathroom
- Features: Bathtub, Quartz Counters, Remodeled, Tub Shower
Kitchen
- Features: Kitchen/Family Room Combo, Quartz Counters, Remodeled, Updated Kitchen
Other
- Features: Walk-In Closet(s)
Heating
- Forced Air
Cooling
- Central Air
Appliances
- Included: Dishwasher
- Laundry: In Garage
Features
- Separate/Formal Dining Room, High Ceilings, Quartz Counters, Recessed Lighting, Bedroom on Main Level, Main Level Primary, Walk-In Closet(s)
- Flooring: Carpet, Vinyl
- Doors: Double Door Entry
- Windows: Double Pane Windows
- Has fireplace: Yes
- Fireplace features: Living Room
- Common walls with other units/homes: No Common Walls
Interior area
- Total interior livable area: 2,486 sqft
Property
Parking
- Total spaces: 2
- Parking features: Direct Access, Driveway, Garage, Garage Door Opener
- Attached garage spaces: 2
Features
- Levels: Two
- Stories: 2
- Entry location: front
- Patio & porch: Covered, Patio
- Pool features: None
- Spa features: None
- Fencing: Block
- Has view: Yes
- View description: Neighborhood
Lot
- Size: 5,555 Square Feet
- Features: 0-1 Unit/Acre
Details
- Parcel number: 24419333
- Special conditions: Standard
Construction
Type & style
- Home type: SingleFamily
- Property subtype: Single Family Residence
Condition
- New construction: No
- Year built: 1967
Utilities & green energy
- Electric: 220 Volts
- Sewer: Public Sewer
- Water: Public
Community & HOA
Community
- Features: Storm Drain(s), Street Lights, Suburban, Sidewalks
- Security: Carbon Monoxide Detector(s), Smoke Detector(s)
- Subdivision: Other
Location
- Region: Cypress
Financial & listing details
- Price per square foot: $543/sqft
- Tax assessed value: $199,098
- Date on market: 10/10/2026
- Cumulative days on market: 34 days
- Listing terms: Cash,Cash to New Loan,Conventional,FHA,Fannie Mae,VA Loan,VA No Loan,VA No No Loan
- Exclusions: Staging
- Road surface type: Paved
Estimated market value
$1,348,600
$1.28M - $1.42M
$4,311/mo
Price history
| Date | Event | Price |
|---|---|---|
| 10/23/2026 | Contingent | $1,349,000$543/sqft |
Source:  CRMLS #PW26220615 Report a problem | ||
| 10/11/2026 | Listed for sale | $1,349,000$543/sqft |
Source: CRMLS #PW26220615 Report a problem | ||
Public tax history
| Year | Property taxes | Tax assessment |
|---|---|---|
| 2026 | -- | $199,098 +2% |
| 2025 | $2,500 +4.5% | $195,195 +2% |
| 2024 | $2,392 +2.4% | $191,368 +2% |
| 2023 | $2,335 +1.4% | $187,616 +2% |
| 2022 | $2,302 +1.4% | $183,938 +2% |
| 2021 | $2,271 +0.5% | $180,332 +1% |
| 2020 | $2,259 | $178,483 +2% |
| 2019 | $2,259 +2.6% | $174,984 +2% |
| 2018 | $2,201 +4.8% | $171,553 +2% |
| 2017 | $2,100 | $168,190 +2% |
| 2016 | $2,100 +0.9% | $164,893 +1.5% |
| 2015 | $2,080 +6.2% | $162,417 +2% |
| 2014 | $1,958 | $159,236 +0.5% |
| 2013 | -- | $158,517 +2% |
| 2012 | -- | $155,409 +2% |
| 2011 | -- | $152,362 +0.8% |
| 2010 | -- | $151,224 -0.2% |
| 2009 | -- | $151,584 +2% |
| 2008 | -- | $148,612 +26.7% |
| 2007 | -- | $117,308 +2% |
| 2006 | -- | $115,008 +2% |
| 2005 | -- | $112,753 +2% |
| 2004 | -- | $110,543 +1.9% |
| 2003 | -- | $108,517 +2% |
| 2002 | -- | $106,390 +2% |
| 2001 | $1,073 +2.1% | $104,304 +2% |
| 2000 | $1,051 | $102,259 |
Find assessor info on the county website
Monthly payment
Est. payment
Payment breakdown
Explore the cost of this home by adjusting the details. Changes won't be saved.Climate risks
Neighborhood: 90630
Nearby schools
Schools provided by the listing agent
- Middle: Oxford/Lexington
- High: Cypress/Oxford
Source: CRMLS. This data may not be complete. We recommend contacting the local school district to confirm school assignments for this home.

Similar homes
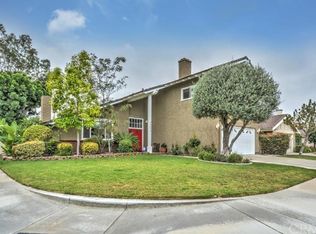
- $1,448,0004 bd3 ba2.9k sqft6053 Lawrence St, Cypress, CA 90630For Sale
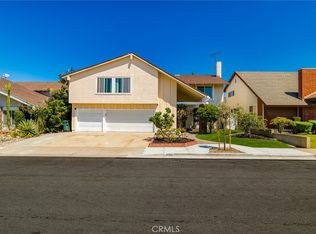 MLS ID #OC26236325, Nguyen Nguyen, eXp Realty of California Inc. CRMLS
- $1,549,0004 bd3 ba2.6k sqft5437 Vista Fortuna, Cypress, CA 90630For Sale
 MLS ID #SR26187810, Amandeep Singh, Inqlabi Singh. CRMLS
- $1,249,0003 bd3 ba1.7k sqft4492 Patricia Dr, Cypress, CA 90630For Sale
 MLS ID #PW26238034, Jungsub Lee, Redpoint Realty. CRMLS
- $1,545,0005 bd3 ba2.7k sqft4457 Via Largo, Cypress, CA 90630For Sale
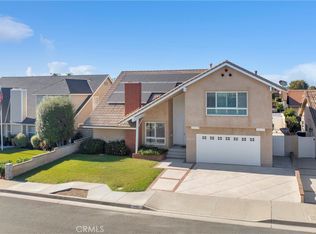 MLS ID #PW26140368, Dave Chamberlain, Team Chamberlain Realty Exe.. CRMLS
Local buyer's agents are ready to help
