Welcome to this serene sanctuary in the Hills at Bayou Gulch. On 4.77 acres offering sweeping, unobstructed views from Pikes Peak to Mount Evans, this private retreat is located in a special community with secluded streets and horse paths, and no HOA. Expansive patios on both the front and back of the home provide the perfect backdrop for enjoying nature, family, entertaining, sunrises, sunsets, and starry nights. The meticulously maintained home has 5 bedrooms and 5.5 bathrooms including the charming and cozy in-law suite (with its own heating and cooling system). Ideal for multi-generational living, the primary suite and the in-law suite are conveniently located on opposite sides of the main level. The cook’s kitchen boasts Sub-Zero and Wolf appliances. The huge two story family room with its soaring two story brick fireplace is the heart of the home where expansive windows frame the stunning mountain views. The main floor primary suite features its own sweeping views and access to the west facing patio where there is a perfect location for a hot tub in a quiet corner (with available 220V). Upstairs are two generous bedrooms, each with an ensuite bathroom. On the lower level find an additional bedroom and bath as well as flexible office and recreational space along with ample storage. The pristine 3 car garage features beautiful custom built floor to ceiling cabinets. The large shed offers additional parking as well as work and hobby space. This home is a true gem in one of Parker's most coveted communities, offering rare peace, privacy, and luxury on tranquil acreage in a tranquil neighborhood of trails, horse paths, quiet paved streets, endless vistas – and top rated schools.
Accepting backups
$1,175,000
9696 E Sand Lily Lane, Parker, CO 80134
5beds
4,414sqft
:
Get pre-qualified$7,167/mo
Single Family Residence
Built in 1986
4.77 Acres Lot
$-- Zestimate®
$266/sqft
$2/mo HOA
What's special
- 179 days |
- 110 |
- 3 |
Zillow last checked:
Listing updated:
Listed by:
Douglas Frueh 303-725-7455 douglasdarcy1@gmail.com,
Equity Colorado Real Estate,
Darcy Frueh 720-560-1133,
Equity Colorado Real Estate
Source: REcolorado as distributed by MLS GRID,MLS#: 9180670
Facts & features
Interior
Bedrooms & bathrooms
- Bedrooms: 5
- Bathrooms: 6
- Full bathrooms: 2
- 3/4 bathrooms: 3
- 1/2 bathrooms: 1
- Main level bathrooms: 3
- Main level bedrooms: 2
Bedroom
- Description: Mountain Views And Direct Access To Patio
- Features: Primary Suite
- Level: Main
- Area: 256.62 Square Feet
- Dimensions: 13.16 x 19.5
Bedroom
- Description: In-Law Suite
- Level: Main
- Area: 156 Square Feet
- Dimensions: 10.4 x 15
Bedroom
- Description: Ensuite Bathroom
- Level: Upper
- Area: 155.17 Square Feet
- Dimensions: 13.4 x 11.58
Bedroom
- Description: Ensuite Bathroom
- Level: Upper
- Area: 1460.6 Square Feet
- Dimensions: 13.4 x 10⁹
Bedroom
- Level: Basement
- Area: 236.42 Square Feet
- Dimensions: 21.83 x 10.83
Bathroom
- Description: Luxurious Two Person Soaking Tub
- Features: Primary Suite
- Level: Main
Bathroom
- Description: In-Law Suite
- Level: Main
Bathroom
- Level: Upper
Bathroom
- Level: Upper
Bathroom
- Level: Basement
Bathroom
- Level: Main
Bonus room
- Description: Flexible Space For Office, Exercise, Hobbies, Etc.
- Level: Basement
- Area: 402.89 Square Feet
- Dimensions: 25.58 x 15.75
Den
- Description: In-Law Suite
- Level: Main
- Area: 191.75 Square Feet
- Dimensions: 14.66 x 13.08
Dining room
- Description: Access To Patio For Seamless Indoor/Outdoor Living And Entertaining
- Level: Main
- Area: 15367.5 Square Feet
- Dimensions: 13.66 x 1125
Family room
- Description: Soaring Cathedral Ceilings With Dramatic Brick Fireplace. Walls Of Windows With Mountain Views
- Level: Main
- Area: 339.14 Square Feet
- Dimensions: 17.25 x 19.66
Kitchen
- Description: Cook's Kitchen With Sub-Zero And Wolf Appliances
- Level: Main
- Area: 214.99 Square Feet
- Dimensions: 21.16 x 10.16
Laundry
- Level: Main
Office
- Description: In-Law Suite
- Level: Main
- Area: 63.48 Square Feet
- Dimensions: 8.66 x 7.33
Heating
- Forced Air, Natural Gas
Cooling
- Central Air
Appliances
- Included: Convection Oven, Cooktop, Dishwasher, Disposal, Down Draft, Dryer, Freezer, Gas Water Heater, Microwave, Oven, Refrigerator, Self Cleaning Oven, Warming Drawer, Washer, Water Softener
Features
- Eat-in Kitchen, Entrance Foyer, Five Piece Bath, Granite Counters, High Ceilings, High Speed Internet, Kitchen Island, Open Floorplan, Primary Suite, Smart Thermostat, Smoke Free, Vaulted Ceiling(s), Walk-In Closet(s)
- Flooring: Carpet, Laminate, Tile, Wood
- Windows: Double Pane Windows, Skylight(s), Window Coverings
- Basement: Bath/Stubbed,Daylight,Finished,Partial,Sump Pump,Unfinished
- Number of fireplaces: 1
- Fireplace features: Family Room
Interior area
- Total structure area: 4,414
- Total interior livable area: 4,414 sqft
- Finished area above ground: 3,145
- Finished area below ground: 933
Property
Parking
- Total spaces: 3
- Parking features: Circular Driveway, Concrete, Electric Vehicle Charging Station(s)
- Attached garage spaces: 3
- Has uncovered spaces: Yes
Features
- Levels: Two
- Stories: 2
- Patio & porch: Patio
- Exterior features: Balcony, Fire Pit, Garden, Gas Grill, Gas Valve, Rain Gutters
- Fencing: None
- Has view: Yes
- View description: Meadow, Mountain(s)
Lot
- Size: 4.77 Acres
- Features: Cul-De-Sac, Irrigated, Landscaped, Level, Many Trees, Meadow, Sprinklers In Front, Sprinklers In Rear
- Residential vegetation: Brush, Natural State, Partially Wooded, Wooded, Sagebrush
Details
- Parcel number: R0329117
- Zoning: RR
- Special conditions: Standard
- Horses can be raised: Yes
- Horse amenities: Well Allows For
Construction
Type & style
- Home type: SingleFamily
- Architectural style: Contemporary
- Property subtype: Single Family Residence
Materials
- Brick, Frame, Wood Siding
- Foundation: Concrete Perimeter
- Roof: Composition
Condition
- Year built: 1986
Utilities & green energy
- Electric: 110V, 220 Volts, Single Phase, 220 Volts in Garage
- Water: Well
- Utilities for property: Electricity Connected, Natural Gas Available, Natural Gas Connected, Phone Available
Community & HOA
Community
- Security: Carbon Monoxide Detector(s), Security System, Smart Cameras, Smoke Detector(s), Video Doorbell
- Subdivision: Hills At Bayou Gulch
HOA
- Has HOA: Yes
- Amenities included: Trail(s)
- HOA fee: $20 annually
- HOA name: Bayou Hills Neighbors
Location
- Region: Parker
Financial & listing details
- Price per square foot: $266/sqft
- Annual tax amount: $7,695
- Date on market: 2/19/2026
- Listing terms: 1031 Exchange,Cash,Conventional,FHA,Jumbo,VA Loan
- Exclusions: All Staging And Personal Items. tesla Charger In Garage.
- Ownership: Corporation/Trust
- Has irrigation water rights: Yes
- Electric utility on property: Yes
- Road surface type: Gravel
Estimated market value
Not available
Estimated sales range
Not available
Not available
Price history
| Date | Event | Price |
|---|---|---|
| 6/13/2026 | Pending sale | $1,175,000$266/sqft |
Source:  REcolorado as distributed by MLS GRID #9180670 Report a problem REcolorado as distributed by MLS GRID #9180670 Report a problem | ||
| 5/11/2026 | Price change | $1,175,000-5.9%$266/sqft |
Source: REcolorado as distributed by MLS GRID #9180670 Report a problem | ||
| 5/1/2026 | Pending sale | $1,249,000$283/sqft |
Source: REcolorado as distributed by MLS GRID #9180670 Report a problem | ||
| 2/19/2026 | Listed for sale | $1,249,000$283/sqft |
Source: REcolorado as distributed by MLS GRID #9180670 Report a problem | ||
Public tax history
Tax history is unavailable.
Monthly payment
Est. payment
Payment breakdown
Explore the cost of this home by adjusting the details. Changes won't be saved.Climate risks
Neighborhood: 80134
Nearby schools
GreatSchools rating
- 8/10Franktown Elementary SchoolGrades: PK-5Distance: 5.8 mi
- 6/10Sagewood Middle SchoolGrades: 6-8Distance: 1.7 mi
- 8/10Ponderosa High SchoolGrades: 9-12Distance: 2.6 mi
Schools provided by the listing agent
- Elementary: Franktown
- Middle: Sagewood
- High: Ponderosa
- District: Douglas RE-1
Source: REcolorado as distributed by MLS GRID. This data may not be complete. We recommend contacting the local school district to confirm school assignments for this home.
- $1,211,4004 bd5 ba3.1k sqft9696 Sand Lily Ln, Parker, CO 80134Off Market
- $933,3003 bd3 ba2.8k sqft4273 Bayou Hills Rd, Parker, CO 80134Off Market
- $1,057,0005 bd4 ba4.1k sqft9638 Sand Lily Ln, Parker, CO 80134Off Market
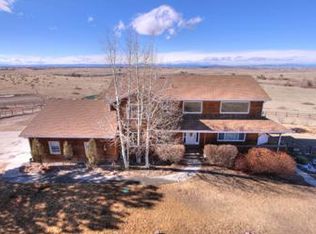
- $1,157,2003 bd3 ba5.1k sqft9637 Sand Lily Ln, Parker, CO 80134Off Market
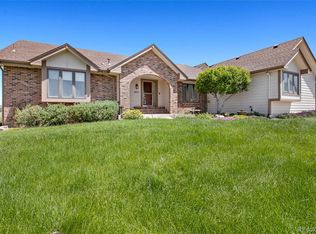
- $1,127,5005 bd4 ba4.3k sqft4210 Bayou Hills Rd, Parker, CO 80134Off Market
- $989,8004 bd3 ba3k sqft9695 Sand Lily Ln, Parker, CO 80134Off Market
- $990,3004 bd3 ba3.6k sqft4203 Bayou Hills Rd, Parker, CO 80134Off Market
- $1,042,8003 bd3 ba3.9k sqft9630 Sand Lily Ln, Parker, CO 80134Off Market
A local agent can set up tours, give advice and negotiate with sellers.
Similar homes
- $1,297,0005 bd5 ba6k sqft8634 Selly Road, Parker, CO 80134For Sale

 MLS ID #4609954, Tom Gross, Kentwood Real Estate DTC, LLC. REcolorado as distributed by MLS GRID
 - $1,250,0004 bd5 ba5k sqft5651 Silver Bluff Court, Parker, CO 80134For Sale
 MLS ID #2722574, Melanie Yacko, Urban Realty Group Corporation. REcolorado as distributed by MLS GRID
 - $1,199,9954 bd4 ba3.7k sqft8965 N Awl Road, Parker, CO 80138For Sale
 MLS ID #2956972, Timothy Byers, Colorado Realty Partners. REcolorado as distributed by MLS GRID
 - $1,445,0004 bd4 ba3.5k sqft8454 N Sundown Trail, Parker, CO 80134For Sale
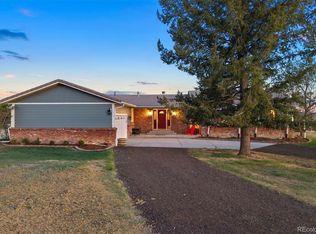 MLS ID #8114075, Elaine Stucy, LIV Sotheby's International Realty. REcolorado as distributed by MLS GRID
 - $925,0004 bd3 ba4.3k sqft915 N Bluff Drive, Franktown, CO 80116For SaleMLS ID #4878970, Jace Glick Sells Team, RE/MAX Alliance. REcolorado as distributed by MLS GRID
- $1,175,0004 bd4 ba3.6k sqft6415 Cherokee Drive, Sedalia, CO 80135For SaleMLS ID #6928027, Lucas Perrino, Coluxe Realty. REcolorado as distributed by MLS GRID
- $1,129,0005 bd3 ba2.8k sqft42812 Ricki Drive, Parker, CO 80138For SaleMLS ID #4954094, Paul Choi, Left Hand Homes LLC. REcolorado as distributed by MLS GRID
- $950,0004 bd4 ba2.6k sqft43120 London Drive, Parker, CO 80138For SaleMLS ID #3362566, Gina Viveiros, Discover Real Estate LLC. REcolorado as distributed by MLS GRID
- $765,0004 bd3 ba3k sqft6816 Hillpark Avenue, Parker, CO 80134For SaleMLS ID #9199866, Diane Johnson, RE/MAX Professionals. REcolorado as distributed by MLS GRID
- $1,140,0005 bd5 ba3.9k sqft1680 Legacy Trail, Elizabeth, CO 80107For SaleMLS ID #2736286, Sarah Phillips, Compass - Denver. REcolorado as distributed by MLS GRID
- $1,150,0004 bd3 ba3.4k sqft74 Rocky Cliff Road, Elizabeth, CO 80107For SaleMLS ID #7077860, Marjorie Engle, eXp Realty, LLC. REcolorado as distributed by MLS GRID
- $1,000,0006 bd5 ba5.6k sqft5791 Chisholm Place, Parker, CO 80134For SaleMLS ID #3643800, Brian Anzur, Coldwell Banker Realty 24. REcolorado as distributed by MLS GRID
- $864,9995 bd4 ba2.9k sqft6134 N Beckwourth Court, Parker, CO 80134For SaleMLS ID #5866048, Vishaal Sowani, HomeSmart Realty. REcolorado as distributed by MLS GRID
- $710,0004 bd4 ba2.8k sqft6048 Ponderosa Way, Parker, CO 80134For SaleMLS ID #5337462, Dirk Nygaard, Signature Real Estate Corp.. REcolorado as distributed by MLS GRID
- $845,0004 bd3 ba3.5k sqft35553 Cloud Dance Court, Elizabeth, CO 80107For SaleMLS ID #4191191, Stephanie Thomas, Coldwell Banker Realty BK. REcolorado as distributed by MLS GRID
- $1,140,0005 bd4 ba3.4k sqft7289 S Ireland Way, Centennial, CO 80016For SaleMLS ID #7424028, Brian Trampler, Corcoran Perry & Co.. REcolorado as distributed by MLS GRID
- $1,199,9993 bd3 ba3.5k sqft38801 Private Road 17, Elizabeth, CO 80107For SaleMLS ID #4098545, Barb Schlinker, Your Home Sold Guaranteed Realty Colorado. REcolorado as distributed by MLS GRID
- $1,199,9954 bd3 ba3.4k sqft3948 Seminole Pl, Sedalia, CO 80135For Sale
 MLS ID #8887215, Amy Hoffmann, RE/MAX Synergy LLC. elevateMLS
 - $1,200,0005 bd4 ba3.4k sqft31159 Longhorn Circle, Elizabeth, CO 80107For SaleMLS ID #4781792, Marni Kelce, Compass - Denver. REcolorado as distributed by MLS GRID
- $899,0004 bd4 ba3.8k sqft11934 E Buckhorn Way, Franktown, CO 80116For SaleMLS ID #7406442, Beth Hall, Colorado 1st Choice Real Estate. REcolorado as distributed by MLS GRID
