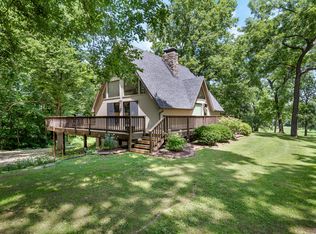
This beautifully updated 4-bedroom, 2 full bath, 2 half bath home offers approximately 3,100 sq. ft. of thoughtfully renovated living space on a serene 5-acre property. From modern interior upgrades to practical homestead features, this property blends comfort, style, and functionality.Interior Highlights:Full kitchen remodel with custom full-height cabinetry, quartz solid-surface countertops, GE induction stove & oven, GE dishwasher, and Kohler farmhouse sinkAll bathrooms fully renovatedNew Shaw Karastan luxury lifetime carpet in master and 3 bedroomsLifeproof LVP flooring throughout remainder of homeConverted garage adds 300+ sq. ft. of insulated living space with new exterior double doorsAttic insulation upgraded to full depth specificationAnderson replacement windows in master and dining area; all other windows replaced (except 3 in kitchen)New water heater and pressure tank.Water & Systems:Aquasana whole-home water filtration and purification system plus reverse osmosis at kitchen sinkManual cast iron hand pump on well (standing water level ~30'; total depth 180'+)Wastewater pond system (fully fenced)New roof and sidingOutbuildings & Land:Insulated workshop with office/storage buildout, finished back half with electric, and front garage/workshop spaceBarn with front sliding door and rear gate access, connected to ~1/4 acre fully fenced paddockIn-slab F5-rated tornado shelter inside workshopPerimeter fencing reinforced with e-fencing capabilityPastures rotationally grazed by sheep, pigs, and chickens--sustainably maintained without dewormers or medical interventionAdditional Features:Whole-home monitored security system (Tiedemann Security) with Lorex 4k 5-camera system & cloud accessT-Mobile 5G fixed wireless internet with 100+ Mbps speedsThis property offers the best of rural living with modern upgrades, making it perfect for those who value comfort, security, and self-sufficiency.
Pending
Price cut: $10K (6/23)
$440,000
97 Misty Valley Drive, Fordland, MO 65652
4beds
3,100sqft
:
Get pre-qualified$2,677/mo
Single Family Residence
Built in 2002
5 Acres Lot
$426,300 Zestimate®
$142/sqft
$-- HOA
What's special
Insulated workshopQuartz solid-surface countertopsNew roofGe dishwasherInsulated living spaceAnderson replacement windowsLifeproof lvp flooring
- 321 days |
- 511 |
- 34 |
Zillow last checked:
Listing updated:
Listed by:
Tanya Bower-Johnson 417-830-3685,
Murney Associates - Primrose
Source: SOMOMLS as distributed by MLS GRID,MLS#: 60305544
Facts & features
Interior
Bedrooms & bathrooms
- Bedrooms: 4
- Bathrooms: 4
- Full bathrooms: 2
- 1/2 bathrooms: 2
Rooms
- Room types: Master Bedroom, Bonus Room, Living Areas (2), Office, Family Room
Heating
- Forced Air, Electric, Other - See Remarks, Propane
Cooling
- Central Air
Appliances
- Included: Refrigerator
- Laundry: Main Level
Features
- Quartz Counters
- Flooring: Carpet, Luxury Vinyl, Tile
- Windows: Double Pane Windows
- Has basement: No
- Has fireplace: No
Interior area
- Total structure area: 3,100
- Total interior livable area: 3,100 sqft
- Finished area above ground: 3,100
- Finished area below ground: 0
Property
Parking
- Parking features: Driveway, Workshop in Garage
- Has garage: Yes
- Has uncovered spaces: Yes
Features
- Levels: One and One Half
- Stories: 1
- Patio & porch: Front Porch
- Fencing: Metal
- Has view: Yes
- View description: Panoramic
Lot
- Size: 5 Acres
- Features: Acreage, Horses Allowed, Cleared
Details
- Additional structures: Outbuilding
- Parcel number: 149029000000005030
- Horses can be raised: Yes
Construction
Type & style
- Home type: SingleFamily
- Architectural style: Traditional
- Property subtype: Single Family Residence
Materials
- Vinyl Siding
- Roof: Composition
Condition
- Year built: 2002
Utilities & green energy
- Sewer: Lagoon
- Water: Private
Community & HOA
Community
- Subdivision: N/A
Location
- Region: Fordland
Financial & listing details
- Price per square foot: $142/sqft
- Tax assessed value: $175,400
- Annual tax amount: $1,629
- Date on market: 9/24/2025
- Listing terms: Cash,VA Loan,Conventional
- Road surface type: Concrete
Estimated market value
$426,300
$405,000 - $448,000
$3,905/mo
Price history
| Date | Event | Price |
|---|---|---|
| 7/29/2026 | Pending sale | $440,000$142/sqft |
Source:  SOMOMLS as distributed by MLS GRID #60305544 Report a problem SOMOMLS as distributed by MLS GRID #60305544 Report a problem | ||
| 6/23/2026 | Price change | $440,000-2.2%$142/sqft |
Source: SOMOMLS as distributed by MLS GRID #60305544 Report a problem | ||
| 4/18/2026 | Price change | $450,000-3.2%$145/sqft |
Source: SOMOMLS as distributed by MLS GRID #60305544 Report a problem | ||
| 3/23/2026 | Price change | $465,000-2.1%$150/sqft |
Source: SOMOMLS as distributed by MLS GRID #60305544 Report a problem | ||
| 2/2/2026 | Price change | $475,000-5%$153/sqft |
Source: SOMOMLS as distributed by MLS GRID #60305544 Report a problem | ||
| 10/11/2025 | Price change | $499,900-4.8%$161/sqft |
Source: SOMOMLS as distributed by MLS GRID #60305544 Report a problem | ||
| 9/24/2025 | Listed for sale | $525,000$169/sqft |
Source: SOMOMLS as distributed by MLS GRID #60305544 Report a problem | ||
| 9/13/2013 | Sold | -- |
Source: Agent Provided Report a problem | ||
Public tax history
| Year | Property taxes | Tax assessment |
|---|---|---|
| 2024 | $1,629 +0.8% | $32,720 |
| 2023 | $1,615 -0.1% | $32,720 |
| 2022 | $1,616 +0.1% | $32,720 |
| 2021 | $1,615 +8.7% | $32,720 +9.8% |
| 2020 | $1,486 +9.1% | $29,800 |
| 2019 | $1,361 -0.1% | $29,800 |
| 2018 | $1,362 | $29,800 |
| 2017 | $1,362 +11.5% | $29,800 +11.3% |
| 2016 | $1,221 | $26,780 |
| 2015 | $1,221 -3.8% | $26,780 +1.2% |
| 2012 | $1,270 | $26,460 |
| 2010 | -- | $26,460 |
Find assessor info on the county website
Monthly payment
Est. payment
Payment breakdown
Explore the cost of this home by adjusting the details. Changes won't be saved.Climate risks
Neighborhood: 65652
Nearby schools
GreatSchools rating
- 5/10Fordland Elementary SchoolGrades: PK-5Distance: 1.7 mi
- 6/10Fordland Middle SchoolGrades: 6-8Distance: 1.9 mi
- 6/10Fordland High SchoolGrades: 9-12Distance: 1.9 mi
Schools provided by the listing agent
- Elementary: Fordland
- Middle: Fordland
- High: Fordland
Source: SOMOMLS as distributed by MLS GRID. This data may not be complete. We recommend contacting the local school district to confirm school assignments for this home.
- $496,500-- bd1 ba2.5k sqft120 Bluebell Dr, Fordland, MO 65652Off Market
- $465,400-- bd1 ba2.1k sqft139 Bluebell Dr, Fordland, MO 65652Off Market
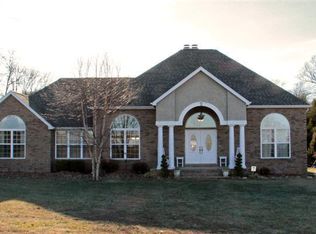
- $287,9003 bd2 ba1.3k sqft111 Dragonfly Dr, Fordland, MO 65652Off Market
- $--2.74 acres0 Dragonfly Dr, Fordland, MO 65652Sold
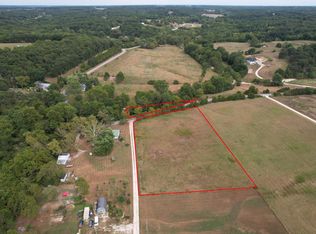
- $236,1003 bd2 ba1.4k sqft114 Dragon Fly Ln, Fordland, MO 65652Off Market
- $190,4003 bd1 ba1.6k sqft935 Saddle Club Rd, Fordland, MO 65652Off Market
- $8,8003 bd1 ba1.6k sqft935 Saddle Club Rd, Fordland, MO 65652Off Market
- $30,500-- bd-- ba397 sqft58 Dragonfly Dr, Fordland, MO 65652Off Market
A local agent can set up tours, give advice and negotiate with sellers.
Similar homes
- $469,9004 bd3 ba2.7k sqft390 Dogwood Ridge, Rogersville, MO 65742Active
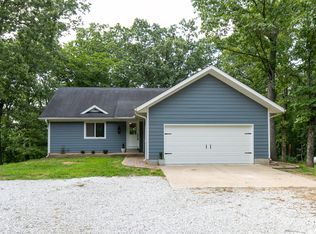
 MLS ID #60330190, Evan Ryan, Keller Williams Local. SOMOMLS as distributed by MLS GRID
 - $609,9003 bd2 ba2.8k sqft570 Wyldewood, Fordland, MO 65652Active w/Contingency
 MLS ID #60324993, Melisa McGuire, Jim Garland Real Estate. SOMOMLS as distributed by MLS GRID
 - $624,9003 bd2 ba1.9k sqft257 Panther Creek Road, Fordland, MO 65652Active
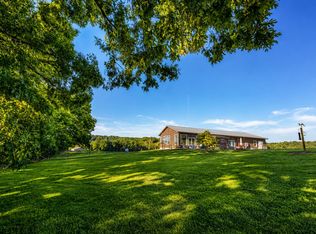 MLS ID #60325203, Patrick J Murney, Murney Associates - Primrose. SOMOMLS as distributed by MLS GRID
 - $419,9003 bd2 ba2k sqft159 Old Dallas, Rogersville, MO 65742Active
 MLS ID #60327880, King Block, Block Realty. SOMOMLS as distributed by MLS GRID
 - $465,0004 bd4 ba3k sqft7222 N Farm Road 203, Strafford, MO 65757ActiveMLS ID #60326137, Tamra J Tucker, A R Wilson, REALTORS. SOMOMLS as distributed by MLS GRID
- $495,0003 bd3 ba2.8k sqft2418 S Farm Road 237, Rogersville, MO 65742ActiveMLS ID #60328087, Cynthia L Johnson, Alpha Realty MO, LLC. SOMOMLS as distributed by MLS GRID
- $485,0004 bd2 ba2.5k sqft1250 S Farm Road 205, Springfield, MO 65809ActiveMLS ID #60321471, Mercedie A. Livingston, ReeceNichols - Mount Vernon. SOMOMLS as distributed by MLS GRID
- $419,0004 bd3 ba2.7k sqft1628 S Charing Road, Springfield, MO 65809ActiveMLS ID #60326610, Adam Graddy, Keller Williams Local. SOMOMLS as distributed by MLS GRID
- $438,0003 bd3 ba3k sqft3786 E Kingsbury Street, Springfield, MO 65809ActiveMLS ID #60329573, Team Serrano, Assist 2 Sell. SOMOMLS as distributed by MLS GRID
- $395,0004 bd3 ba2.4k sqft5246 E Hackberry Street, Springfield, MO 65809ActiveMLS ID #60330294, Melisa McGuire, Jim Garland Real Estate. SOMOMLS as distributed by MLS GRID
- $439,0004 bd2 ba2.1k sqft712 Birdsong Lane, Marshfield, MO 65706ActiveMLS ID #60330242, Doug Skaggs, Century 21 Performance Realty. SOMOMLS as distributed by MLS GRID
- $479,0004 bd3 ba3.6k sqft1511 E Groves Drive, Ozark, MO 65721ActiveMLS ID #60322765, Rebecca Keepper, EXP Realty LLC. SOMOMLS as distributed by MLS GRID
- $450,0004 bd3 ba2.3k sqft488 Bailiwick Drive, Rogersville, MO 65742ActiveMLS ID #60330827, Kristina Piatnitsky, Old World Realty, LLC. SOMOMLS as distributed by MLS GRID
- $489,9003 bd2 ba2.2k sqft866 State Highway Dd, Marshfield, MO 65706ActiveMLS ID #60326445, Brendan Maxwell, Complete Realty Sales & Mgmt. SOMOMLS as distributed by MLS GRID
- $395,0004 bd4 ba3.1k sqft4607 S Chrisman Avenue, Springfield, MO 65804ActiveMLS ID #60323065, Brian K Jackson, Keller Williams Local. SOMOMLS as distributed by MLS GRID
- $435,0005 bd3 ba3.5k sqft395 S Yellowwood Drive, Springfield, MO 65809ActiveMLS ID #60327446, Adam Graddy, Keller Williams Local. SOMOMLS as distributed by MLS GRID
- $519,9004 bd3 ba2.2k sqft293 Quarry Loop, Sparta, MO 65753ActiveMLS ID #60321903, Tania Shvets, ReeceNichols - Springfield. SOMOMLS as distributed by MLS GRID
- $464,5005 bd3 ba3.9k sqft608 Wild Turkey Lane, Rogersville, MO 65742ActiveMLS ID #60325925, Rhett Smillie, Keller Williams Local. SOMOMLS as distributed by MLS GRID
- $429,0003 bd2 ba1.6k sqft142 Danalia Drive, Marshfield, MO 65706ActiveMLS ID #60326315, Valerie Day Team, Gault & Co. Realty, LLC. SOMOMLS as distributed by MLS GRID
- $429,9003 bd3 ba2.5k sqft4410 N 8th Street, Ozark, MO 65721ActiveMLS ID #60329609, Susan Herron, Keller Williams Local. SOMOMLS as distributed by MLS GRID
