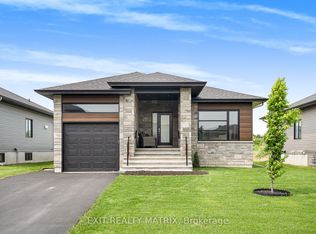
Nestled at the end of a quiet cul-de-sac and surrounded by mature trees, this charming board and batten country home offers exceptional privacy while being just minutes from all amenities. Hidden from the road, this peaceful property is the perfect place to unwind and enjoy nature. A beautifully landscaped front entrance welcomes you into an inviting foyer that leads to a bright, spacious living room featuring stunning floor-to-ceiling windows that flood the home with natural light. The kitchen offers abundant cabinetry, granite countertops, a large sit-at island, all appliances included, and a generous pantry. The adjoining eating area is surrounded by large windows and provides direct access to the side deck with a gazebo, making indoor-outdoor entertaining effortless. A cozy family room adds additional living space, while the 4-piece bathroom showcases charming brick accent walls. The spacious primary bedroom features a walk-in closet and 2-piece ensuite, while two additional bedrooms offer generous closet space. A convenient laundry room completes the main level. The finished lower level expands the living space with a large recreation room, a fourth bedroom, and an adjoining open living area that offers endless possibilities for a family room, games room, home office, or guest space. The remaining unfinished area has already been drywalled and is ready for your personal finishing touches. Outside, enjoy your own private retreat with a beautifully treed lot, expansive side deck with gazebo, fire pit, and three storage sheds. Offering the perfect combination of privacy, charm, and convenience, this impressive country property lets you feel miles away from it all while remaining close to everything you need.
Under contract
C$600,000
97 Seguinbourg Rd, The Nation, ON K0A 1M0
4beds
2baths
Single Family Residence
Built in ----
0.76 Acres Lot
$-- Zestimate®
C$--/sqft
C$-- HOA
What's special
Quiet cul-de-sacSurrounded by mature treesBeautifully landscaped front entranceInviting foyerStunning floor-to-ceiling windowsGranite countertopsLarge sit-at island
- 4 days |
- 8 |
- 1 |
Zillow last checked:
Listing updated:
Listed by:
EXIT REALTY MATRIX
Source: TRREB,MLS®#: X13513754 Originating MLS®#: Ottawa Real Estate Board
Originating MLS®#: Ottawa Real Estate BoardFacts & features
Interior
Bedrooms & bathrooms
- Bedrooms: 4
- Bathrooms: 2
Primary bedroom
- Level: Main
- Dimensions: 3.56 x 4
Bedroom
- Level: Lower
- Dimensions: 9.02 x 3.71
Bedroom
- Level: Main
- Dimensions: 3.85 x 3.23
Bedroom
- Level: Main
- Dimensions: 2.99 x 4
Bathroom
- Level: Main
- Dimensions: 2.85 x 2.87
Dining room
- Level: Main
- Dimensions: 3.3 x 3.23
Foyer
- Level: Main
- Dimensions: 1.58 x 1.49
Kitchen
- Level: Main
- Dimensions: 3.7 x 4
Living room
- Level: Main
- Dimensions: 5.62 x 4.18
Other
- Level: Lower
- Dimensions: 9.02 x 4.37
Recreation
- Level: Lower
- Dimensions: 6.6 x 7.32
Heating
- Forced Air, Propane
Cooling
- Central Air
Appliances
- Included: Water Heater Owned, Water Treatment
Features
- Basement: Partially Finished,Full
- Has fireplace: No
Interior area
- Living area range: 1100-1500 null
Video & virtual tour
Property
Parking
- Total spaces: 6
- Parking features: Private
Features
- Patio & porch: Deck
- Exterior features: Landscaped, Privacy
- Pool features: None
- Has view: Yes
- View description: Trees/Woods
Lot
- Size: 0.76 Acres
- Features: Park, Rec./Commun.Centre, School, School Bus Route, Wooded/Treed, Cul de Sac/Dead End
Details
- Additional structures: Gazebo, Shed, Garden Shed
- Parcel number: 690280762
- Other equipment: Air Exchanger
Construction
Type & style
- Home type: SingleFamily
- Architectural style: Bungalow-Raised
- Property subtype: Single Family Residence
Materials
- Vinyl Siding
- Foundation: Poured Concrete
- Roof: Asphalt Shingle
Utilities & green energy
- Sewer: Septic
Community & HOA
Location
- Region: The Nation
Financial & listing details
- Annual tax amount: C$5,305
- Date on market: 7/2/2026
EXIT REALTY MATRIX
EXIT REALTY MATRIX
By pressing Contact Agent, you agree that the real estate professional identified above may call/text you about your search, which may involve use of automated means and pre-recorded/artificial voices. You don't need to consent as a condition of buying any property, goods, or services. Message/data rates may apply. You also agree to our Terms of Use. Zillow does not endorse any real estate professionals. We may share information about your recent and future site activity with your agent to help them understand what you're looking for in a home.
Price history
Price history is unavailable.
Public tax history
Tax history is unavailable.
Climate risks
Neighborhood: K0A
Nearby schools
GreatSchools rating
No schools nearby
We couldn't find any schools near this home.


Nearby cities
Nearby neighborhoods
Nearby zip codes
Other The Nation / La Nation Topics
- Apartments for Rent in K0A 1M0
- Houses for Sale in K0A 1M0
- Houses for Rent in K0A 1M0
- K0A 1M0 Real Estate
- The Nation / La Nation Condos
- Houses for Sale in The Nation / La Nation
- Newest Listings in The Nation / La Nation
- The Nation / La Nation Real Estate Agents
- The Nation / La Nation Refinance
- The Nation / La Nation Mortgage Rates
