Full Basement Home!!! This beautiful exceptional home exemplifies comfort living at its best and is designed for enjoyment and entertaining. Imagine coming home to this extraordinary residence with an open bright floor plan and a dramatic two story family room with soaring ceilings, custom window treatments and a large impressive fireplace. From the moment you walk through the front door, you will be amazed at how each room has been thoughtfully detailed and customized with features and upgrades. The formal dining room invites you into the open bright kitchen with double pantries and cabinets galore. Enjoy the upgraded stainless steel appliances and quartz counter-tops ready for your family gatherings. The sunny breakfast area overlooks the landscaped backyard and garden area. The open staircase leads you to a huge unbelievable owner suite with trey ceiling, walk-in closet, garden tub, and double vanities. The upstairs hallway host two spacious guest bedrooms and a full custom bathroom. The upstairs balcony with rocking chairs provides a view of the pristine yard. The front porch will greet your guests and provide a relaxing sitting area. In the backyard, you can enjoy the spacious oversized deck that demonstrates outdoor living. The backyard is completely fenced and has double gates. As you enter the basement, you will see a fourth bedroom and a designed office area. Tons of storage space and built-in shelves. Two car garage and driveway for parking. This home is larger than it looks and provides tremendous space and elegant comfortable living with great curb-appeal. Prime Sugar Hill location near parks, recreation, schools, shopping, restaurants, and entertainment.Walking distance to Sugar Hill events, festivals, and concerts. Agents please see private remarks.
Active
Price cut: $25.1K (9/24)
$374,900
970 Garner Spring Ln, Buford, GA 30518
4beds
--sqft
Single Family Residence
Built in 1992
10,454 Square Feet Lot
$371,700 Zestimate®
$--/sqft
$-- HOA
What's special
Large impressive fireplaceOpen staircaseCustom window treatmentsOpen bright floor planUpgraded stainless steel appliancesWalk-in closetGreat curb-appeal
- 14 days
- 1,038
- 109
Zillow last checked:
Listing updated:
Listed by:
April D Seger 770-271-4414,
Millard Bowen Realty Group
Source: GAMLS,MLS#: 10845683
Facts & features
Interior
Bedrooms & bathrooms
- Bedrooms: 4
- Bathrooms: 3
- Full bathrooms: 2
- 1/2 bathrooms: 1
Rooms
- Room types: Laundry
Dining room
- Features: Separate Room
Kitchen
- Features: Breakfast Area, Breakfast Room, Solid Surface Counters, Walk-in Pantry
Heating
- Central
Cooling
- Ceiling Fan(s)
Appliances
- Included: Dishwasher, Gas Water Heater, Microwave, Refrigerator
- Laundry: Other
Features
- Double Vanity, Walk-In Closet(s)
- Flooring: Tile, Vinyl
- Windows: Double Pane Windows, Window Treatments
- Basement: Daylight,Exterior Entry,Finished,Full,Interior Entry
- Attic: Pull Down Stairs
- Number of fireplaces: 1
- Fireplace features: Family Room
- Common walls with other units/homes: No Common Walls
Interior area
- Total structure area: 0
- Finished area above ground: 0
- Finished area below ground: 0
Video & virtual tour
Property
Parking
- Total spaces: 2
- Parking features: Garage, Garage Door Opener, Kitchen Level
- Has garage: Yes
Features
- Levels: Two
- Stories: 2
- Patio & porch: Deck
- Exterior features: Balcony, Garden
- Fencing: Back Yard,Fenced,Wood
- Body of water: None
Lot
- Size: 10,454 Square Feet
- Features: Private
Details
- Parcel number: R7306 158
Construction
Type & style
- Home type: SingleFamily
- Architectural style: Traditional
- Property subtype: Single Family Residence
Materials
- Vinyl Siding
- Roof: Composition
Condition
- Resale
- New construction: No
- Year built: 1992
Utilities & green energy
- Sewer: Public Sewer
- Water: Public
- Utilities for property: Cable Available, Electricity Available, High Speed Internet, Natural Gas Available, Phone Available, Sewer Available, Water Available
Community & HOA
Community
- Features: None
- Security: Smoke Detector(s)
- Subdivision: The Springs
HOA
- Has HOA: No
- Services included: None
Location
- Region: Buford
Financial & listing details
- Tax assessed value: $424,400
- Annual tax amount: $5,857
- Date on market: 9/11/2026
- Cumulative days on market: 14 days
- Listing agreement: Exclusive Right To Sell
- Listing terms: Cash,Conventional,FHA,VA Loan
- Electric utility on property: Yes
Estimated market value
$371,700
$353,000 - $390,000
$2,225/mo
Price history
| Date | Event | Price |
|---|---|---|
| 9/24/2026 | Price change | $374,900-6.3% |
Source:  GAMLS #10845683 Report a problem GAMLS #10845683 Report a problem | ||
| 9/22/2026 | Price change | $400,000+0% |
Source: GAMLS #10845683 Report a problem | ||
| 9/11/2026 | Listed for sale | $399,900+198.4% |
Source:  FMLS GA #7836591 Report a problem FMLS GA #7836591 Report a problem | ||
| 10/22/1999 | Sold | $134,000 |
Source: Public Record Report a problem | ||
Public tax history
| Year | Property taxes | Tax assessment |
|---|---|---|
| 2025 | $5,857 -0.1% | $169,760 +1.1% |
| 2024 | $5,862 +9% | $167,960 +9.3% |
| 2023 | $5,380 +5.1% | $153,720 +5.1% |
| 2022 | $5,117 +35.6% | $146,200 +38.3% |
| 2021 | $3,774 -11% | $105,720 |
| 2020 | $4,238 +14.4% | $105,720 +10.5% |
| 2019 | $3,705 | $95,640 +8.6% |
| 2018 | $3,705 +36.1% | $88,040 +26.1% |
| 2016 | $2,722 +7% | $69,840 +8.4% |
| 2015 | $2,544 | $64,440 |
| 2014 | $2,544 +28.4% | $64,440 +29.8% |
| 2013 | $1,981 | $49,640 |
| 2012 | -- | $49,640 -17.2% |
| 2011 | -- | $59,920 -11.5% |
| 2010 | -- | $67,720 |
| 2009 | -- | $67,720 -7.5% |
| 2007 | -- | $73,200 +19.1% |
| 2006 | -- | $61,440 |
| 2005 | -- | $61,440 |
| 2004 | $886 +1.5% | $61,440 +1.3% |
| 2003 | $873 -49.9% | $60,680 |
| 2002 | $1,742 +10.1% | $60,680 +13.6% |
| 2001 | $1,582 | $53,400 |
Find assessor info on the county website
Monthly payment
Est. payment
Payment breakdown
Explore the cost of this home by adjusting the details. Changes won't be saved.Climate risks
Neighborhood: 30518
Nearby schools
Schools provided by the listing agent
- Elementary: Sycamore
- Middle: Lanier
- High: Lanier
Source: GAMLS. This data may not be complete. We recommend contacting the local school district to confirm school assignments for this home.
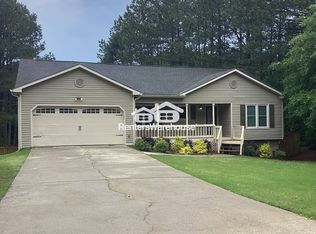
- $360,2003 bd3 ba1.9k sqft980 Garner Spring Ln, Sugar Hill, GA 30518Off Market
- $440,5005 bd3 ba3.2k sqft960 Garner Spring Ln, Sugar Hill, GA 30518Off Market
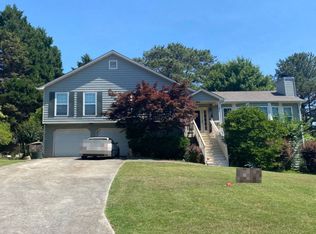
- $386,3003 bd2 ba1.9k sqft979 Spring View Pl, Sugar Hill, GA 30518Off Market
- $367,1003 bd2 ba2k sqft989 Spring View Pl, Sugar Hill, GA 30518Off Market
Similar homes
- $359,9004 bd3 ba1.8k sqft932 Sugar Meadow Ln, Sugar Hill, GA 30518Active
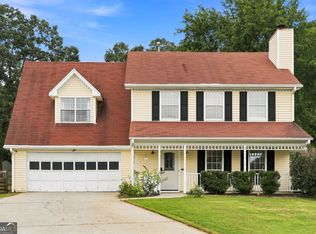
 MLS ID #10831434, Ehsan Mousakhani, Virtual Properties Realty.com. GAMLS
 - $410,0003 bd2 ba1.8k sqft5734 Harthorn Park Pl, Sugar Hill, GA 30518Active
 MLS ID #10791813, North Georgia Group, Keller Williams Community Partners. GAMLS
 - $299,9003 bd2 ba1.5k sqft4971 Sugar Creek Dr, Buford, GA 30518Active
 MLS ID #10834870, Nichole Pankevich, eXp Realty. GAMLS
 - $395,0004 bd3 ba2.3k sqft3439 Friendship Farm Dr, Buford, GA 30519Active
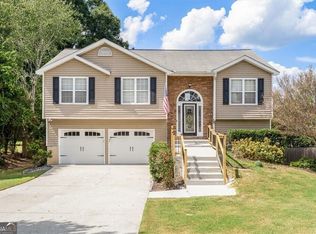 MLS ID #10843080, Tim Hardeman, Hardeman Real Estate. GAMLS
 - $399,0004 bd3 ba2.7k sqft2645 Sandstone Dr, Lawrenceville, GA 30043ActiveMLS ID #10824108, Mark Spain, Mark Spain Real Estate. GAMLS
- $365,0004 bd2 ba1.9k sqft418 Franklin St, Braselton, GA 30517ActiveMLS ID #10843855, Anna E Davis, Katie Arlt & Associates Real Estate. GAMLS
- $370,0004 bd3 ba2k sqft2558 Kings Way, Lawrenceville, GA 30044ActiveMLS ID #10843596, Abel Aung, Virtual Properties Realty.com. GAMLS
- $385,0004 bd3 ba3.4k sqft725 Somerset Vale Dr, Lawrenceville, GA 30044ActiveMLS ID #10839771, Jennifer Huseinovic, Keller Williams Realty Atl. Partners. GAMLS
- $369,9003 bd2 ba1.7k sqft1921 Shady Creek Ln, Lawrenceville, GA 30043ActiveMLS ID #10838222, Sharyl White, Keller Williams Realty First Atlanta. GAMLS
- $380,0004 bd3 ba2.1k sqft788 Flowers Xing, Lawrenceville, GA 30044ActiveMLS ID #10832829, Carol Lilly, Orchard Brokerage, LLC. GAMLS
- $415,0004 bd3 ba2.4k sqft2395 Ashton Ridge Dr, Dacula, GA 30019For Sale
 MLS ID #7828492, EmpowerHome Team Atlanta, Keller Williams Rlty, First Atlanta. FMLS GA
 - $380,0004 bd3 ba2k sqft2488 Forestdale Dr, Dacula, GA 30019ActiveMLS ID #10837957, Lisa Cox, Real Estate Gurus Realty. GAMLS
- $375,0004 bd4 ba2.3k sqft123 Grayland Hills Ct, Lawrenceville, GA 30046ActiveMLS ID #10773301, Wanda R Langley, Seed Faith Realty. GAMLS
- $394,7004 bd3 ba2.5k sqft6219 Compass Dr, Flowery Branch, GA 30542ActiveMLS ID #10806364, Dwight Joy, RU4 Homes Group. GAMLS
- $355,0003 bd3 ba1.6k sqft921 Appian Way, Lawrenceville, GA 30046ActiveMLS ID #10836728, Maribel Rodriguez, AXEN Realty. GAMLS
- $364,9004 bd3 ba2.5k sqft544 Amaranth Trl, Hoschton, GA 30548ActiveMLS ID #10845777, Matt Rhule, RE/MAX Center. GAMLS
- $355,0003 bd3 ba-- sqft398 Dacula Rd, Dacula, GA 30019Active Under ContractMLS ID #10843494, April McFarland, UC Premier Properties. GAMLS
- $400,0004 bd2 ba2.4k sqft2263 Hansford Pass, Buford, GA 30519ActiveMLS ID #10737947, Teresa Fudge, Winfield Realty Group. GAMLS
- $419,0003 bd3 ba2.1k sqft2100 Southern Walk Ter, Dacula, GA 30019ActiveMLS ID #10843189, Hameeda Bello, Virtual Properties Realty.com. GAMLS
- $375,0004 bd3 ba2.1k sqft6715 Dogwood Point Ln, Tucker, GA 30084ActiveMLS ID #10834432, Jan Arias, Realty Associates of Atlanta. GAMLS
