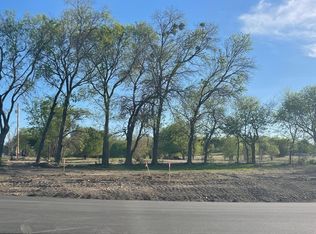
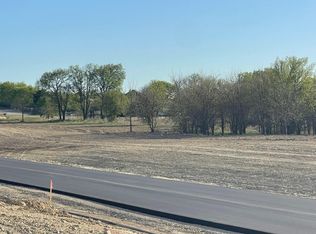
Experience timeless elegance with this stunning proposed custom Spanish-style estate in The Strand, an exclusive gated community featuring only 17 one-acre homesites. Thoughtfully designed with beautiful rock and stucco architecture, this exceptional home blends luxury, functionality, and privacy in one of the most desirable locations in the DFW area.
This spectacular floor plan offers 3 spacious bedrooms, 3.5 bathrooms, a private office, and an impressive media room complete with its own kitchenette—perfect for movie nights. The expansive main living area provides incredible flexibility with ample space for both a grand family room and game room or additional entertaining area.
The luxurious primary suite is a true retreat, featuring two oversized walk-in closets and a spa-inspired bath. Outdoor living is equally impressive with a private front courtyard that creates a welcoming oasis and a large covered rear patio ideal for relaxing or entertaining year-round.
A versatile one-car garage provides the perfect space for a vehicle, workshop, home gym, golf cart, or hobby area.
Situated on a spacious one-acre homesite in The Strand, this is a rare opportunity to customize a truly exceptional home within an intimate, upscale community. Enjoy the perfect combination of privacy and convenience, located just 20 minutes from downtown Fort Worth and approximately 45 minutes from DFW International Airport. Bring your vision and work with the builder to personalize finishes and create your dream home in one of North Texas' premier gated neighborhoods.
Builder incentives available.
The pics in the listing are from this floorplan being built elsewhere. You can customize the plan on your lot. FINANCING AVAILABLE FOR LOT AND CONSTRUCTION AS LOW AS 3.5% DOWN. BUILD ON YOUR LOT OR OURS. 100% custom plans to suit your needs.
For sale
$1,025,000
9700 Lark Ln, Fort Worth, TX 76179
3beds
3,302sqft
Single Family Residence
Built in 2026
1 Acres Lot
$-- Zestimate®
$310/sqft
$100/mo HOA
What's special
Private officeGrand family roomTwo oversized walk-in closetsOne-acre homesiteSpacious one-acre homesiteLuxurious primary suiteSpa-inspired bath
- 101 days
- 264
- 15
Zillow last checked:
Listing updated:
Listed by:
Sherry Patterson 0663367 817-666-3336,
Aspire Investments LLC 817-666-3336
Source: NTREIS,MLS#: 21317905
Facts & features
Interior
Bedrooms & bathrooms
- Bedrooms: 3
- Bathrooms: 4
- Full bathrooms: 3
- 1/2 bathrooms: 1
Primary bedroom
- Features: Ceiling Fan(s)
- Level: First
- Dimensions: 20 x 15
Living room
- Level: First
- Dimensions: 41 x 22
Appliances
- Included: Built-In Refrigerator, Dishwasher, Electric Oven, Gas Cooktop, Disposal, Microwave
Features
- Chandelier, Decorative/Designer Lighting Fixtures, Double Vanity, Eat-in Kitchen, High Speed Internet, Kitchen Island, Open Floorplan, Pantry, Vaulted Ceiling(s), Wired for Sound
- Has basement: No
- Number of fireplaces: 1
- Fireplace features: Gas
Interior area
- Total interior livable area: 3,302 sqft
Video & virtual tour
Property
Parking
- Total spaces: 3
- Parking features: Garage
- Attached garage spaces: 3
Features
- Levels: One
- Stories: 1
- Patio & porch: Covered
- Pool features: None
Lot
- Size: 1 Acres
Details
- Parcel number: 3156212
Construction
Type & style
- Home type: SingleFamily
- Architectural style: Spanish,Detached
- Property subtype: Single Family Residence
Materials
- Rock, Stone, Stucco
- Foundation: Slab
- Roof: Metal
Condition
- Year built: 2026
Utilities & green energy
- Sewer: Septic Tank
- Water: Well
- Utilities for property: Septic Available, Water Available
Community & HOA
Community
- Subdivision: The Strand
HOA
- Has HOA: Yes
- Services included: Maintenance Grounds, Security
- HOA fee: $300 quarterly
- HOA name: The Strand Hoa
- HOA phone: 682-307-6287
Location
- Region: Fort Worth
Financial & listing details
- Price per square foot: $310/sqft
- Date on market: 7/1/2026
- Cumulative days on market: 102 days
Estimated market value
Not available
Estimated sales range
Not available
Not available
Price history
| Date | Event | Price |
|---|---|---|
| 7/1/2026 | Listed for sale | $1,025,000$310/sqft |
Source: NTREIS #21317905 Report a problem | ||
Public tax history
Tax history is unavailable.
Monthly payment
Est. payment
Payment breakdown
Explore the cost of this home by adjusting the details. Changes won't be saved.Climate risks
Neighborhood: 76179
Nearby schools
Schools provided by the listing agent
- Elementary: Lake Pointe
- Middle: Wayside
- High: Boswell
- District: Eagle MT-Saginaw ISD
Source: NTREIS. This data may not be complete. We recommend contacting the local school district to confirm school assignments for this home.

Similar homes
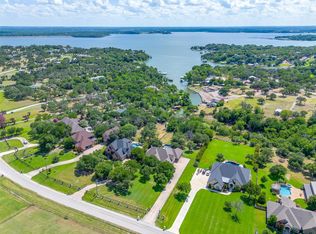
- $799,0003 bd4 ba3.4k sqft9549 Dickson Rd, Fort Worth, TX 76179For Sale
 MLS ID #21320524, John Giordano. NTREIS
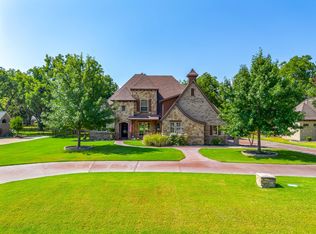
 - $995,0005 bd4 ba4.3k sqft6251 Paper Shell Way, Fort Worth, TX 76179For Sale
 MLS ID #21395305, Rick Wegman. NTREIS
 - $1,050,0004 bd4 ba3.8k sqft12416 Indian Creek Dr, Fort Worth, TX 76179For Sale
 MLS ID #21290922, Judy Brooks. NTREIS
 - $725,0004 bd4 ba3.6k sqft3925 Westway Ter, Fort Worth, TX 76179For Sale
 MLS ID #21306925, LeMesha Jackson. NTREIS
