BEAUTIFUL, WELL MAINTAINED SINGLE STORY 3 BEDROOM/2 BATH ON A CORNER LOT. VERY OPEN FLOOR PLAN. HAS GREAT CURB APPEAL. UPGRADES INCL LAMINATE FLOORS, CEILING FANS, LIGHT FIXTURES AND 2 SHEDS. WALKING DISTANCE TO COPPERFIELD ELEMENTARY & VERY CLOSE TO JUDSON HIGH SCHOOL; AS WELL AS SHOPPING, RANDOLPH AFB, HEB & THE FORUM. CONVENIENT ACCESS TO I-10, LOOP 1604 & I-35.
Under contract
$205,000
9703 Copper Rock, Converse, TX 78109
3beds
1,301sqft
Single Family Residence
Built in 2009
6,882 Square Feet Lot
$203,200 Zestimate®
$158/sqft
$22/mo HOA
What's special
Very open floor planCeiling fansCorner lotGreat curb appealLight fixtures
- 13 days
- 325
- 34
Likely to sell faster than
Zillow last checked:
Listing updated:
Listed by:
Donovan Albright TREC #464836 (210) 995-4663,
Texas Premier Realty
Source: LERA MLS,MLS#: 2029018
Facts & features
Interior
Bedrooms & bathrooms
- Bedrooms: 3
- Bathrooms: 2
- Full bathrooms: 2
Primary bedroom
- Features: Walk-In Closet(s), Ceiling Fan(s), Full Bath
- Area: 208
- Dimensions: 16 x 13
Bedroom 2
- Area: 154
- Dimensions: 11 x 14
Bedroom 3
- Area: 143
- Dimensions: 11 x 13
Primary bathroom
- Features: Tub/Shower Separate
- Area: 55
- Dimensions: 11 x 5
Kitchen
- Area: 77
- Dimensions: 11 x 7
Living room
- Area: 306
- Dimensions: 18 x 17
Heating
- Central, Electric
Cooling
- Central Air
Appliances
- Included: Microwave, Range, Electric Water Heater
- Laundry: Washer Hookup, Dryer Connection
Features
- One Living Area, Master Downstairs, Ceiling Fan(s)
- Flooring: Vinyl, Laminate
- Has basement: No
- Has fireplace: No
- Fireplace features: Not Applicable
Interior area
- Total interior livable area: 1,301 sqft
Property
Parking
- Total spaces: 2
- Parking features: Two Car Garage, Garage Door Opener
- Garage spaces: 2
Features
- Levels: One
- Stories: 1
- Pool features: None
Lot
- Size: 6,882 Square Feet
Details
- Parcel number: 050692030010
Construction
Type & style
- Home type: SingleFamily
- Property subtype: Single Family Residence
Materials
- Siding
- Foundation: Slab
- Roof: Composition
Condition
- Pre-Owned
- New construction: No
- Year built: 2009
Utilities & green energy
- Sewer: Sewer System
- Water: Water System
Community & HOA
Community
- Features: None
- Security: Smoke Detector(s)
- Subdivision: Copperfield
HOA
- Has HOA: Yes
- HOA fee: $264 annually
- HOA name: MEADOWS OF COPPERFIELD HOMEOWNERS ASSN, INC
Location
- Region: Converse
Financial & listing details
- Price per square foot: $158/sqft
- Tax assessed value: $275,720
- Annual tax amount: $4,513
- Price range: $205K - $205K
- Date on market: 11/7/2026
- Cumulative days on market: 14 days
- Listing terms: Conventional,FHA,VA Loan,Cash
Estimated market value
$203,200
$193,000 - $213,000
$1,807/mo
Price history
| Date | Event | Price |
|---|---|---|
| 11/15/2026 | Contingent | $205,000$158/sqft |
Source:  LERA MLS #2029018 Report a problem | ||
| 11/7/2026 | Listed for sale | $205,000$158/sqft |
Source: LERA MLS #2029018 Report a problem | ||
Public tax history
| Year | Property taxes | Tax assessment |
|---|---|---|
| 2026 | -- | $275,720 -2.3% |
| 2025 | $6,174 -3.5% | $282,140 -2.6% |
| 2024 | $6,399 -6.6% | $289,640 -7% |
| 2023 | $6,848 +2% | $311,360 +10.6% |
| 2022 | $6,715 | $281,530 +27.4% |
| 2021 | -- | $220,970 +3.7% |
| 2020 | -- | $213,120 +3.5% |
| 2019 | $5,346 | $205,960 +6.5% |
| 2018 | $5,346 +5.7% | $193,310 +2.2% |
| 2017 | $5,057 +119.1% | $189,090 +2.8% |
| 2016 | $2,308 +11.9% | $184,000 +16.3% |
| 2015 | $2,062 | $158,220 +3% |
| 2014 | $2,062 | $153,540 +5.5% |
| 2013 | -- | $145,580 -0.5% |
| 2012 | -- | $146,350 -10.6% |
| 2011 | -- | $163,720 |
| 2010 | -- | $163,720 +5.9% |
| 2009 | -- | $154,590 -6.7% |
| 2008 | -- | $165,710 +7% |
| 2007 | -- | $154,900 +157.9% |
| 2006 | -- | $60,070 +233.7% |
| 2005 | -- | $18,000 |
Find assessor info on the county website
Monthly payment
Est. payment
Payment breakdown
Explore the cost of this home by adjusting the details. Changes won't be saved.Climate risks
Neighborhood: 78109
Nearby schools
Schools provided by the listing agent
- Elementary: Copperfield Ele
- Middle: Judson Middle School
- High: Judson
- District: Judson
Source: LERA MLS. This data may not be complete. We recommend contacting the local school district to confirm school assignments for this home.

Similar homes
- $210,0003 bd2 ba1.4k sqft5434 MALAKOFF DR, Converse, TX 78109For Sale

 MLS ID #2005543, Alex Garcia TREC #749211, Real Broker, LLC. LERA MLS
- $216,0003 bd2 ba1.3k sqft9803 Spotted Rose, San Antonio, TX 78254For Sale
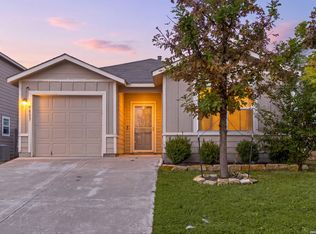 MLS ID #2028442, Jim Seifert TREC #447935, Redfin Corporation. LERA MLS
- $215,0003 bd2 ba1.5k sqft8642 Trona Mine, Converse, TX 78109For Sale
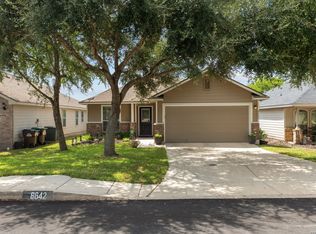 MLS ID #2014048, Samantha Vandenheuvel TREC #789547, Exquisite Properties, LLC. LERA MLS
- $210,0003 bd2 ba1.5k sqft4043 Mistflower Dr, Converse, TX 78109For Sale
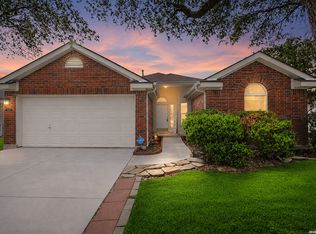 MLS ID #1959085, Caroline Sanabria Chacon TREC #770950, The Agency San Antonio. LERA MLS
- $209,9003 bd2 ba1.2k sqft3822 Carducci Dr, Converse, TX 78109For SaleMLS ID #1991642, Robert Diaz TREC #727275, White Label Realty. LERA MLS
- $219,0004 bd2 ba1.6k sqft10218 Margarita Hill, Converse, TX 78109For SaleMLS ID #2020669, Deanna Wright TREC #566830, Kuper Sotheby's Int'l Realty. LERA MLS
- $225,0003 bd3 ba1.6k sqft6918 SUNDEW CRK, Converse, TX 78109For SaleMLS ID #1998051, Kristy Parker TREC #644973, TX SOLD, LLC. LERA MLS
- $199,5003 bd3 ba1.5k sqft6907 MALIBU CV, Converse, TX 78109For SaleMLS ID #2007980, Sayda Martinez TREC #745252, Premier Realty Group Platinum. LERA MLS
- $237,5003 bd2 ba1.5k sqft10514 Mustang, Converse, TX 78109For SaleMLS ID #2028775, Judith Rodriguez TREC #532493, Keller Williams Legacy. LERA MLS
- $219,9504 bd2 ba1.7k sqft6862 FLAMING RIDGE DR, Converse, TX 78109For SaleMLS ID #2007963, Trudy Scott TREC #676737, Coldwell Banker D'Ann Harper. LERA MLS
- $225,0003 bd2 ba1.6k sqft8426 SEA RIM, Converse, TX 78109For SaleMLS ID #1963680, Glenibel Cueto TREC #807139, Keller Williams City-View. LERA MLS
- $234,9003 bd2 ba1.7k sqft8506 Sea Rim, Converse, TX 78109For SaleMLS ID #2002506, Irma Gutz TREC #606423, Brigette Neal. LERA MLS
- $247,5003 bd2 ba1.5k sqft10343 Big Four, Converse, TX 78109For SaleMLS ID #1970244, LeRoy Romo TREC #571985, Coldwell Banker D'Ann Harper. LERA MLS
- $245,9003 bd2 ba1.5k sqft7610 STERLING MNR, Converse, TX 78109For SaleMLS ID #2012807, Jennifer Ward TREC #621646, Keller Williams Legacy. LERA MLS
- $199,9003 bd2 ba1.3k sqft7402 Branching Peak, San Antonio, TX 78244For SaleMLS ID #1958764, Maria Ferreira TREC #674152, eXp Realty. LERA MLS
- $288,0003 bd2 ba1.8k sqft9027 LIBERTY VW, Converse, TX 78109For SaleMLS ID #2005192, Tracy Meek TREC #706562, Just Focus Real Estate. LERA MLS
- $247,0004 bd2 ba1.4k sqft9532 Griffith Run, Converse, TX 78109For SaleMLS ID #1994953, Esmilda Galindo-Guerra TREC #618525, Compass RE Texas, LLC - SA. LERA MLS
- $200,0003 bd2 ba1.1k sqft2515 SUNSET BND, San Antonio, TX 78244For SaleMLS ID #2013356, Christy Riggs TREC #820432, Keller Williams Heritage. LERA MLS
- $199,9502 bd2 ba1.5k sqft659 Meadow Arbor Ln, Universal City, TX 78148For SaleMLS ID #1945888, Roslyn McCumber TREC #737235, The Brokerage Realty. LERA MLS
- $265,0004 bd2 ba1.6k sqft10519 HAMMOCK HILL, Converse, TX 78109For SaleMLS ID #2002656, Christine Mayes TREC #635611, Full Spectrum Realty. LERA MLS
