Priced to sell! Buyers are encouraged to compare this exceptional value with the current Bexar County Appraisal District valuation and recent neighborhood sales. This move-in-ready two-story home is filled with natural light and offers 4 bedrooms, 2.5 bathrooms, and a spacious upstairs game room. The primary suite is conveniently located downstairs, providing added privacy and comfort. With a functional layout and plenty of space for family and entertaining, this home is ready for its new owners. Extra Benefit for the new owner! This home includes seller-owned solar panels that will convey with the property at no additional cost to the buyer. There is no solar lease to assume and no extra monthly payments.
Pending
$275,000
9704 Marbach Pass, San Antonio, TX 78245
4beds
2,372sqft
:
Get pre-qualified$2,020/mo
Single Family Residence
Built in 2016
5,706 Square Feet Lot
$273,100 Zestimate®
$116/sqft
$24/mo HOA
What's special
Filled with natural lightMove-in-ready two-story homeSpacious upstairs game roomFunctional layout
- 46 days |
- 297 |
- 13 |
Likely to sell faster than
Zillow last checked:
Listing updated:
Listed by:
Veronica Cullen TREC #572251 veronicacullen@satx.rr.com,
Keller Williams Legacy
Source: LERA MLS,MLS#: 1992905
Facts & features
Interior
Bedrooms & bathrooms
- Bedrooms: 4
- Bathrooms: 3
- Full bathrooms: 2
- 1/2 bathrooms: 1
Primary bedroom
- Features: Walk-In Closet(s), Ceiling Fan(s), Full Bath
- Area: 169
- Dimensions: 13 x 13
Bedroom 2
- Area: 144
- Dimensions: 12 x 12
Bedroom 3
- Area: 132
- Dimensions: 12 x 11
Bedroom 4
- Area: 168
- Dimensions: 14 x 12
Primary bathroom
- Features: Tub/Shower Separate, Double Vanity, Soaking Tub
- Area: 96
- Dimensions: 12 x 8
Kitchen
- Area: 104
- Dimensions: 13 x 8
Living room
- Area: 140
- Dimensions: 14 x 10
Heating
- Central, Electric, Natural Gas
Cooling
- Central Air, Whole House Fan
Appliances
- Included: Self Cleaning Oven, Microwave, Range, Gas Cooktop, Refrigerator, Disposal, Plumbed For Ice Maker, Water Softener Owned, Vented Exhaust Fan, Plumb for Water Softener
- Laundry: Main Level, Washer Hookup, Dryer Connection
Features
- One Living Area, Eat-in Kitchen, Two Eating Areas, Pantry, Game Room, Utility Room Inside, Secondary Bedroom Down, 1st Floor Lvl/No Steps, High Ceilings, Open Floorplan, High Speed Internet, Walk-In Closet(s), Master Downstairs, Ceiling Fan(s), Chandelier
- Flooring: Carpet, Laminate
- Windows: Window Coverings
- Has basement: No
- Has fireplace: No
- Fireplace features: Not Applicable
Interior area
- Total interior livable area: 2,372 sqft
Property
Parking
- Total spaces: 2
- Parking features: Two Car Garage, Attached, Garage Door Opener, Street Parking Only
- Attached garage spaces: 2
- Has uncovered spaces: Yes
Accessibility
- Accessibility features: Int Door Opening 32"+, Level Lot, Level Drive, Full Bath/Bed on 1st Flr, First Floor Bedroom
Features
- Levels: Two,Multi/Split
- Stories: 2
- Pool features: None
Lot
- Size: 5,706 Square Feet
- Features: Corner Lot, Level, Curbs, Sidewalks, Streetlights, Fire Hydrant w/in 500'
Details
- Parcel number: 043329240180
Construction
Type & style
- Home type: SingleFamily
- Architectural style: Traditional
- Property subtype: Single Family Residence
Materials
- Brick, 4 Sides Masonry, Siding, Fiber Cement
- Foundation: Slab
- Roof: Composition
Condition
- Pre-Owned
- New construction: No
- Year built: 2016
Details
- Builder name: Lennar
Utilities & green energy
- Electric: CPS
- Gas: CPS
- Sewer: SAWS, Sewer System
- Water: SAWS
- Utilities for property: Cable Available, City Garbage service
Community & HOA
Community
- Features: Other
- Security: Smoke Detector(s), Prewired
- Subdivision: Marbach Village Ut-5
HOA
- Has HOA: Yes
- HOA fee: $288 annually
- HOA name: MARBACH VILLAGE HOA
Location
- Region: San Antonio
Financial & listing details
- Price per square foot: $116/sqft
- Tax assessed value: $298,150
- Annual tax amount: $5,470
- Price range: $275K - $275K
- Date on market: 6/18/2026
- Cumulative days on market: 284 days
- Listing terms: Conventional,FHA,VA Loan,Cash,Investors OK,USDA Loan
- Road surface type: Paved, Asphalt
Estimated market value
$273,100
$259,000 - $287,000
$1,955/mo
Price history
| Date | Event | Price |
|---|---|---|
| 7/31/2026 | Pending sale | $275,000$116/sqft |
Source:  LERA MLS #1992905 Report a problem LERA MLS #1992905 Report a problem | ||
| 7/11/2026 | Contingent | $275,000$116/sqft |
Source: LERA MLS #1992905 Report a problem | ||
| 6/18/2026 | Listed for sale | $275,000-1.8%$116/sqft |
Source: LERA MLS #1992905 Report a problem | ||
| 6/4/2026 | Listing removed | $280,000$118/sqft |
Source: LERA MLS #1947553 Report a problem | ||
| 3/9/2026 | Listed for sale | $280,000-6.6%$118/sqft |
Source: LERA MLS #1947553 Report a problem | ||
| 2/26/2026 | Listing removed | $299,900$126/sqft |
Source: LERA MLS #1910653 Report a problem | ||
| 9/26/2025 | Listed for sale | $299,900$126/sqft |
Source: LERA MLS #1910653 Report a problem | ||
Public tax history
| Year | Property taxes | Tax assessment |
|---|---|---|
| 2025 | $5,489 -4.6% | $298,150 -4.7% |
| 2024 | $5,754 -4.2% | $312,850 -4% |
| 2023 | $6,005 +28.9% | $325,810 +19.1% |
| 2022 | $4,659 -0.1% | $273,482 +10% |
| 2021 | $4,662 | $248,620 +2.1% |
| 2020 | $4,662 -0.2% | $243,400 +0.7% |
| 2019 | $4,670 | $241,790 +8.5% |
| 2018 | $4,670 +4.5% | $222,950 +11.2% |
| 2017 | $4,469 | $200,490 |
Find assessor info on the county website
Monthly payment
Est. payment
Payment breakdown
Explore the cost of this home by adjusting the details. Changes won't be saved.Climate risks
Neighborhood: 78245
Nearby schools
GreatSchools rating
- 4/10Adams Hill Elementary SchoolGrades: PK-5Distance: 0.4 mi
- 2/10Pease Middle SchoolGrades: 6-8Distance: 1.6 mi
- 5/10Stevens High SchoolGrades: 9-12Distance: 2 mi
Schools provided by the listing agent
- Elementary: Adams Hill
- Middle: Pease E. M.
- High: Stevens
- District: Northside
Source: LERA MLS. This data may not be complete. We recommend contacting the local school district to confirm school assignments for this home.
- $--4 bd3 ba2.4k sqft9708 Marbach Pass, San Antonio, TX 78245Sold
- $266,6003 bd2 ba2k sqft9712 Marbach Pass, San Antonio, TX 78245Off Market
- $212,8003 bd2 ba1.2k sqft9703 Marbach Gdn, San Antonio, TX 78245Off Market
- $250,2004 bd2 ba1.6k sqft2006 Marbach Woods, San Antonio, TX 78245Off Market
- $230,8003 bd2 ba1.4k sqft2010 Marbach Woods, San Antonio, TX 78245Off Market
- $230,4003 bd2 ba1.4k sqft9716 Marbach Pass, San Antonio, TX 78245Off Market
- $254,6003 bd2 ba2k sqft2002 Marbach Woods, San Antonio, TX 78245Off Market
- $185,5002 bd1 ba1k sqft9711 Marbach Gdn, San Antonio, TX 78245Off Market
A local agent can set up tours, give advice and negotiate with sellers.
Similar homes
- $299,9003 bd3 ba2.4k sqft1203 Prairie Grass, San Antonio, TX 78245For Sale
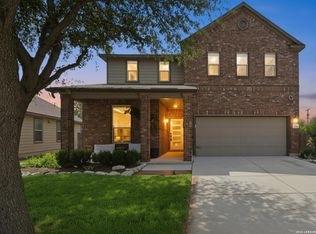
 MLS ID #2002336, Justin Riff TREC #672669, BHHS Don Johnson Realtors - SA. LERA MLS
 - $255,0003 bd2 ba1.5k sqft12118 PEASE RIV, San Antonio, TX 78245For Sale
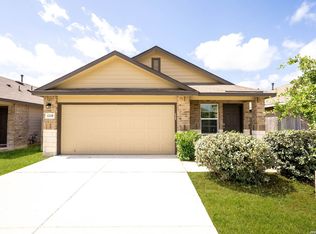 MLS ID #2003216, Christopher Engstrom TREC #745386, Phyllis Browning Company. LERA MLS
 - $330,0004 bd3 ba2.4k sqft11319 Decidedly, San Antonio, TX 78245For Sale
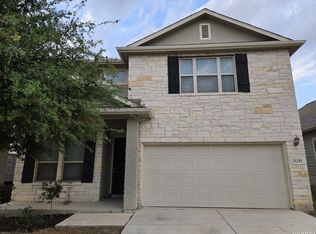 MLS ID #1950134, Benjamin Mostyn TREC #751717, San Antonio's Finest Realty. LERA MLS
 - $275,0003 bd3 ba1.8k sqft12033 Silver Lining, San Antonio, TX 78254For Sale
 MLS ID #2005008, Maria Alcala TREC #745298, 1st Choice Realty Group. LERA MLS
 - $319,9995 bd3 ba2.4k sqft3260 ONION CRK, San Antonio, TX 78245For SaleMLS ID #1995661, Toni Sarzoza TREC #616500, TriPoint Realty LLC. LERA MLS
- $349,9904 bd3 ba2.7k sqft11635 Bakersfield Pass, San Antonio, TX 78245For SaleMLS ID #1997023, Kevin Rogers TREC #655096, 43 Realty, LLC. LERA MLS
- $289,9104 bd3 ba1.6k sqft5021 CONCH SHELL, San Antonio, TX 78245New ConstructionLERA MLS
- $309,1804 bd3 ba2k sqft5013 CONCH SHELL, San Antonio, TX 78245New ConstructionLERA MLS
- $318,0004 bd3 ba2k sqft211 Lucy Landing, San Antonio, TX 78245New ConstructionMLS ID #1951562, Christopher Marti TREC #628996, Keller Williams City-View. LERA MLS
- $329,0003 bd3 ba2.4k sqft13430 Sendero Roble, San Antonio, TX 78253For SaleMLS ID #2004341, Randal McLeaird TREC #601391, RAM Group. LERA MLS
- $299,0004 bd3 ba2.3k sqft14012 Shivers Cv, San Antonio, TX 78254For SaleMLS ID #2000725, Nathan Koudouris TREC #782631, Keeping It Realty. LERA MLS
- $314,9904 bd3 ba2k sqft13324 Palm Frond, San Antonio, TX 78245New ConstructionLERA MLS
- $346,5204 bd3 ba2.2k sqft13344 PALM FROND, San Antonio, TX 78245New ConstructionLERA MLS
- $355,0004 bd3 ba2.6k sqft5026 Flight Sail, San Antonio, TX 78245For SaleMLS ID #1996146, Jessica Hernandez TREC #643589, San Antonio Portfolio KW RE. LERA MLS
- $339,9005 bd4 ba2.6k sqft14014 Roller Mills, San Antonio, TX 78245For SaleMLS ID #1992740, Carmen Ortega TREC #680771, Texas Edge Realty. LERA MLS
- $336,2904 bd3 ba2k sqft8207 BRANDY BRANCH, San Antonio, TX 78252New ConstructionLERA MLS
- $329,2804 bd3 ba2k sqft4914 Conch Shell, San Antonio, TX 78245New ConstructionLERA MLS
- $292,5004 bd3 ba2k sqft12042 Silver Light, San Antonio, TX 78254For SaleMLS ID #1943343, Daniel Potter TREC #609177, Pinnacle Realty Advisors. LERA MLS
- $288,0004 bd3 ba2.4k sqft8239 Phantom Fld, San Antonio, TX 78253For SaleMLS ID #1934232, Gabriel Barrera TREC #495261, All City San Antonio Registered Series. LERA MLS
- $375,0004 bd4 ba2.5k sqft12654 BETELGEUSE, San Antonio, TX 78245For SaleMLS ID #1963062, Lisa Marie Guzman TREC #628088, eXp Realty. LERA MLS
