Under Contract. Shores of Rock Creek! This One-Owner Home offers Plenty of Perks, which include: Spacious Floorplan with a Huge Vaulted Great Room w/Plant Ledge & Gas Log Fireplace, Large Kitchen and Dining Area w/Breakfast Bar & updated Appliances. Beautiful LVP flooring throughout the Main Level and the Bathrooms. New Carpet, Primary En-Suite with Walk in closet, Generous sized bedrooms & Jack & Jill Bath, Extra wide Garage for Parking & Storage, Utility Sink & service door to the backyard. High Efficiency Furnace and Central Air are only 7 years old. 4 Year Old Roof! Really Nice Yard and a Low Traffic Street! Enjoy the Great Location off of Covington & Scott Roads. Close to everything in Aboite!
Pending
Price cut: $5K (9/22)
$299,900
9707 Serpentine Cv, Fort Wayne, IN 46804
3beds
1,716sqft
Single Family Residence
Built in 1998
9,583 Square Feet Lot
$296,700 Zestimate®
$--/sqft
$24/mo HOA
What's special
Generous sized bedroomsLow traffic streetGas log fireplaceSpacious floorplanJack and jill bathReally nice yardUpdated appliances
- 49 days
- 471
- 37
Likely to sell faster than
Zillow last checked:
Listing updated:
Listed by:
John-Michael Segyde 260-489-3336,
Coldwell Banker Real Estate Gr
Source: IRMLS,MLS#: 202636734
Facts & features
Interior
Bedrooms & bathrooms
- Bedrooms: 3
- Bathrooms: 3
- Full bathrooms: 2
- 1/2 bathrooms: 1
Bedroom 1
- Level: Upper
Bedroom 2
- Level: Upper
Dining room
- Level: Main
- Area: 208
- Dimensions: 16 x 13
Kitchen
- Level: Main
- Area: 143
- Dimensions: 13 x 11
Living room
- Level: Main
- Area: 345
- Dimensions: 23 x 15
Heating
- Natural Gas, Forced Air
Cooling
- Central Air
Appliances
- Included: Disposal, Dishwasher, Microwave, Refrigerator, Washer, Dryer-Electric, Electric Range, Gas Water Heater
- Laundry: Electric Dryer Hookup
Features
- Ceiling Fan(s)
- Windows: Window Treatments
- Has basement: No
- Number of fireplaces: 1
- Fireplace features: Gas Log
Interior area
- Total structure area: 1,716
- Total interior livable area: 1,716 sqft
- Finished area above ground: 1,716
- Finished area below ground: 0
Property
Parking
- Total spaces: 2
- Parking features: Attached
- Attached garage spaces: 2
Features
- Levels: Two
- Stories: 2
- Fencing: None
Lot
- Size: 9,583 Square Feet
- Dimensions: 74x130
- Features: Level, Near Walking Trail
Details
- Parcel number: 021110476005.000075
Construction
Type & style
- Home type: SingleFamily
- Property subtype: Single Family Residence
Materials
- Brick, Vinyl Siding
- Foundation: Slab
- Roof: Shingle
Condition
- New construction: No
- Year built: 1998
Utilities & green energy
- Sewer: City
- Water: City
Community & HOA
Community
- Subdivision: Shores of Rock Creek
HOA
- Has HOA: Yes
- HOA fee: $292 annually
Location
- Region: Fort Wayne
Financial & listing details
- Tax assessed value: $245,300
- Annual tax amount: $2,277
- Date on market: 9/4/2026
- Listing terms: Cash,Conventional,FHA,VA Loan
Estimated market value
$296,700
$282,000 - $312,000
$2,105/mo
Price history
| Date | Event | Price |
|---|---|---|
| 10/4/2026 | Pending sale | $299,900 |
Source:  IRMLS #202636734 Report a problem IRMLS #202636734 Report a problem | ||
| 9/22/2026 | Price change | $299,900-1.6% |
Source: IRMLS #202636734 Report a problem | ||
| 9/4/2026 | Listed for sale | $304,900 |
Source: IRMLS #202636734 Report a problem | ||
Public tax history
| Year | Property taxes | Tax assessment |
|---|---|---|
| 2025 | $2,504 +14.5% | $245,300 +2.9% |
| 2024 | $2,187 -1.9% | $238,400 +3.7% |
| 2023 | $2,230 +13.3% | $230,000 +9.9% |
| 2022 | $1,969 +13.5% | $209,300 +10.4% |
| 2021 | $1,735 +9.4% | $189,600 +11.7% |
| 2020 | $1,586 +9.4% | $169,700 +7.8% |
| 2019 | $1,450 +6.2% | $157,400 +5.6% |
| 2018 | $1,365 -4.7% | $149,100 +6% |
| 2017 | $1,433 +2.6% | $140,600 +3.5% |
| 2016 | $1,396 +3.1% | $135,900 +4.9% |
| 2014 | $1,354 +1.8% | $129,600 +2.1% |
| 2013 | $1,331 -2.3% | $126,900 -2.2% |
| 2011 | $1,363 | $129,800 +3.8% |
| 2010 | -- | $125,100 -2.3% |
| 2007 | -- | $128,100 +15.3% |
| 2005 | -- | $111,100 |
| 2004 | -- | $111,100 +55.6% |
| 2001 | -- | $71,400 +200% |
| 1999 | -- | $23,800 |
Find assessor info on the county website
Monthly payment
Est. payment
Payment breakdown
Explore the cost of this home by adjusting the details. Changes won't be saved.Climate risks
Neighborhood: Shores of Rock Creek
Nearby schools
Schools provided by the listing agent
- Elementary: Deer Ridge
- Middle: Woodside
- High: Homestead
- District: MSD of Southwest Allen Cnty
Source: IRMLS. This data may not be complete. We recommend contacting the local school district to confirm school assignments for this home.
- $218,5003 bd2 ba1.2k sqft9715 Serpentine Cv, Fort Wayne, IN 46804Off Market
- $249,1003 bd2 ba1.2k sqft9635 Serpentine Cv, Fort Wayne, IN 46804Off Market
- $244,5003 bd2 ba1.1k sqft9723 Serpentine Cv, Fort Wayne, IN 46804Off Market

- $220,5003 bd2 ba1.2k sqft9627 Serpentine Cv, Fort Wayne, IN 46804Off Market

Similar homes
- $320,0004 bd3 ba1.9k sqft9608 Yearling Dr, Fort Wayne, IN 46804For Sale
 MLS ID #202643480, Warren Barnes, North Eastern Group Realty. IRMLS
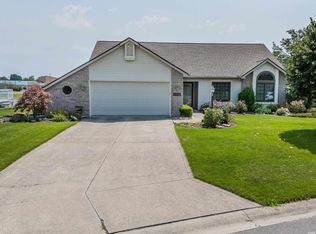
 - $289,0004 bd3 ba1.8k sqft3829 Blythewood Pl, Fort Wayne, IN 46804For Sale
 MLS ID #202641699, Edie A Bloom, Mike Thomas Assoc., Inc. IRMLS
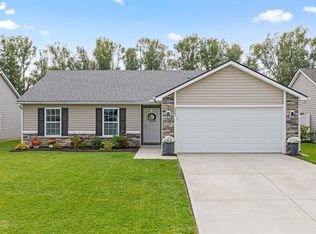
 - $350,0003 bd3 ba1.7k sqft10403 Unita Dr, Fort Wayne, IN 46804For Sale
 MLS ID #202635650, Baylee McMaken, American Dream Team Real Estate Brokers. IRMLS
 - $276,0003 bd2 ba1.4k sqft6921 King Lear Blvd, Fort Wayne, IN 46818For Sale
 MLS ID #202643344, Olvin Martinez, North Eastern Group Realty. IRMLS
