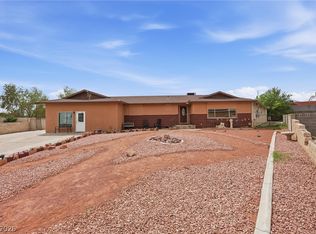
Exceptionаl іnvеstment oрpοrtunity in Northwest Ꮮaѕ Vegas! This well-maintained single-story property is offered with an established tenant already in place, making it an ideal addition to an investor's portfolio. The home is currently leased to a licensed residential care home operator for up to 10 patients, providing immediate income potential. Buyer to independently verify all licensing requirements, lease terms, and operational details.
The home features 9 bedrooms and 3.5 bathrooms with a spacious, functional floor plan designed for flexibility. Open living areas include a large family room, generous kitchen with abundant cabinetry and workspace, and a separate dining area. The expansive primary suite includes a walk-in closet and space for two patients, while the versatile layout offers multiple bedroom configurations and shared bath access.
Situated on a generously sized lot, the private backyard features mature landscaping, a covered patio, an attached garage, and ample driveway parking.
Conveniently located in Northwest Las Vegas near Summerlin with easy access to US-95 and the 215 Beltway, the property is close to shopping, dining, parks, medical services, and everyday amenities. Whether you're looking to add a stabilized income-producing asset or a versatile single-story property to your portfolio, this is a rare investment opportunity with an established tenant already in place.
Active under contract
$670,000
9708 Enniskeen Ave, Las Vegas, NV 89129
9beds
2,970sqft
Single Family Residence
Built in 1996
8,712 Square Feet Lot
$652,800 Zestimate®
$226/sqft
$-- HOA
What's special
Ample driveway parkingAttached garageLarge family roomWell-maintained single-story propertyCovered patioMature landscapingExpansive primary suite
- 48 days |
- 948 |
- 42 |
Zillow last checked:
Listing updated:
Listed by:
Angela C. Adams S.0171013 702-932-8813,
Rothwell Gornt Companies
Source: LVR,MLS#: 2796990 Originating MLS: Greater Las Vegas Association of Realtors Inc
Originating MLS: Greater Las Vegas Association of Realtors IncFacts & features
Interior
Bedrooms & bathrooms
- Bedrooms: 9
- Bathrooms: 4
- Full bathrooms: 3
- 1/2 bathrooms: 1
Primary bedroom
- Description: Walk-In Closet(s)
- Dimensions: 18x20
Bedroom 2
- Description: Ceiling Fan
- Dimensions: 10x14
Bedroom 3
- Description: Ceiling Fan
- Dimensions: 10x12
Bedroom 4
- Description: Ceiling Fan
- Dimensions: 10x14
Bedroom 5
- Description: Ceiling Fan
- Dimensions: 10x12
Dining room
- Description: Formal Dining Room
- Dimensions: 18x20
Family room
- Description: Ceiling Fan
- Dimensions: 16x14
Kitchen
- Description: Breakfast Bar/Counter,Island,Laminate Countertops,Pantry
Heating
- Central, Gas
Cooling
- Central Air, Electric
Appliances
- Included: Built-In Gas Oven, Gas Cooktop, Disposal
- Laundry: Gas Dryer Hookup, Main Level
Features
- Bedroom on Main Level, Ceiling Fan(s), Primary Downstairs, Window Treatments
- Flooring: Carpet, Tile
- Windows: Blinds
- Has fireplace: No
Interior area
- Total structure area: 2,970
- Total interior livable area: 2,970 sqft
Video & virtual tour
Property
Parking
- Total spaces: 1
- Parking features: Attached, Garage, Private
- Attached garage spaces: 1
Features
- Stories: 1
- Exterior features: Private Yard
- Fencing: Block,Back Yard
Lot
- Size: 8,712 Square Feet
- Features: Desert Landscaping, Landscaped, < 1/4 Acre
Details
- Parcel number: 13807718006
- Zoning description: Single Family
- Horse amenities: None
Construction
Type & style
- Home type: SingleFamily
- Architectural style: One Story
- Property subtype: Single Family Residence
Materials
- Roof: Tile
Condition
- Resale
- Year built: 1996
Utilities & green energy
- Sewer: Public Sewer
- Water: Public
- Utilities for property: Underground Utilities
Green energy
- Energy efficient items: Solar Panel(s)
Community & HOA
Community
- Subdivision: Cheyenne Ridge Phase 2
HOA
- Has HOA: No
- Amenities included: None
Location
- Region: Las Vegas
Financial & listing details
- Price per square foot: $226/sqft
- Tax assessed value: $407,080
- Annual tax amount: $3,710
- Date on market: 7/3/2026
- Listing agreement: Exclusive Right To Sell
- Listing terms: Cash,Conventional
Estimated market value
$652,800
$620,000 - $685,000
$3,078/mo
Price history
| Date | Event | Price |
|---|---|---|
| 8/18/2026 | Contingent | $670,000$226/sqft |
Source:  LVR #2796990 Report a problem LVR #2796990 Report a problem | ||
| 7/3/2026 | Listed for sale | $670,000+43.5%$226/sqft |
Source: LVR #2796990 Report a problem | ||
| 7/8/2021 | Sold | $467,000+29.7%$157/sqft |
Source: Public Record Report a problem | ||
| 1/27/2020 | Sold | $360,000-10%$121/sqft |
Source: Public Record Report a problem | ||
| 9/1/2017 | Listing removed | $399,999$135/sqft |
Source: American Realty Properties LLC #1890541 Report a problem | ||
| 7/13/2017 | Listed for sale | $399,999$135/sqft |
Source: American Realty Properties LLC #1890541 Report a problem | ||
| 5/25/2017 | Listing removed | $399,999$135/sqft |
Source: American Realty Properties LLC #1890541 Report a problem | ||
| 4/25/2017 | Listed for sale | $399,999+100%$135/sqft |
Source: American Realty Properties LLC #1890541 Report a problem | ||
| 12/10/2012 | Sold | $200,000$67/sqft |
Source: LVR #1252107 Report a problem | ||
| 9/23/2012 | Pending sale | $200,000$67/sqft |
Source: Rock Realty Group LLC #1252107 Report a problem | ||
| 6/1/2012 | Price change | $200,000-11.1%$67/sqft |
Source: Rock Realty Group LLC #1252107 Report a problem | ||
| 5/19/2012 | Listed for sale | $225,000-52.6%$76/sqft |
Source: Rock Realty Group LLC #1252107 Report a problem | ||
| 10/17/2006 | Sold | $474,900+86.2%$160/sqft |
Source: Public Record Report a problem | ||
| 10/2/2000 | Sold | $255,000+26.9%$86/sqft |
Source: Public Record Report a problem | ||
| 3/22/1996 | Sold | $201,000$68/sqft |
Source: Public Record Report a problem | ||
Public tax history
| Year | Property taxes | Tax assessment |
|---|---|---|
| 2026 | $3,713 +8% | $142,478 -0.1% |
| 2025 | $3,438 +8% | $142,563 +4.9% |
| 2024 | $3,184 +8% | $135,927 +11% |
| 2023 | $2,948 +8% | $122,493 +7.7% |
| 2022 | $2,730 +7.7% | $113,685 +0.2% |
| 2021 | $2,535 +6.7% | $113,510 +5.5% |
| 2020 | $2,375 +4.8% | $107,577 +6% |
| 2019 | $2,266 +6.9% | $101,529 |
| 2018 | $2,120 | $101,529 +0.8% |
| 2017 | $2,120 | $100,676 +15.6% |
| 2016 | $2,120 +0.2% | $87,083 +14.4% |
| 2015 | $2,115 +2.9% | $76,111 +20% |
| 2014 | $2,056 | $63,444 |
| 2013 | -- | $63,444 +7.7% |
| 2012 | -- | $58,895 -20.9% |
| 2011 | -- | $74,485 +4.6% |
| 2010 | -- | $71,222 -25.6% |
| 2009 | -- | $95,692 |
| 2008 | -- | $95,692 -30% |
| 2007 | -- | $136,726 +8.2% |
| 2006 | -- | $126,397 +24.1% |
| 2005 | -- | $101,889 +24.2% |
| 2004 | -- | $82,061 +9.6% |
| 2003 | -- | $74,893 +7.6% |
| 2002 | -- | $69,620 +4.4% |
| 2001 | -- | $66,660 |
Find assessor info on the county website
Monthly payment
Est. payment
Payment breakdown
Explore the cost of this home by adjusting the details. Changes won't be saved.Climate risks
Neighborhood: Lone Mountain
Nearby schools
GreatSchools rating
- 5/10Edith Garehime Elementary SchoolGrades: PK-5Distance: 0.9 mi
- 6/10Justice Myron E Leavitt Middle SchoolGrades: 6-8Distance: 2.7 mi
- 4/10Centennial High SchoolGrades: 9-12Distance: 3.7 mi
Schools provided by the listing agent
- Elementary: Garehime, Edith,Garehime, Edith
- Middle: Leavitt Justice Myron E
- High: Centennial
Source: LVR. This data may not be complete. We recommend contacting the local school district to confirm school assignments for this home.
- $633,9005 bd3 ba3k sqft9712 Enniskeen Ave, Las Vegas, NV 89129Off Market
- $598,9005 bd3 ba2.9k sqft9704 Enniskeen Ave, Las Vegas, NV 89129Off Market
- $581,7005 bd3 ba2.9k sqft9709 Enniskeen Ave, Las Vegas, NV 89129Off Market
- $538,4004 bd3 ba2.5k sqft9713 Enniskeen Ave, Las Vegas, NV 89129Off Market
- $635,9005 bd3 ba2.7k sqft9716 Enniskeen Ave, Las Vegas, NV 89129Off Market
- $441,8003 bd2 ba1.6k sqft9705 Leberger Ave, Las Vegas, NV 89129Off Market
- $633,6004 bd3 ba2.5k sqft9705 Enniskeen Ave, Las Vegas, NV 89129Off Market
- $577,0004 bd2 ba2k sqft9701 Leberger Ave, Las Vegas, NV 89129Off Market
A local agent can set up tours, give advice and negotiate with sellers.
Similar homes
- $699,8886 bd3 ba3.3k sqft3636 Dorrington Dr, Las Vegas, NV 89129For Sale
 MLS ID #2801715, John W. Bostedt, Western Realty. LVR
 - $699,9997 bd4 ba3.6k sqft4304 Ivory Cir, Las Vegas, NV 89130For Sale
 MLS ID #2768918, Wendy Marie Rushing, BHHS Nevada Properties. LVR
 - $950,0006 bd3 ba3.8k sqft4200 Scott Peak Ct, Las Vegas, NV 89129For Sale
 MLS ID #2774219, Marc A. Cannella, Coldwell Banker Premier. LVR
 - $999,9996 bd3 ba3.8k sqft8336 Garnet Canyon Ln, Las Vegas, NV 89129For Sale
 MLS ID #2795983, Craig Tann, Huntington & Ellis, A Real Est. LVR
 - $599,9906 bd3 ba3.1k sqft2940 Domino Way, Las Vegas, NV 89117For SaleMLS ID #2808788, Justiniano Gomez, Keller Williams Realty Las Veg. LVR
- $598,0006 bd4 ba3k sqft8875 Sanibel Shore Ave, Spring Valley, NV 89147For SaleMLS ID #2808637, Shaojun Peng, City Villa Realty & Management. LVR
- $869,9996 bd3 ba3.8k sqft7424 Alcove Glen Ct, Las Vegas, NV 89129For SaleMLS ID #2793526, Nicole A. Knobel, Huntington & Ellis, A Real Est. LVR
- $665,0008 bd6 ba3.7k sqft1721 Cordoba Ln, Las Vegas, NV 89108For SaleMLS ID #2788565, Janice Cofield, Cofield Real Estate. LVR
- $599,0006 bd3 ba3k sqft1846 Autumn Gold Ave, Las Vegas, NV 89123For SaleMLS ID #2809204, Oscar A. Castaneda, Realty of America LLC. LVR
- $648,0008 bd6 ba3.3k sqft4371 Flandes St, Las Vegas, NV 89121For SaleMLS ID #2787742, Bradley K. Petersen, Nevada LWF Inc.. LVR
- $664,9006 bd3 ba2.9k sqft1003 Dover Glen Dr, North Las Vegas, NV 89031For SaleMLS ID #2773360, Jill Amsel, Realty ONE Group, Inc. LVR
- $699,0007 bd4 ba2.4k sqft3080 Garnet Ct, Las Vegas, NV 89121For SaleMLS ID #2799195, Patricia J. Linson, Keller Williams MarketPlace. LVR
- $615,0007 bd4 ba3.2k sqft8069 Red Barn Dr, Las Vegas, NV 89123For SaleMLS ID #2807591, Flavio Rayas, Executive Realty Services. LVR
- $699,8886 bd3 ba3.3k sqft236 Vista Valley St, Las Vegas, NV 89110For SaleMLS ID #2804935, Kaveh Ghafouria, LIFE Realty District. LVR
- $650,0008 bd4 ba3k sqft1524 Henry Dr, Las Vegas, NV 89110For SaleMLS ID #2801858, Oscar Hernandez, United Realty Group. LVR
- $625,0006 bd4 ba3k sqft7125 Steele Canyon St, Las Vegas, NV 89118For SaleMLS ID #2808191, Huong Dam-Nardelli, Keller Williams MarketPlace. LVR
- $680,0006 bd4 ba3k sqft850 Sebastiani Ct, Las Vegas, NV 89123For SaleMLS ID #2785803, Severina V Chernaev, Virtue Real Estate Group. LVR
- $639,0006 bd3 ba3.7k sqft7168 Los Banderos Ave, Las Vegas, NV 89179For SaleMLS ID #2797165, Terri Dale, Simply Vegas. LVR
- $499,9997 bd3 ba2.2k sqft500 N 21st St, Las Vegas, NV 89101For SaleMLS ID #2810366, Sam Cohen, Huntington & Ellis, A Real Est. LVR
- $575,0006 bd4 ba3.2k sqft2120 Royal Caribbean Ave, North Las Vegas, NV 89031For SaleMLS ID #2781227, Joseph A. Graziano, Huntington & Ellis, A Real Est. LVR
