A rare combination of Luxury, Privacy & Convenience
Discover the lifestyle you deserve. Fabulous 3 story home just under 3,000 sf.
privately situated in a quiet, gated community overlooking a spectacular large community pond.
Built less than 3 years ago the home offers 3 bedrooms/4 bathrooms. It offers an office, hobby room & a living room & dining room overlook the fabulous pond.
This gorgeous home is an ideal layout for today’s professional who works from home & desires room to live work and entertain. It’s easy to see yourself finishing your workday
& relaxing in your living room while watching the changing light over the pond. This home feels like a private rural retreat yet only 5 minutes away from more than 100 retailers and restaurants.
Please note that there is no elevator, making this home particularly well suited for buyers who appreciate a multi-level floor plan.
And now-an even better opportunity- The price has just been reduced. You will feel like you have escaped to the country without giving up the convenience of the city.
Pending
Price cut: $57.2K (8/21)
$458,000
9708 S Maplewood Ave, Tulsa, OK 74137
3beds
2,862sqft
Single Family Residence
Built in 2022
6,011 Square Feet Lot
$458,800 Zestimate®
$160/sqft
$66/mo HOA
What's special
Sophisticated finishesThoughtful designOverlooks the community pondMind blowing custom kitchen
- 139 days
- 669
- 45
Zillow last checked:
Listing updated:
Listed by:
Roger McClure 918-361-9724,
Coldwell Banker Select
Source: MLS Technology, Inc.,MLS#: 2619007 Originating MLS: MLS Technology
Originating MLS: MLS TechnologyFacts & features
Interior
Bedrooms & bathrooms
- Bedrooms: 3
- Bathrooms: 4
- Full bathrooms: 3
- 1/2 bathrooms: 1
Primary bedroom
- Description: Master Bedroom,Private Bath,Walk-in Closet
- Level: Second
Bedroom
- Description: Bedroom,Private Bath,Walk-in Closet
- Level: Second
Bedroom
- Description: Bedroom,Private Bath,Walk-in Closet
- Level: Second
Primary bathroom
- Description: Master Bath,
- Level: Second
Bathroom
- Description: Hall Bath,Shower Only
- Level: First
Bonus room
- Description: Additional Room,Library
- Level: Third
Den
- Description: Den/Family Room,Bookcase
- Level: Third
Dining room
- Description: Dining Room,Combo w/ Family
- Level: Third
Kitchen
- Description: Kitchen,Island
- Level: Third
Living room
- Description: Living Room,
- Level: First
Recreation
- Description: Hobby Room,Sewing
- Level: First
Utility room
- Description: Utility Room,
- Level: First
Heating
- Central, Electric, Gas, Multiple Heating Units
Cooling
- Central Air, 2 Units
Appliances
- Included: Built-In Oven, Cooktop, Dryer, Dishwasher, Freezer, Disposal, Gas Water Heater, Ice Maker, Microwave, Oven, Range, Refrigerator, Trash Compactor, Tankless Water Heater, Washer, PlumbedForIce Maker
- Laundry: Washer Hookup, Electric Dryer Hookup
Features
- Granite Counters, High Ceilings, High Speed Internet, Vaulted Ceiling(s), Ceiling Fan(s), Electric Oven Connection, Electric Range Connection
- Flooring: Wood
- Doors: Insulated Doors
- Windows: Aluminum Frames, Casement Window(s), Insulated Windows
- Basement: Walk-Out Access
- Has fireplace: No
Interior area
- Total structure area: 2,862
- Total interior livable area: 2,862 sqft
Video & virtual tour
Property
Parking
- Total spaces: 2
- Parking features: Attached, Garage, Shelves, Storage, Workshop in Garage
- Attached garage spaces: 2
Features
- Levels: Three Or More
- Stories: 3
- Patio & porch: Balcony, Covered, Deck, Patio, Porch
- Exterior features: Sprinkler/Irrigation, Landscaping, Lighting, Rain Gutters
- Pool features: None
- Fencing: None
Lot
- Size: 6,011 Square Feet
- Features: Pond on Lot
Details
- Additional structures: None
- Parcel number: 71365832221920
Construction
Type & style
- Home type: SingleFamily
- Architectural style: Contemporary
- Property subtype: Single Family Residence
Materials
- Other, Wood Siding
- Foundation: Other
- Roof: Asphalt,Fiberglass
Condition
- Year built: 2022
Utilities & green energy
- Sewer: Public Sewer
- Water: Public
- Utilities for property: Cable Available, Electricity Available, Fiber Optic Available, Natural Gas Available, High Speed Internet Available, Phone Available, Water Available
Green energy
- Energy efficient items: Doors, Insulation, Windows
- Indoor air quality: Ventilation
Community & HOA
Community
- Features: Gutter(s)
- Security: No Safety Shelter
- Subdivision: Mill Creek Pond
HOA
- Has HOA: Yes
- Amenities included: Gated
- HOA fee: $395 semi-annually
Location
- Region: Tulsa
Financial & listing details
- Price per square foot: $160/sqft
- Tax assessed value: $500,580
- Annual tax amount: $7,644
- Date on market: 5/25/2026
- Cumulative days on market: 136 days
- Listing terms: Conventional,FHA,VA Loan
Estimated market value
$458,800
$436,000 - $482,000
$3,299/mo
Price history
| Date | Event | Price |
|---|---|---|
| 10/5/2026 | Listed for sale | $458,000$160/sqft |
Source:  Coldwell Banker Select #2619007 Report a problem Coldwell Banker Select #2619007 Report a problem | ||
| 10/1/2026 | Pending sale | $458,000$160/sqft |
Source:  MLS Technology, Inc. #2619007 Report a problem MLS Technology, Inc. #2619007 Report a problem | ||
| 8/21/2026 | Price change | $458,000-11.1%$160/sqft |
Source: MLS Technology, Inc. #2619007 Report a problem | ||
| 6/29/2026 | Price change | $515,160-2.7%$180/sqft |
Source: MLS Technology, Inc. #2619007 Report a problem | ||
| 5/26/2026 | Listed for sale | $529,470+645.7%$185/sqft |
Source: MLS Technology, Inc. #2619007 Report a problem | ||
| 12/8/2021 | Sold | $71,000-5.3%$25/sqft |
Source: MLS Technology, Inc. #2110282 Report a problem | ||
| 9/24/2021 | Pending sale | $75,000$26/sqft |
Source: MLS Technology, Inc. #2110282 Report a problem | ||
| 4/9/2021 | Listed for sale | $75,000+25%$26/sqft |
Source: MLS Technology, Inc. #2110282 Report a problem | ||
| 3/24/2021 | Listing removed | -- |
Source: Owner Report a problem | ||
| 10/19/2018 | Listing removed | $60,000$21/sqft |
Source: Owner Report a problem | ||
| 1/4/2018 | Listed for sale | $60,000$21/sqft |
Source: Owner Report a problem | ||
Public tax history
| Year | Property taxes | Tax assessment |
|---|---|---|
| 2025 | $7,644 +7.3% | $54,064 +3.1% |
| 2024 | $7,121 +584.8% | $52,460 +571.7% |
| 2023 | $1,040 -3% | $7,810 |
| 2022 | $1,072 +96.8% | $7,810 +99.5% |
| 2021 | $545 +2.2% | $3,915 |
| 2020 | $533 -3.3% | $3,915 |
| 2019 | $552 -0.1% | $3,915 |
| 2018 | $552 +0.2% | $3,915 +5% |
| 2017 | $551 +7% | $3,729 |
| 2016 | $515 | $3,729 |
| 2015 | $515 -1.7% | $3,729 |
| 2014 | $524 | $3,729 |
| 2013 | -- | $3,729 |
| 2012 | -- | $3,729 |
| 2011 | -- | $3,729 |
| 2010 | -- | $3,729 |
| 2009 | -- | $3,729 |
| 2008 | -- | $3,729 |
| 2007 | -- | $3,729 +2.1% |
| 2006 | -- | $3,652 |
| 2005 | -- | $3,652 -2.1% |
| 2003 | -- | $3,729 +1.8% |
| 2002 | -- | $3,663 |
| 2001 | -- | $3,663 |
| 2000 | -- | $3,663 |
Find assessor info on the county website
Monthly payment
Est. payment
Payment breakdown
Explore the cost of this home by adjusting the details. Changes won't be saved.Climate risks
Neighborhood: Mill Creek Pond
Nearby schools
Schools provided by the listing agent
- Elementary: East
- High: Jenks
- District: Jenks - Sch Dist (5)
Source: MLS Technology, Inc.. This data may not be complete. We recommend contacting the local school district to confirm school assignments for this home.
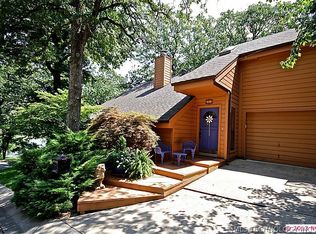


Similar homes
- $449,0004 bd3 ba3k sqft9119 S Canton Ave, Tulsa, OK 74137For Sale
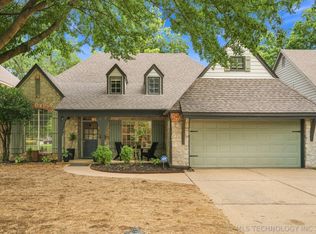 MLS ID #2629277, Joe Logan, Coldwell Banker Select. MLS Technology, Inc.
 - $419,0004 bd3 ba4.1k sqft7316 E 85th St, Tulsa, OK 74133For Sale
 MLS ID #2635928, Kyla Calhoun, Keller Williams Preferred. MLS Technology, Inc.
 - $450,0004 bd3 ba2.5k sqft6905 S Knoxville Pl, Tulsa, OK 74136For Sale
 MLS ID #2632991, Kevin Rhoades, Coldwell Banker Select. MLS Technology, Inc.
 - $450,0004 bd4 ba2.6k sqft3735 E 64th Pl, Tulsa, OK 74136For Sale
 MLS ID #2614258, Steve Bullard, Ellis Real Estate Brokerage. MLS Technology, Inc.
