A diamond in the rough! A moderate amount of TLC and this home will really shine! Much of the heavy listing has been done, with fully remodeled kitchens and bathrooms! This thoughtful floorplan has plenty of open space and plenty of room for all kinds of activities! The downstairs bedroom and bathroom add tremendous flexibility to this home. Soaring cathedral ceilings at the entrance and formal living areas create an open and airy feel. This home is great for daily living as well as entertaining. Superb location (with no home behind!) is close to top rated schools, great dining, parks, transportation and more! Home is equipped with Tesla Solar Panels and Tesla charger in the garage. Upstairs is a nice sized loft and remaining secondary bedrooms, and the enormous primary suite with luxurious spa like bathroom.
Active under contract
Price cut: $15K (7/1)
$460,000
9712 Gentle Spirit Dr, Las Vegas, NV 89148
4beds
2,480sqft
:
Get pre-qualified$2,997/mo
Single Family Residence
Built in 2003
4,356 Square Feet Lot
$454,800 Zestimate®
$185/sqft
$95/mo HOA
What's special
Fully remodeled kitchens
- 85 days |
- 1,050 |
- 38 |
Likely to sell faster than
Zillow last checked:
Listing updated:
Listed by:
Joel M. Lifschutz BS.0147021 (702)601-1061,
Coldwell Banker Premier
Source: LVR,MLS#: 2779508 Originating MLS: Greater Las Vegas Association of Realtors Inc
Originating MLS: Greater Las Vegas Association of Realtors IncFacts & features
Interior
Bedrooms & bathrooms
- Bedrooms: 4
- Bathrooms: 3
- 3/4 bathrooms: 3
Primary bedroom
- Description: Ceiling Fan,Ceiling Light,Closet,Pbr Separate From Other,Upstairs,Walk-In Closet(s)
- Dimensions: 16x17
Bedroom 2
- Description: Ceiling Fan,Ceiling Light,Closet,Downstairs,With Bath
- Dimensions: 10x15
Bedroom 3
- Description: Ceiling Fan,Ceiling Light,Closet
- Dimensions: 11x13
Bedroom 4
- Description: Ceiling Fan,Ceiling Light,Closet
- Dimensions: 10x15
Primary bathroom
- Description: Double Sink,Make Up Table,Separate Shower,Shower Only
Dining room
- Description: Formal Dining Room,Vaulted Ceiling
- Dimensions: 10x16
Family room
- Description: Ceiling Fan,Downstairs,Separate Family Room
- Dimensions: 15x19
Kitchen
- Description: Breakfast Bar/Counter,Custom Cabinets,Island,Quartz Countertops,Stainless Steel Appliances,Tile Flooring
- Dimensions: 9x16
Living room
- Description: Entry Foyer,Formal,Front,Vaulted Ceiling
- Dimensions: 14x16
Loft
- Description: Other
- Dimensions: 12x16
Heating
- Central, Gas, Multiple Heating Units
Cooling
- Central Air, Electric, 2 Units
Appliances
- Included: Disposal, Gas Range, Microwave, Water Softener Owned
- Laundry: Gas Dryer Hookup, Main Level, Laundry Room
Features
- Bedroom on Main Level, Ceiling Fan(s), Window Treatments
- Flooring: Carpet, Laminate, Tile
- Windows: Blinds, Double Pane Windows
- Has fireplace: No
Interior area
- Total structure area: 2,480
- Total interior livable area: 2,480 sqft
Video & virtual tour
Property
Parking
- Total spaces: 2
- Parking features: Attached, Electric Vehicle Charging Station(s), Garage, Garage Door Opener, Private
- Attached garage spaces: 2
Features
- Stories: 2
- Patio & porch: Covered, Patio
- Exterior features: Patio, Private Yard, Sprinkler/Irrigation
- Fencing: Block,Back Yard
Lot
- Size: 4,356 Square Feet
- Features: Drip Irrigation/Bubblers, Landscaped, No Rear Neighbors, Rocks, Synthetic Grass, Trees, < 1/4 Acre
Details
- Parcel number: 16331612003
- Zoning description: Single Family
- Special conditions: Short Sale
- Horse amenities: None
Construction
Type & style
- Home type: SingleFamily
- Architectural style: Two Story
- Property subtype: Single Family Residence
Materials
- Roof: Pitched,Tile
Condition
- Resale
- Year built: 2003
Utilities & green energy
- Electric: Photovoltaics Third-Party Owned
- Sewer: Public Sewer
- Water: Public
Green energy
- Energy efficient items: Windows, Solar Panel(s)
Community & HOA
Community
- Subdivision: Russell Fort Apache
HOA
- Has HOA: Yes
- Amenities included: Park
- Services included: Association Management
- HOA fee: $95 monthly
- HOA name: Southern Terrace
- HOA phone: 702-228-1167
Location
- Region: Las Vegas
Financial & listing details
- Price per square foot: $185/sqft
- Tax assessed value: $389,029
- Annual tax amount: $2,799
- Date on market: 5/15/2026
- Listing agreement: Exclusive Right To Sell
- Listing terms: Cash,Conventional,FHA,VA Loan
- Ownership: Single Family Residential
Estimated market value
$454,800
$432,000 - $478,000
$2,299/mo
Price history
| Date | Event | Price |
|---|---|---|
| 7/21/2026 | Contingent | $460,000$185/sqft |
Source:  LVR #2779508 Report a problem LVR #2779508 Report a problem | ||
| 7/1/2026 | Price change | $460,000-3.2%$185/sqft |
Source: LVR #2779508 Report a problem | ||
| 6/17/2026 | Price change | $475,000-3.1%$192/sqft |
Source: LVR #2779508 Report a problem | ||
| 6/9/2026 | Price change | $490,000-3%$198/sqft |
Source: LVR #2779508 Report a problem | ||
| 6/2/2026 | Price change | $505,000-2.9%$204/sqft |
Source: LVR #2779508 Report a problem | ||
| 5/26/2026 | Price change | $520,000-2.8%$210/sqft |
Source: LVR #2779508 Report a problem | ||
| 5/18/2026 | Price change | $535,000-2.7%$216/sqft |
Source: LVR #2779508 Report a problem | ||
| 5/15/2026 | Listed for sale | $550,000+71.9%$222/sqft |
Source: LVR #2779508 Report a problem | ||
| 11/18/2016 | Sold | $320,000-2.7%$129/sqft |
Source: LVR #1803257 Report a problem | ||
| 9/8/2016 | Price change | $328,900-1.5%$133/sqft |
Source: Resolution Realty #1803257 Report a problem | ||
| 7/29/2016 | Price change | $333,900-4.3%$135/sqft |
Source: Resolution Realty #1803257 Report a problem | ||
| 7/14/2016 | Price change | $349,000-2.2%$141/sqft |
Source: Resolution Realty #1803257 Report a problem | ||
| 6/9/2016 | Listed for sale | $357,000+19%$144/sqft |
Source: Resolution Realty #1803257 Report a problem | ||
| 9/26/2003 | Sold | $299,900+35.5%$121/sqft |
Source: Public Record Report a problem | ||
| 10/23/2002 | Sold | $221,350$89/sqft |
Source: Public Record Report a problem | ||
Public tax history
| Year | Property taxes | Tax assessment |
|---|---|---|
| 2026 | $3,119 +3.9% | $136,160 -0.5% |
| 2025 | $3,003 +13.7% | $136,871 +10.1% |
| 2024 | $2,641 -11% | $124,336 +12.6% |
| 2023 | $2,969 +19.2% | $110,424 +6.3% |
| 2022 | $2,490 +7.7% | $103,866 +0% |
| 2021 | $2,312 +14.7% | $103,818 +4.5% |
| 2020 | $2,015 -2.5% | $99,302 +10.3% |
| 2019 | $2,067 -5.4% | $90,016 |
| 2018 | $2,186 | $90,016 -0.1% |
| 2017 | $2,186 | $90,150 +5.1% |
| 2016 | $2,186 +0.2% | $85,756 +3.4% |
| 2015 | $2,181 +16.7% | $82,951 +35.9% |
| 2014 | $1,869 | $61,034 |
| 2013 | -- | $61,034 -4.2% |
| 2012 | -- | $63,691 -5.7% |
| 2011 | -- | $67,549 +8.6% |
| 2010 | -- | $62,204 -34.4% |
| 2009 | -- | $94,839 |
| 2008 | -- | $94,839 -30.7% |
| 2007 | -- | $136,889 -5.5% |
| 2006 | -- | $144,920 +66.3% |
| 2005 | -- | $87,119 +16.2% |
| 2004 | -- | $74,984 |
Find assessor info on the county website
Monthly payment
Est. payment
Payment breakdown
Explore the cost of this home by adjusting the details. Changes won't be saved.Climate risks
Neighborhood: Spring Valley
Nearby schools
GreatSchools rating
- 7/10Kathy L. Batterman Elementary SchoolGrades: PK-5Distance: 0.5 mi
- 7/10Victoria Fertitta Middle SchoolGrades: 6-8Distance: 0.7 mi
- 4/10Sierra Vista High SchoolGrades: 9-12Distance: 2.9 mi
Schools provided by the listing agent
- Elementary: Batterman, Kathy,Batterman, Kathy
- Middle: Fertitta Frank & Victoria
- High: Sierra Vista High
Source: LVR. This data may not be complete. We recommend contacting the local school district to confirm school assignments for this home.
- $416,2003 bd2 ba1.3k sqft9720 Gentle Spirit Dr, Las Vegas, NV 89148Off Market

- $--3 bd2 ba1.3k sqft9720 Gentle Spirit Dr #0, Las Vegas, NV 89148Off Market
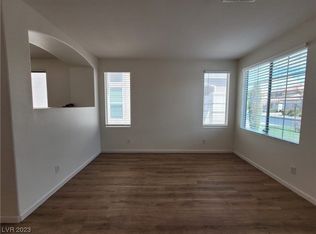
- $591,8004 bd2 ba2.4k sqft9704 Gentle Spirit Dr, Las Vegas, NV 89148Off Market
- $533,5004 bd3 ba2.6k sqft9728 Gentle Spirit Dr, Las Vegas, NV 89148Off Market
- $535,0004 bd3 ba2.4k sqft9670 Gentle Spirit Dr, Las Vegas, NV 89148Sold
- $517,8005 bd2 ba2.4k sqft9736 Gentle Spirit Dr, Las Vegas, NV 89148Off Market
- $511,2004 bd2 ba2.4k sqft9713 Gentle Spirit Dr, Las Vegas, NV 89148Off Market
- $475,0003 bd2 ba1.6k sqft9705 Gentle Spirit Dr, Las Vegas, NV 89148Sold
A local agent can set up tours, give advice and negotiate with sellers.
Similar homes
- $469,9004 bd3 ba2.1k sqft9830 Colenso Ct, Las Vegas, NV 89148For Sale
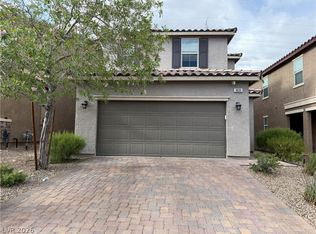 MLS ID #2773036, Huong Dam-Nardelli, Keller Williams MarketPlace. LVR
 - $479,0004 bd3 ba2.3k sqft6811 Rose Mallow St, Las Vegas, NV 89148For Sale
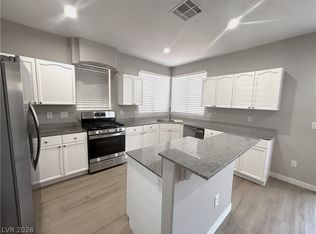 MLS ID #2803035, Michal Shahmoon, Fast Lane Realty. LVR
 - $540,0004 bd3 ba2.2k sqft5352 Magnolia Crossing St, Spring Valley, NV 89148For Sale
 MLS ID #2790714, Noreen Ashkins, Ohana Realty Group. LVR
 - $459,9003 bd3 ba1.6k sqft9226 Red Currant Ave, Las Vegas, NV 89148For Sale
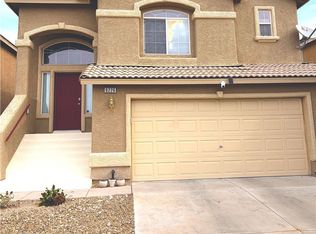 MLS ID #2769370, Lehua-Nani B. Kalima Alvarez, ADG Realty. LVR
 - $439,6003 bd3 ba1.8k sqft6789 Gold Yarrow St, Las Vegas, NV 89148For SaleMLS ID #2776655, Renee Yang, Vertex Realty & Property Manag. LVR
- $425,0004 bd3 ba1.6k sqft8986 Ellenbrook St, Las Vegas, NV 89148For SaleMLS ID #2798248, Judy Johnson, Homers Realty LLC. LVR
- $518,0004 bd3 ba1.9k sqft8994 Sky Lux Pl, Spring Valley, NV 89148For SaleMLS ID #2790096, Amy Yu, Nevada Real Estate Corp. LVR
- $444,9004 bd3 ba1.8k sqft3549 April Springs St, Las Vegas, NV 89147For SaleMLS ID #2799523, Anush Sargsyan, Love Las Vegas Realty. LVR
- $485,0004 bd3 ba1.9k sqft8184 Palace Monaco Ave, Las Vegas, NV 89117For SaleMLS ID #2803284, Minni Jiang, City Villa Realty & Management. LVR
- $485,0003 bd3 ba1.7k sqft5833 Holbeche St, Las Vegas, NV 89113For SaleMLS ID #2806574, Yuan Liu, Leading Vegas Realty. LVR
- $520,0004 bd3 ba2.4k sqft8852 Polo Bay Cir, Las Vegas, NV 89117For SaleMLS ID #2803751, Michael Wong, Golden Assets & Property Mgt. LVR
- $585,0004 bd3 ba2.4k sqft549 Halloran Springs Rd, Las Vegas, NV 89148For SaleMLS ID #2797878, Amanda Wright, Desert Realty. LVR
- $485,0004 bd3 ba2.4k sqft7312 Bare Rock Ct, Las Vegas, NV 89113For SaleMLS ID #2785609, Eun Yoon, United Realty Group. LVR
- $380,0003 bd3 ba1.7k sqft7274 Pine Barrens St, Las Vegas, NV 89148For SaleMLS ID #2779146, Rachel Griego, Opendoor Brokerage LLC. LVR
- $450,0003 bd3 ba1.7k sqft7963 Zuma Beach Ct, Las Vegas, NV 89113For SaleMLS ID #2785731, Rachel Griego, Opendoor Brokerage LLC. LVR
- $519,5004 bd3 ba1.7k sqft7618 Red Plumeria Ave, Las Vegas, NV 89113For SaleMLS ID #2805883, Emily Yu, RE/MAX United. LVR
- $485,0003 bd3 ba2k sqft594 Crying Bird Ave, Las Vegas, NV 89178For SaleMLS ID #2772752, Huong Dam-Nardelli, Keller Williams MarketPlace. LVR
- $461,0004 bd3 ba1.9k sqft7504 Holloran Ct, Las Vegas, NV 89128For SaleMLS ID #2803678, Rachel Griego, Opendoor Brokerage LLC. LVR
- $489,0004 bd3 ba1.8k sqft1420 Desert Hills Dr, Las Vegas, NV 89117For SaleMLS ID #2781096, Eric J. Wright, Key Realty Southwest LLC. LVR
- $--3 bd3 ba1.9k sqft8230 Water Gap Ave, Las Vegas, NV 89178AuctionAuction.com 2
