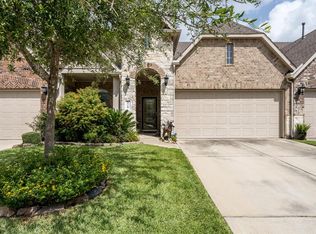
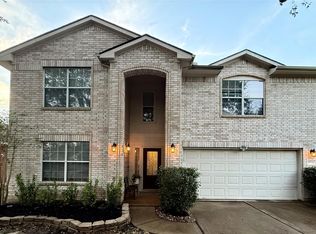
Welcome to this exceptional townhome in the acclaimed Gleannloch community. This beautiful home showcases quality finishes and custom touches throughout.
The stunning chef’s kitchen features premium finishes and fixtures, stainless-steel appliances, and an inviting layout perfect for both everyday living and entertaining.
The spacious primary suite offers a private retreat with oversized shower, and relaxing garden tub. Generously sized secondary bedrooms provide plenty of comfort and flexibility, the French-door enclosed office creates the perfect space for working from home.
Upstairs, a versatile game room offer additional space for entertaining, relaxing, or creating a personalized retreat. A custom-built planning center adds both style and functionality for today’s busy lifestyle. House has a Generator.
Great location with easy access to Hwy 249, 99 and Beltway. Plenty of restaurants, shops and few blocks away from Gleannloch Golf Club and Fitness Center.
For sale
$379,900
9714 Old Timber Ln, Spring, TX 77379
3beds
2,732sqft
Townhouse
Built in 2012
3,859 Square Feet Lot
$371,100 Zestimate®
$139/sqft
$350/mo HOA
What's special
Private retreatStainless-steel appliancesPremium finishes and fixturesSpacious primary suiteFrench-door enclosed officeOversized showerGenerously sized secondary bedrooms
- 9 days
- 85
- 9
Likely to sell faster than
Zillow last checked:
Listing updated:
Listed by:
Isabel Nordin TREC #0651995 210-415-6736,
Better Homes and Gardens Real Estate Gary Greene - Memorial
Source: HAR,MLS#: 67578189
Facts & features
Interior
Bedrooms & bathrooms
- Bedrooms: 3
- Bathrooms: 3
- Full bathrooms: 3
Primary bedroom
- Level: First
- Area: 221
- Dimensions: 17x13
Bedroom
- Level: Second
- Area: 221
- Dimensions: 17x13
Bedroom
- Level: First
- Area: 168
- Dimensions: 12x14
Other
- Level: First
- Area: 156
- Dimensions: 12x13
Other
- Level: Second
Dining room
- Level: First
- Area: 256
- Dimensions: 16x16
Game room
- Level: Second
- Area: 289
- Dimensions: 17x17
Kitchen
- Level: First
- Area: 320
- Dimensions: 20x16
Living room
- Level: First
- Area: 272
- Dimensions: 17x16
Utility room
- Level: First
Heating
- Natural Gas
Cooling
- Ceiling Fan(s), Electric
Appliances
- Included: Disposal, Electric Oven, Microwave, Gas Cooktop, Dishwasher
Features
- High Ceilings, 1 Bedroom Down - Not Primary BR, 1 Bedroom Up, En-Suite Bath, Primary Bed - 1st Floor, Walk-In Closet(s)
- Flooring: Carpet, Tile
Interior area
- Total structure area: 2,732
- Total interior livable area: 2,732 sqft
Property
Features
- Levels: Ground Level
- Stories: 2
- Exterior features: Sprinkler System
- Fencing: Fenced
Lot
- Size: 3,859 Square Feet
Details
- Parcel number: 1288900010003
Construction
Type & style
- Home type: Townhouse
- Architectural style: Traditional
- Property subtype: Townhouse
Materials
- Stone
- Foundation: Slab
- Roof: Composition
Condition
- New construction: No
- Year built: 2012
Utilities & green energy
- Water: Water District
Community & HOA
Community
- Subdivision: Arbors/Gleannloch Sec 1 Amendi
HOA
- Amenities included: Picnic Area, Pool
- HOA fee: $350 monthly
Location
- Region: Spring
Financial & listing details
- Price per square foot: $139/sqft
- Tax assessed value: $407,922
- Annual tax amount: $9,145
- Date on market: 9/17/2026
- Listing terms: Cash,Conventional,FHA
Estimated market value
$371,100
$353,000 - $390,000
$2,482/mo
Price history
| Date | Event | Price |
|---|---|---|
| 9/17/2026 | Listed for sale | $379,900+36.2%$139/sqft |
Source:  HAR #67578189 Report a problem HAR #67578189 Report a problem | ||
| 8/4/2020 | Listing removed | $279,000$102/sqft |
Source: Turner Mangum,LLC #35935031 Report a problem | ||
| 6/29/2020 | Pending sale | $279,000$102/sqft |
Source: Turner Mangum,LLC #35935031 Report a problem | ||
| 6/24/2020 | Listed for sale | $279,000$102/sqft |
Source: Turner Mangum,LLC #35935031 Report a problem | ||
Public tax history
| Year | Property taxes | Tax assessment |
|---|---|---|
| 2025 | $1,254 -40.3% | $407,922 +3.8% |
| 2024 | $2,101 +2.4% | $393,147 +5% |
| 2023 | $2,052 -40.5% | $374,500 +5.4% |
| 2022 | $3,451 | $355,332 +24.9% |
| 2021 | -- | $284,474 +9.9% |
| 2020 | $4,855 +181.7% | $258,849 -5% |
| 2019 | $1,724 -72.8% | $272,500 +18% |
| 2018 | $6,335 | $231,000 |
| 2017 | $6,335 0% | $231,000 |
| 2016 | $6,338 +49.6% | $231,000 -3.2% |
| 2015 | $4,238 | $238,750 +5% |
| 2014 | $4,238 | $227,350 +24.5% |
| 2013 | -- | $182,639 |
Find assessor info on the county website
Monthly payment
Est. payment
Payment breakdown
Explore the cost of this home by adjusting the details. Changes won't be saved.Climate risks
Neighborhood: Gleannloch Farms
Nearby schools
Schools provided by the listing agent
- Elementary: Hassler Elementary School
- Middle: Doerre Intermediate School
- High: Klein Cain High School
Source: HAR. This data may not be complete. We recommend contacting the local school district to confirm school assignments for this home.
Similar homes
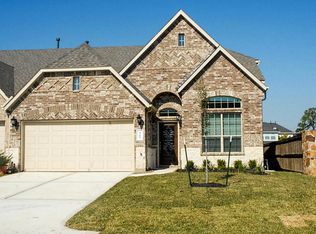
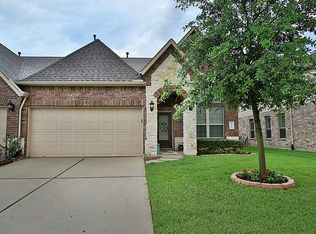
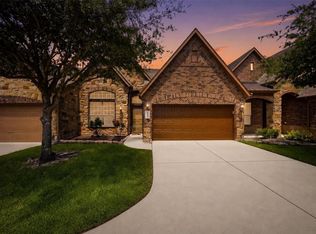
- $375,0003 bd3 ba2.4k sqft19658 Candlewood Oaks Ln, Spring, TX 77379For Sale
 MLS ID #40096484, Connie Santiago, Keller Williams Realty Professionals. HAR
 - $390,0003 bd3 ba2.7k sqft19634 Candlewood Oaks Ln, Spring, TX 77379For Sale
 MLS ID #34046221, Manika Sethia, Home Dream Solutions. HAR
 - $409,0003 bd3 ba2.5k sqft19622 Candlewood Oaks Ln, Spring, TX 77379For Sale
 MLS ID #78664470, Roy Brashier, HomeSmart. HAR
 - $374,0004 bd3 ba2.3k sqft19715 Ringwald Ct, Spring, TX 77379For Sale
 MLS ID #52936862, Tiana Winter, Creek Realty. HAR
