SELLER HAS CALLED FOR HIGHEST & BEST – DEADLINE TUESDAY AT 5:00 PM WELL-MAINTAINED AND FULL OF POTENTIAL—THIS SPACIOUS SPLIT-LEVEL IS READY FOR ITS NEXT CHAPTER! Offering 2,628 square feet of living space, this solid, lovingly cared-for home features a flexible floor plan with 3 bedrooms and 2 full baths on the main level, plus a den/office and an additional bedroom and full bath on the lower level—ideal for guests, extended living, or work-from-home needs. Freshly painted throughout, the home offers formal living and dining rooms, an eat-in kitchen with pantry, and hardwood floors waiting to be uncovered beneath the carpet. Recent improvements include a beautifully renovated primary bath and brand-new sewer lines installed by WSSC at the road this year. A whole-house generator provides added peace of mind, while pellet stoves on both levels provide cozy supplemental heat. Outside, enjoy a spacious backyard, carport, storage shed, and a huge detached garage that's perfect for vehicles, hobbies, a workshop, or additional storage. The full walk-up lower level is ready for your vision, offering endless possibilities for a recreation room, home gym, media room, or expanded living space. With no HOA, a one-year home warranty included, and a home that has been well cared for over the years, this is a wonderful opportunity to own a property with generous space, solid craftsmanship, and the flexibility to make it uniquely yours.
Under contract
$422,500
9716 Dale Dr, Upper Marlboro, MD 20772
4beds
1,314sqft
:
Get pre-qualified$2,861/mo
Single Family Residence
Built in 1965
0.46 Acres Lot
$423,200 Zestimate®
$322/sqft
$-- HOA
What's special
- 33 days |
- 536 |
- 51 |
Likely to sell faster than
Zillow last checked:
Listing updated:
Listed by:
Tina Marie Biggs 443-975-0070,
EXP Realty, LLC 8888607369,
Listing Team: Team Biggs Home Services
Source: Bright MLS,MLS#: MDPG2195948
Facts & features
Interior
Bedrooms & bathrooms
- Bedrooms: 4
- Bathrooms: 3
- Full bathrooms: 3
- Main level bathrooms: 2
- Main level bedrooms: 3
Rooms
- Room types: Living Room, Dining Room, Bedroom 2, Bedroom 3, Bedroom 4, Kitchen, Family Room, Bedroom 1, Laundry, Office, Storage Room, Bathroom 1, Bathroom 2, Bathroom 3
Bedroom 1
- Level: Main
Bedroom 2
- Level: Main
Bedroom 3
- Level: Main
Bedroom 4
- Level: Lower
Bathroom 1
- Level: Main
Bathroom 2
- Level: Main
Bathroom 3
- Level: Lower
Dining room
- Level: Main
Family room
- Level: Lower
Kitchen
- Level: Main
Laundry
- Level: Lower
Living room
- Level: Main
Office
- Level: Lower
Storage room
- Level: Lower
Heating
- Electric
Cooling
- Ceiling Fan(s), Central Air, Electric
Appliances
- Included: Dryer, Exhaust Fan, Refrigerator, Cooktop, Washer, Water Heater, Electric Water Heater
- Laundry: Laundry Room
Features
- Bathroom - Tub Shower, Bathroom - Stall Shower, Bathroom - Walk-In Shower, Breakfast Area, Dining Area, Floor Plan - Traditional, Formal/Separate Dining Room, Eat-in Kitchen, Pantry, Dry Wall, Paneled Walls
- Flooring: Carpet, Hardwood, Vinyl, Wood
- Doors: Double Entry, Storm Door(s)
- Windows: Double Hung
- Basement: Space For Rooms,Partial,Connecting Stairway
- Number of fireplaces: 2
- Fireplace features: Brick
Interior area
- Total structure area: 1,314
- Total interior livable area: 1,314 sqft
- Finished area above ground: 1,314
- Finished area below ground: 0
Property
Parking
- Total spaces: 4
- Parking features: Concrete, Attached Carport, Driveway
- Carport spaces: 2
- Uncovered spaces: 2
Accessibility
- Accessibility features: None
Features
- Levels: Split Foyer,Two
- Stories: 2
- Pool features: None
- Has view: Yes
- View description: Garden
- Frontage type: Road Frontage
Lot
- Size: 0.46 Acres
- Features: Cleared, Rear Yard, Open Lot, Level, Suburban
Details
- Additional structures: Above Grade, Below Grade
- Additional parcels included: Small sliver Tax records and on MLS map
- Parcel number: 17111191956
- Zoning: RR
- Special conditions: Standard
Construction
Type & style
- Home type: SingleFamily
- Property subtype: Single Family Residence
Materials
- Brick
- Foundation: Concrete Perimeter
- Roof: Shingle
Condition
- New construction: No
- Year built: 1965
Utilities & green energy
- Sewer: Public Sewer
- Water: Public
- Utilities for property: Cable Connected, Electricity Available, Phone Available, Sewer Available, Water Available, Cable
Community & HOA
Community
- Subdivision: Brookwood
HOA
- Has HOA: No
Location
- Region: Upper Marlboro
Financial & listing details
- Price per square foot: $322/sqft
- Tax assessed value: $373,767
- Annual tax amount: $5,271
- Date on market: 7/8/2026
- Listing agreement: Exclusive Agency
- Listing terms: Cash,Conventional,FHA,VA Loan
- Ownership: Fee Simple
Estimated market value
$423,200
$402,000 - $444,000
$3,337/mo
Price history
| Date | Event | Price |
|---|---|---|
| 7/15/2026 | Contingent | $400,000$304/sqft |
Source:  Bright MLS #MDPG2195948 Report a problem Bright MLS #MDPG2195948 Report a problem | ||
| 7/9/2026 | Listed for sale | $400,000$304/sqft |
Source: Bright MLS #MDPG2195948 Report a problem | ||
Public tax history
| Year | Property taxes | Tax assessment |
|---|---|---|
| 2025 | $4,810 +27.1% | $354,800 +4.3% |
| 2024 | $3,785 +4.4% | $340,333 +4.4% |
| 2023 | $3,624 +4.6% | $325,867 +4.6% |
| 2022 | $3,463 +3% | $311,400 +3% |
| 2021 | $3,361 +3.1% | $302,267 +3.1% |
| 2020 | $3,260 -20.2% | $293,133 +6.6% |
| 2019 | $4,086 | $274,933 |
| 2018 | $4,086 +3.4% | $274,933 +3.4% |
| 2017 | $3,951 +20.4% | $265,867 +3.5% |
| 2016 | $3,281 | $256,800 +2.9% |
| 2015 | $3,281 | $249,533 +3% |
| 2014 | $3,281 | $242,267 +3.1% |
| 2013 | -- | $235,000 |
| 2012 | -- | $235,000 |
| 2011 | -- | $235,000 -33.2% |
| 2010 | -- | $351,570 +11.1% |
| 2009 | -- | $316,446 +12.5% |
| 2008 | -- | $281,323 +14.3% |
| 2007 | -- | $246,200 +9.5% |
| 2006 | -- | $224,856 +10.5% |
| 2005 | -- | $203,513 +11.7% |
| 2004 | -- | $182,170 |
| 2003 | -- | $182,170 +6.5% |
| 2002 | -- | $171,070 +14.9% |
| 2001 | -- | $148,870 |
Find assessor info on the county website
Monthly payment
Est. payment
Payment breakdown
Explore the cost of this home by adjusting the details. Changes won't be saved.Climate risks
Neighborhood: Rosaryville
Nearby schools
GreatSchools rating
- 2/10Rosaryville Elementary SchoolGrades: PK-5Distance: 0.3 mi
- 2/10James Madison Middle SchoolGrades: 6-8Distance: 2 mi
- 5/10Frederick Douglass High SchoolGrades: 9-12Distance: 2.5 mi
Schools provided by the listing agent
- District: Prince George's County Public Schools
Source: Bright MLS. This data may not be complete. We recommend contacting the local school district to confirm school assignments for this home.
- $100-- bd-- ba-- sqftDale Dr, Brandywine, MD 20772Off Market
- $479,0004 bd3 ba2.5k sqft9714 Dale Dr, Upper Marlboro, MD 20772Off Market

- $400-- bd-- ba-- sqft9716 Dale Dr, Upper Marlboro, MD 20772Off Market
- $409,800-- bd2 ba1.3k sqft9718 Dale Dr, Upper Marlboro, MD 20772Off Market
- $403,7003 bd3 ba2k sqft11002 Tyrone Dr, Upper Marlboro, MD 20772Off Market
- $510,8004 bd3 ba3.5k sqft9717 Dale Dr, Upper Marlboro, MD 20772Off Market
- $500-- bd-- ba-- sqft9717 Dale Dr, Upper Marlboro, MD 20772Off Market
- $454,8003 bd3 ba1.6k sqft9712 Dale Dr, Upper Marlboro, MD 20772Off Market
A local agent can set up tours, give advice and negotiate with sellers.
Similar homes
- $430,0004 bd3 ba1.1k sqft4808 Parkmont Ln, Upper Marlboro, MD 20772For Sale

 MLS ID #MDPG2213874, Michael Mejia, Compass. Bright MLS
 - $538,9005 bd3 ba1.2k sqft10800 Knoll Ct, Upper Marlboro, MD 20772For Sale
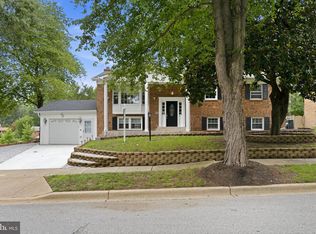 MLS ID #MDPG2209094, Christine Fortune, The Home Team Realty Group, LLC. Bright MLS
 - $489,0004 bd3 ba1.1k sqft4815 Woodford Ln, Upper Marlboro, MD 20772For Sale
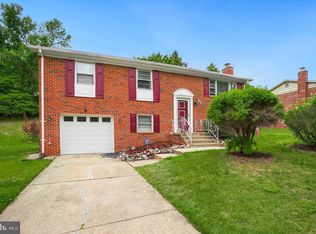 MLS ID #MDPG2203656, Emmanuel Chimijomo, Samson Properties. Bright MLS
 - $475,0003 bd3 ba1.1k sqft4801 Woodford Ln, Upper Marlboro, MD 20772For Sale
 MLS ID #MDPG2205704, Mr. Jonathan S Lahey, EXP Realty, LLC. Bright MLS
 - $399,9993 bd2 ba816 sqft4501 Bishopmill Cir, Upper Marlboro, MD 20772For SaleMLS ID #MDPG2208546, Brandon Lindsey, Long & Foster Real Estate, Inc.. Bright MLS
- $389,9003 bd1 ba1.1k sqft10807 Frank Tippett Rd, Cheltenham, MD 20623For SaleMLS ID #MDPG2201822, James Podoley, EXP Realty, LLC. Bright MLS
- $389,9003 bd2 ba1.3k sqft6204 Auth Rd, Suitland, MD 20746For SaleMLS ID #MDPG2213988, John Burgess, Samson Properties. Bright MLS
- $409,9004 bd1 ba1.4k sqft1224 Van Buren Dr, Fort Washington, MD 20744For SaleMLS ID #MDPG2212292, Maisa Megahed, Next Step Realty. Bright MLS
- $475,0005 bd3 ba1.4k sqft5709 Spruce Dr, Clinton, MD 20735For SaleMLS ID #MDPG2211932, Ashley Frazier, Five Star Real Estate. Bright MLS
- $419,9003 bd3 ba1.3k sqft3513 27th Ave, Temple Hills, MD 20748For SaleMLS ID #MDPG2208886, Shelly Rochelle Butler-Jones, EXP Realty, LLC. Bright MLS
- $454,9005 bd3 ba1.4k sqft5006 Rayburn Ct, Temple Hills, MD 20748For SaleMLS ID #MDPG2204148, Mr. Jonathan S Lahey, EXP Realty, LLC. Bright MLS
- $460,0005 bd3 ba1.4k sqft3504 23rd Pkwy, Temple Hills, MD 20748For SaleMLS ID #MDPG2214084, Jaya Tawney, Pearson Smith Realty, LLC. Bright MLS
- $405,0004 bd2 ba1.2k sqft2300 Valley Oak Ct, Waldorf, MD 20601For SaleMLS ID #MDCH2056534, Vah Coulibaly, HomeSmart. Bright MLS
- $365,0002 bd3 ba1.4k sqft12702 Wedgedale Ct, Upper Marlboro, MD 20772For SaleMLS ID #MDPG2207590, Mrs. Tiffany Davis-Schools, RLAH @properties. Bright MLS
- $315,0002 bd2 ba1.4k sqft6306 Leapley Rd, Upper Marlboro, MD 20772For SaleMLS ID #MDPG2195636, Ming Guo, Northrop Realty. Bright MLS
- $495,0003 bd4 ba1.6k sqft7503 Crestwood Ct, Brandywine, MD 20613For SaleMLS ID #MDPG2200418, John Queeney, CENTURY 21 New Millennium. Bright MLS
- $430,0003 bd2 ba1.7k sqft11563 Timberbrook Dr, Waldorf, MD 20601For SaleMLS ID #MDCH2057238, Sarah Reynolds, Keller Williams Realty. Bright MLS
- $400,0004 bd1 ba1.1k sqft9216 51st Ave, College Park, MD 20740For SaleMLS ID #MDPG2213578, Beatriz Chevez, RE/MAX Excellence Realty. Bright MLS
- $417,0004 bd2 ba1.1k sqft4826 Woodlawn Dr, Hyattsville, MD 20784For SaleMLS ID #MDPG2212986, Mr. Jonathan S Lahey, EXP Realty, LLC. Bright MLS
- $449,9005 bd2 ba1.7k sqft2406 Timbercrest Dr, District Heights, MD 20747For SaleMLS ID #MDPG2211792, Alexander Lee, Cummings & Co. Realtors. Bright MLS
