Commanding one of the highest and most coveted vantage points on Salt Lake City's East Bench, this contemporary estate offers sweeping panoramic views of the Wasatch Mountains, downtown skyline, State Capitol, and Point of the Mountain-a breathtaking backdrop that shifts with every season. Enjoy unbeatable convenience, just 5 minutes to downtown Salt Lake City and 10 minutes to the airport, with foothills and hiking trails right at your doorstep. This legacy property underwent a comprehensive, no-expense-spared renovation by an accomplished team of architects, designers, and craftsmen, resulting in a home where sophistication and function meet effortlessly. The showpiece kitchen features custom cabinetry, premium countertops, professional-grade appliances, and an expanded island. Nearly every major system has been updated, including new HVAC, designer lighting, remodeled bathrooms, custom closets, new stucco, expansive view decks, and an outdoor kitchen built for entertaining. The grounds have been reimagined with professionally designed xeriscaping-native perennials and ornamental grasses that are as striking as they are low-maintenance. Turnkey luxury awaits: the seller is open to including designer furnishings, gym equipment, and select artwork. A rare opportunity to own one of the East Bench's finest homes.
For sale
$3,850,000
972 N Churchill Dr, Salt Lake City, UT 84103
4beds
4,950sqft
Single Family Residence
Built in 2003
0.65 Acres Lot
$-- Zestimate®
$778/sqft
$-- HOA
What's special
New hvacNew stuccoExpansive view decksPremium countertopsShowpiece kitchenExpanded islandCustom closets
- 38 days |
- 1,021 |
- 48 |
Zillow last checked:
Listing updated:
Listed by:
Susan Poulin 801-244-5766,
Summit Sotheby's International Realty
Source: UtahRealEstate.com,MLS#: 2172667
Facts & features
Interior
Bedrooms & bathrooms
- Bedrooms: 4
- Bathrooms: 5
- Full bathrooms: 3
- 3/4 bathrooms: 1
- 1/2 bathrooms: 1
- Partial bathrooms: 1
- Main level bedrooms: 1
Rooms
- Room types: Master Bathroom, Updated Kitchen
Primary bedroom
- Level: Second,Basement
Heating
- Forced Air, Central, Heat Pump, Radiant Floor
Cooling
- Central Air
Appliances
- Included: Dryer, Gas Grill/BBQ, Range Hood, Refrigerator, Washer, Disposal, Double Oven, Gas Range, Built-In Range
- Laundry: Electric Dryer Hookup
Features
- Separate Bath/Shower, Walk-In Closet(s), Vaulted Ceiling(s)
- Flooring: Hardwood, Tile, Concrete
- Windows: Part, Window Coverings, Double Pane Windows, Skylight(s)
- Basement: Daylight,Full,Walk-Out Access,Basement Entrance
- Number of fireplaces: 2
- Fireplace features: Fireplace Insert, Insert, Gas Log
Interior area
- Total structure area: 4,950
- Total interior livable area: 4,950 sqft
- Finished area above ground: 2,830
- Finished area below ground: 2,120
Video & virtual tour
Property
Parking
- Total spaces: 4
- Parking features: Garage - Attached
- Attached garage spaces: 2
- Uncovered spaces: 2
Features
- Levels: Two
- Stories: 3
- Patio & porch: Covered, Porch, Covered Deck, Covered Patio, Open Porch
- Exterior features: Balcony, Entry (Foyer), Lighting
- Fencing: Partial
- Has view: Yes
- View description: Mountain(s), Valley
Lot
- Size: 0.65 Acres
- Features: Cul-De-Sac, Sprinkler: Auto-Full, Terrain: Mountain, Drip Irrigation: Auto-Part
- Topography: Terrain Mountain
- Residential vegetation: Landscaping: Full, Terraced Yard, Xeriscaped
Details
- Parcel number: 0825426007
- Zoning: RESIDE
- Zoning description: Single-Family
Construction
Type & style
- Home type: SingleFamily
- Property subtype: Single Family Residence
Materials
- Stone, Stucco
- Roof: Asphalt
Condition
- Blt./Standing
- New construction: No
- Year built: 2003
- Major remodel year: 2010
Utilities & green energy
- Water: Culinary
- Utilities for property: Natural Gas Connected, Electricity Connected, Sewer Connected, Water Connected
Community & HOA
Community
- Security: Security Alarm, Security System
- Subdivision: Capitol Hills Plat C
HOA
- Has HOA: No
Location
- Region: Salt Lake City
Financial & listing details
- Price per square foot: $778/sqft
- Tax assessed value: $2,080,200
- Annual tax amount: $10,572
- Date on market: 7/17/2026
- Listing terms: Cash,Conventional
- Inclusions: Dryer, Fireplace Insert, Gas Grill/BBQ, Range, Range Hood, Refrigerator, Washer, Window Coverings
- Acres allowed for irrigation: 0
- Electric utility on property: Yes
- Road surface type: Paved
Estimated market value
Not available
Estimated sales range
Not available
Not available
Price history
| Date | Event | Price |
|---|---|---|
| 7/17/2026 | Listed for sale | $3,850,000$778/sqft |
Source:  UtahRealEstate.com #2172667 Report a problem UtahRealEstate.com #2172667 Report a problem | ||
| 9/27/2021 | Sold | -- |
Source: Agent Provided Report a problem | ||
Public tax history
| Year | Property taxes | Tax assessment |
|---|---|---|
| 2025 | $10,572 +3.2% | $1,144,110 +6.4% |
| 2024 | $10,245 +5.1% | $1,075,140 +9% |
| 2023 | $9,749 -11.6% | $986,150 -5.7% |
| 2022 | $11,023 +72.9% | $1,046,100 +91% |
| 2021 | $6,374 -1.4% | $547,690 +3.5% |
| 2020 | $6,467 -1.1% | $528,935 +5.1% |
| 2019 | $6,541 -6.9% | $503,305 +2.1% |
| 2018 | $7,025 +6.7% | $493,185 -43.3% |
| 2017 | $6,582 -3.5% | $870,300 +4.3% |
| 2016 | $6,819 -1% | $834,500 +9.4% |
| 2015 | $6,885 +3.7% | $763,000 +7.7% |
| 2014 | $6,641 | $708,600 +3.4% |
| 2013 | -- | $685,500 +5.7% |
| 2012 | -- | $648,800 -1.4% |
| 2011 | -- | $657,800 +6.1% |
| 2010 | -- | $620,000 -15.8% |
| 2009 | -- | $736,500 -19% |
| 2008 | $5,766 | $909,800 +29% |
| 2007 | -- | $705,200 +11.6% |
| 2006 | -- | $632,100 +8.4% |
| 2005 | -- | $583,200 +156.3% |
| 2002 | -- | $227,580 +84.9% |
| 2001 | -- | $123,100 +20.1% |
| 2000 | -- | $102,500 |
Find assessor info on the county website
Monthly payment
Est. payment
Payment breakdown
Explore the cost of this home by adjusting the details. Changes won't be saved.Climate risks
Neighborhood: Capitol Hill
Nearby schools
GreatSchools rating
- 5/10Washington SchoolGrades: PK-6Distance: 0.8 mi
- 5/10West High SchoolGrades: 7-12Distance: 1.3 mi
- 4/10Salt Lake Center for Science Education BryantGrades: 7-8Distance: 2 mi
Schools provided by the listing agent
- Elementary: Washington
- Middle: Bryant
- High: West
- District: Salt Lake
Source: UtahRealEstate.com. This data may not be complete. We recommend contacting the local school district to confirm school assignments for this home.
- $2,733,7003 bd4 ba4.2k sqft976 N Churchill Dr, Salt Lake City, UT 84103Off Market
- $1,712,0004 bd4 ba2.7k sqft16 E Churchill Dr, Salt Lake City, UT 84103Off Market
- $2,747,3004 bd6 ba4.8k sqft973 N Churchill Dr, Salt Lake City, UT 84103Off Market
- $1,633,2005 bd3 ba3.2k sqft945 N Dartmoor Way, Salt Lake City, UT 84103Off Market
- $2,931,8005 bd4 ba6.7k sqft7 E Churchill Dr, Salt Lake City, UT 84103Off Market
- $2,774,6006 bd2 ba3.8k sqft17 E Dartmoor Ln, Salt Lake City, UT 84103Off Market
- $2,854,1005 bd4 ba4.8k sqft11 E Churchill Dr, Salt Lake City, UT 84103Off Market
- $1,917,2004 bd4 ba3.9k sqft15 E Churchill Dr, Salt Lake City, UT 84103Off Market
A local agent can set up tours, give advice and negotiate with sellers.
Similar homes
- $1,999,9995 bd4 ba6.2k sqft941 N Sandhurst Dr, Salt Lake City, UT 84103For Sale

 MLS ID #2180183, Jordan Hager, Real Broker, LLC. UtahRealEstate.com
 - $3,500,0005 bd5 ba4.8k sqft360 N A St E, Salt Lake City, UT 84103For Sale
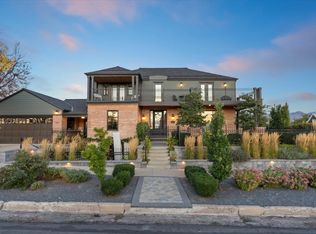 MLS ID #2172924, Scott F. Maruri, Windermere Real Estate. UtahRealEstate.com
 - $1,999,9994 bd4 ba3.3k sqft73 E Columbus Ct, Salt Lake City, UT 84103For Sale
 MLS ID #2178974, Sierra Parker-Holmes, EXP Realty, LLC (Park City). UtahRealEstate.com
 - $3,850,0004 bd4 ba6.3k sqft405 N Virginia St, Salt Lake City, UT 84103For Sale
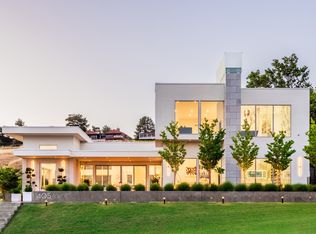 MLS ID #2133239, Dorthy Androulidakis, Summit Sotheby's International Realty. UtahRealEstate.com
 - $1,999,0004 bd5 ba6.3k sqft1130 N Twickenham Dr, Salt Lake City, UT 84103For SaleMLS ID #2151561, Jennifer Thompson, The Group Real Estate, LLC. UtahRealEstate.com
- $2,550,0004 bd4 ba5k sqft1348 E 3rd Ave N, Salt Lake City, UT 84103For SaleMLS ID #2180488, Sandra Poole Sweetland, Coldwell Banker Realty (Salt Lake-Sugar House). UtahRealEstate.com
- $2,499,9006 bd4 ba5.4k sqft615 E Aloha Rd N, Salt Lake City, UT 84103For SaleMLS ID #2177779, Marcelina Ontiveros, Real Estate Essentials. UtahRealEstate.com
- $2,050,0005 bd5 ba5.1k sqft195 E North Sandrun Rd, Salt Lake City, UT 84103For SaleMLS ID #2146032, Whitney Averett Fautin, Summit Sotheby's International Realty. UtahRealEstate.com
- $2,100,0005 bd3 ba4.5k sqft725 E 18th Ave, Salt Lake City, UT 84103For SaleMLS ID #2173204, Mony Ty, Summit Sotheby's International Realty. UtahRealEstate.com
- $3,175,0004 bd5 ba6.4k sqft1522 E Military Way N, Salt Lake City, UT 84103For SaleMLS ID #2150952, Dorthy Androulidakis, Summit Sotheby's International Realty. UtahRealEstate.com
- $1,974,9005 bd3 ba4.3k sqft771 E 17th Ave, Salt Lake City, UT 84103For SaleMLS ID #2163927, Marcelina Ontiveros, Real Estate Essentials. UtahRealEstate.com
- $2,499,0004 bd4 ba3.9k sqft518 E 11th Ave, Salt Lake City, UT 84103For SaleMLS ID #2168159, Jolie Breitling, Equity Real Estate (Advantage). UtahRealEstate.com
- $2,495,0004 bd5 ba4.1k sqft1432 E South Temple St, Salt Lake City, UT 84102For SaleMLS ID #2180271, Phillip Winston, Latitude 40 Properties, LLC. UtahRealEstate.com
- $4,200,0004 bd4 ba3k sqft99 W South Temple St #2005, Salt Lake City, UT 84101For SaleMLS ID #2176844, Tiffini Vance, Equity Real Estate (Buckley). UtahRealEstate.com
- $1,985,0004 bd5 ba3.6k sqft2607 E Nottingham Way, Salt Lake City, UT 84108For Sale
 MLS ID #12603870, Molly Crosswhite, Christie's Int. RE VUE. PCBR
 - $3,000,0005 bd5 ba6.1k sqft2558 S Scenic Dr E, Salt Lake City, UT 84109For SaleMLS ID #2178500, Waleska Iglesias, XA Realty Group, LLC. UtahRealEstate.com
- $2,175,0004 bd5 ba4.7k sqft4501 E Wyndom Ct S, Salt Lake City, UT 84108For SaleMLS ID #2179801, Meredith Sinclair, Summit Sotheby's International Realty. UtahRealEstate.com
- $1,950,0004 bd4 ba3.4k sqft2144 S Lakeline Dr E, Salt Lake City, UT 84109For SaleMLS ID #2178348, Emily Hayes, KW South Valley Keller Williams. UtahRealEstate.com
- $2,895,0006 bd6 ba7.4k sqft4378 S Foothill Dr, Bountiful, UT 84010For SaleMLS ID #2174038, Stephanie Poulos Arrasi, Berkshire Hathaway HomeServices Utah Properties (Salt Lake). UtahRealEstate.com
- $2,095,0005 bd5 ba5.3k sqft3501 S Kirk Cir, Salt Lake City, UT 84106For SaleMLS ID #2180263, Rachel Wray Eliason, KW Utah Realtors Keller Williams. UtahRealEstate.com
