Rural retreat with close proximity to city services. 3/2/2 on 2.09 acres in Owasso w/ approx 1800 sq ft SHOP that has heat/air throughout, plumbing, and septic (kitchenette w/ half bath). Shop also has greenhouse. Home has updated kitchen, and updated walk in showers in both full bathrooms. No hoa. Animals permitted. Property also has additional shed and carport. Just outside city limits at 96th & 145th E Ave with close proximity to HWY 169, shopping, hospitals and schools.
Pending
$365,000
9731 N 151st Ave E, Owasso, OK 74055
3beds
1,719sqft
:
Get pre-qualified$2,443/mo
Single Family Residence
Built in 1975
2.1 Acres Lot
$-- Zestimate®
$212/sqft
$-- HOA
What's special
Updated kitchenAdditional shed
- 19 days |
- 842 |
- 77 |
Zillow last checked:
Listing updated:
Listed by:
Kristi Gatton 918-691-4590,
Chinowth & Cohen
Source: MLS Technology, Inc.,MLS#: 2624889 Originating MLS: MLS Technology
Originating MLS: MLS TechnologyFacts & features
Interior
Bedrooms & bathrooms
- Bedrooms: 3
- Bathrooms: 2
- Full bathrooms: 2
Primary bedroom
- Description: Master Bedroom,Private Bath,Walk-in Closet
- Level: First
Bedroom
- Description: Bedroom,Walk-in Closet
- Level: First
Bedroom
- Description: Bedroom,Walk-in Closet
- Level: First
Primary bathroom
- Description: Master Bath,Full Bath,Shower Only
- Level: First
Bathroom
- Description: Hall Bath,Full Bath,Shower Only
- Level: First
Dining room
- Description: Dining Room,Formal
- Level: First
Kitchen
- Description: Kitchen,Eat-In,Pantry
- Level: First
Living room
- Description: Living Room,Fireplace
- Level: First
Utility room
- Description: Utility Room,Inside
- Level: First
Heating
- Central, Gas
Cooling
- Central Air
Appliances
- Included: Cooktop, Double Oven, Dishwasher, Gas Water Heater, Microwave, Oven, Range, Refrigerator
- Laundry: Electric Dryer Hookup, Gas Dryer Hookup
Features
- Attic, Dry Bar, High Ceilings, Other, Quartz Counters, Stone Counters, Ceiling Fan(s)
- Flooring: Carpet, Tile, Wood
- Windows: Vinyl, Insulated Windows
- Basement: None
- Number of fireplaces: 1
- Fireplace features: Gas Log, Wood Burning
Interior area
- Total structure area: 1,719
- Total interior livable area: 1,719 sqft
Property
Parking
- Total spaces: 2
- Parking features: Attached, Garage, Garage Faces Side, Shelves
- Attached garage spaces: 2
Features
- Levels: One
- Stories: 1
- Patio & porch: Covered, Deck, Patio, Porch
- Exterior features: Concrete Driveway, Landscaping, Other, Rain Gutters, Arbor
- Pool features: None
- Has spa: Yes
- Spa features: Hot Tub
- Fencing: Partial
Lot
- Size: 2.1 Acres
- Features: Fruit Trees, Mature Trees, Other, Wooded
Details
- Additional structures: Greenhouse, Other, Shed(s), Workshop, Pergola
- Horses can be raised: Yes
- Horse amenities: Horses Allowed
Construction
Type & style
- Home type: SingleFamily
- Architectural style: Ranch
- Property subtype: Single Family Residence
Materials
- Brick, Wood Frame
- Foundation: Slab
- Roof: Asphalt,Fiberglass
Condition
- Year built: 1975
Utilities & green energy
- Sewer: Septic Tank
- Water: Rural
- Utilities for property: Cable Available, Electricity Available, Natural Gas Available, High Speed Internet Available, Phone Available, Water Available
Green energy
- Energy efficient items: Windows
Community & HOA
Community
- Features: Gutter(s)
- Security: No Safety Shelter, Smoke Detector(s)
- Subdivision: Sherri-Laverne Estates
HOA
- Has HOA: No
Location
- Region: Owasso
Financial & listing details
- Price per square foot: $212/sqft
- Annual tax amount: $1,855
- Date on market: 7/8/2026
- Cumulative days on market: 15 days
- Listing terms: Conventional,FHA,VA Loan
Estimated market value
Not available
Estimated sales range
Not available
Not available
Price history
| Date | Event | Price |
|---|---|---|
| 7/16/2026 | Pending sale | $365,000$212/sqft |
Source:  MLS Technology, Inc. #2624889 Report a problem MLS Technology, Inc. #2624889 Report a problem | ||
| 7/14/2026 | Listed for sale | $365,000$212/sqft |
Source: MLS Technology, Inc. #2624889 Report a problem | ||
Public tax history
Tax history is unavailable.
Monthly payment
Est. payment
Payment breakdown
Explore the cost of this home by adjusting the details. Changes won't be saved.Climate risks
Neighborhood: 74055
Nearby schools
GreatSchools rating
- 6/10Northeast Elementary SchoolGrades: PK-5Distance: 0.9 mi
- 7/10Owasso 8th Grade CenterGrades: 8Distance: 1.4 mi
- 9/10Owasso High SchoolGrades: 9-12Distance: 1.7 mi
Schools provided by the listing agent
- Elementary: Northeast
- Middle: Owasso
- High: Owasso
- District: Owasso - Sch Dist (11)
Source: MLS Technology, Inc.. This data may not be complete. We recommend contacting the local school district to confirm school assignments for this home.
- $303,6003 bd2 ba1.7k sqft9731 N 151st East Ave, Owasso, OK 74055Off Market
- $336,7004 bd2 ba2.5k sqft14952 E 98th St N, Owasso, OK 74055Off Market
- $240,6003 bd2 ba1.7k sqft9719 N 151st East Ave, Owasso, OK 74055Off Market
- $296,1003 bd2 ba2.1k sqft9815 N 151st East Ave, Owasso, OK 74055Off Market
- $299,2003 bd2 ba2.1k sqft14955 E 98th St N, Owasso, OK 74055Off Market
- $338,1003 bd2 ba2.3k sqft9707 N 151st East Ave, Owasso, OK 74055Off Market
- $248,7003 bd2 ba1.2k sqft14953 97th St, Owasso, OK 74055Off Market
- $242,8003 bd2 ba1.3k sqft14930 E 98th St N, Owasso, OK 74055Off Market
A local agent can set up tours, give advice and negotiate with sellers.
A local lender can help you make sure your offer is ready when you are.
Similar homes
- $359,9003 bd2 ba1.6k sqft17074 E 107th St N, Owasso, OK 74055For Sale
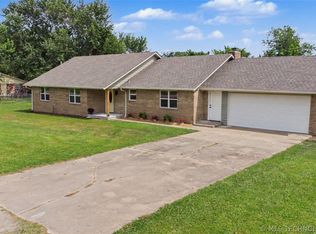 MLS ID #2622831, Rani Hall, Solid Rock, REALTORS. MLS Technology, Inc.
 - $379,9003 bd2 ba2.2k sqft10921 N 110th East Ave, Owasso, OK 74055For Sale
 MLS ID #2624228, Juli Edwards, Keller Williams Premier. MLS Technology, Inc.
 - $460,0004 bd3 ba2.2k sqft13601 E 96th St N, Owasso, OK 74055For Sale
 MLS ID #2625446, Tammy Scott, Fences and Foundations. MLS Technology, Inc.
 - $399,0003 bd2 ba2.1k sqft7935 E 86th St N, Owasso, OK 74055For Sale
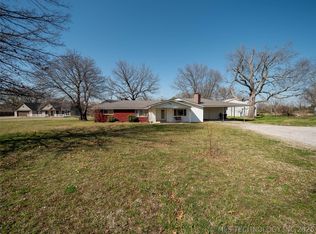 MLS ID #2618810, Tarra Trent, Solid Rock, REALTORS. MLS Technology, Inc.
 - $259,0003 bd2 ba1.6k sqft9041 N 175th East Ave, Owasso, OK 74055For SaleMLS ID #2624264, Miranda Foster, C21/First Choice Realty. MLS Technology, Inc.
- $320,0003 bd2 ba1.2k sqft14321 E 122nd St N, Collinsville, OK 74021For SaleMLS ID #2624066, Allison Hayes, Chinowth & Cohen. MLS Technology, Inc.
- $375,0003 bd2 ba1.8k sqft12325 Nightes Ave, Collinsville, OK 74021For SaleMLS ID #2551398, Jackie Shields, Keller Williams Premier. MLS Technology, Inc.
- $369,9004 bd2 ba1.9k sqft5108 E Hickory Meadow Dr, Claremore, OK 74019For SaleMLS ID #2620082, Kevin Rhoades, Coldwell Banker Select. MLS Technology, Inc.
- $--3 bd2 ba1.7k sqft31135 S Anderson Rd, Inola, OK 74036AuctionAuction.com 2
- $376,5003 bd2 ba2.3k sqft5570 S 286th Ave E, Broken Arrow, OK 74014For SaleMLS ID #2627536, Alicia Parker, Coldwell Banker Select. MLS Technology, Inc.
- $--3 bd2 ba1.1k sqft524 S Maryland Ave, Claremore, OK 74017AuctionAuction.com 2
- $321,9004 bd2 ba1.8k sqft13964 Saddlebrook Dr, Oologah, OK 74053For SaleMLS ID #2621351, Chelsea Simpson, Keller Williams Premier. MLS Technology, Inc.
- $194,0003 bd2 ba1.4k sqft316 N Carlsbad St, Owasso, OK 74055For SaleMLS ID #2623442, Susan Lucas, Solid Rock, REALTORS. MLS Technology, Inc.
- $344,0003 bd3 ba2.1k sqft19132 E Summer Ln, Claremore, OK 74019For SaleMLS ID #2612177, Shelby Prather, Elevate Realty. MLS Technology, Inc.
- $309,9003 bd2 ba1.5k sqft21585 S Glenwood Dr, Claremore, OK 74019For SaleMLS ID #2622738, Samantha Boshears, Renew Realty Group. MLS Technology, Inc.
- $285,0003 bd2 ba1.4k sqft394290 W 4100th Rd, Skiatook, OK 74070For SaleMLS ID #2626753, Theresa Cox, Coldwell Banker Select. MLS Technology, Inc.
- $--4 bd2 ba1.8k sqft1410 S 289th East Ave, Catoosa, OK 74015AuctionServiceLink Auction
- $530,0003 bd3 ba2.2k sqft3951 E 86th St N, Sperry, OK 74073For SaleMLS ID #2624203, Carmen Ortega Plunk, Chinowth & Cohen. MLS Technology, Inc.
- $359,0003 bd2 ba2.3k sqft1904 S Sweet Gum Ave, Broken Arrow, OK 74012For SaleMLS ID #2624221, Larry Ahrens, Coldwell Banker Select. MLS Technology, Inc.
- $399,9003 bd3 ba2.3k sqft1715 W Blue Starr Dr, Claremore, OK 74017For SaleMLS ID #2621301, Kevin Rhoades, Coldwell Banker Select. MLS Technology, Inc.
