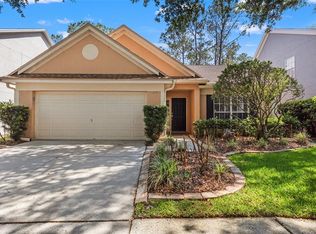
Under contract-accepting backup offers. Welcome to the beautiful 3-bedroom 2-bathroom home nestled in the deed-restricted Pebble Creek Community in New Tampa. When you walk in, you will see a large foyer with a vaulted ceiling to greet your guests before inviting them to the rest of your home. This extended space could be used for a small dining room table or a sitting area. When you enter the main home, you will be impressed by the open Kitchen that features white cabinets with moldings, granite countertops, and a center Island. The bonus room is a perfect space for an office or game room, equipped with a built-in closet; it can also serve as a fourth bedroom. The Primary bedroom is also something to behold; it features a walk-in closet and an upgraded bathroom. The bath has a barn door entry with a double shower with rain showerheads, a modern oversized tub, and Edquist tile work. The laundry closet is conveniently located in the hall outside the primary bedrooms. The Community features are Tennis Courts, Basketball Court, Community Pool, playgrounds, Recreation Center, and much more. This neighborhood uniquely blends a tranquil, nature-rich atmosphere with proximity to the city. Top-rated education and easy access to I-75 and I275 for commuting to downtown Tampa or the USF campus.
Under contract
Price cut: $15K (7/6)
$350,000
9735 CYPRESS SHADOW AVENUE, TAMPA, FL 33647
3beds
1,568sqft
:
Get pre-qualified$2,453/mo
Single Family Residence
Built in 1989
5,000 Square Feet Lot
$344,400 Zestimate®
$223/sqft
$53/mo HOA
What's special
Center islandGranite countertopsWhite cabinets with moldingsEdquist tile workModern oversized tubOpen kitchenBarn door entry
- 81 days |
- 536 |
- 35 |
Zillow last checked:
Listing updated:
Listed by:
Bunni Longwell 727-460-8636,
KELLER WILLIAMS ST PETE REALTY 727-894-1600,
Donna Marley 813-480-6178,
KELLER WILLIAMS ST PETE REALTY
Source: Stellar MLS,MLS#: TB8504039 Originating MLS: Suncoast Tampa
Originating MLS: Suncoast Tampa
Facts & features
Interior
Bedrooms & bathrooms
- Bedrooms: 3
- Bathrooms: 2
- Full bathrooms: 2
Rooms
- Room types: Family Room, Utility Room
Primary bedroom
- Features: Walk-In Closet(s)
- Level: First
- Area: 196 Square Feet
- Dimensions: 14x14
Bedroom 2
- Features: Built-in Closet
- Level: First
- Area: 100 Square Feet
- Dimensions: 10x10
Bedroom 3
- Features: Built-in Closet
- Level: First
- Area: 90 Square Feet
- Dimensions: 10x9
Primary bathroom
- Level: First
- Area: 99 Square Feet
- Dimensions: 9x11
Bathroom 2
- Level: First
- Area: 16 Square Feet
- Dimensions: 4x4
Bonus room
- Features: Built-in Closet
- Level: First
- Area: 168 Square Feet
- Dimensions: 12x14
Dining room
- Level: First
- Area: 154 Square Feet
- Dimensions: 11x14
Kitchen
- Level: First
- Area: 154 Square Feet
- Dimensions: 11x14
Living room
- Level: First
- Area: 208 Square Feet
- Dimensions: 13x16
Heating
- Central
Cooling
- Central Air
Appliances
- Included: Dishwasher, Disposal, Dryer, Electric Water Heater, Ice Maker, Microwave, Range, Refrigerator
- Laundry: Laundry Closet
Features
- Ceiling Fan(s), Eating Space In Kitchen, Vaulted Ceiling(s), Walk-In Closet(s)
- Flooring: Vinyl
- Doors: Sliding Doors
- Windows: Window Treatments
- Has fireplace: No
Interior area
- Total structure area: 2,045
- Total interior livable area: 1,568 sqft
Video & virtual tour
Property
Parking
- Total spaces: 2
- Parking features: Driveway, Garage Door Opener, Open
- Attached garage spaces: 2
- Has uncovered spaces: Yes
Features
- Levels: One
- Stories: 1
- Exterior features: Irrigation System, Sidewalk
Lot
- Size: 5,000 Square Feet
Details
- Parcel number: U08272022200001200017.0
- Zoning: RES
- Special conditions: None
Construction
Type & style
- Home type: SingleFamily
- Property subtype: Single Family Residence
Materials
- Stucco
- Foundation: Slab
- Roof: Shingle
Condition
- New construction: No
- Year built: 1989
Utilities & green energy
- Sewer: Public Sewer
- Water: Public
- Utilities for property: BB/HS Internet Available, Electricity Connected, Sewer Connected, Street Lights, Water Connected
Community & HOA
Community
- Pet fee: $0 monthly
- Subdivision: PEBBLE CREEK VILLAGE UNIT 7
HOA
- Has HOA: Yes
- HOA fee: $53 monthly
- HOA name: John Rowles
- HOA phone: 727-386-5575
Location
- Region: Tampa
Financial & listing details
- Price per square foot: $223/sqft
- Tax assessed value: $278,311
- Annual tax amount: $5,012
- Date on market: 5/12/2026
- Cumulative days on market: 81 days
- Listing terms: Cash,Conventional,FHA,VA Loan
- Ownership: Fee Simple
- Total actual rent: 0
- Electric utility on property: Yes
- Road surface type: Paved
Estimated market value
$344,400
$327,000 - $362,000
$2,279/mo
Price history
| Date | Event | Price |
|---|---|---|
| 7/9/2026 | Contingent | $350,000$223/sqft |
Source:  Stellar MLS #TB8504039 Report a problem Stellar MLS #TB8504039 Report a problem | ||
| 7/6/2026 | Price change | $350,000-4.1%$223/sqft |
Source: Stellar MLS #TB8504039 Report a problem | ||
| 6/1/2026 | Price change | $365,000-2.7%$233/sqft |
Source: Stellar MLS #TB8504039 Report a problem | ||
| 5/12/2026 | Listed for sale | $375,000-5.7%$239/sqft |
Source: Stellar MLS #TB8504039 Report a problem | ||
| 7/27/2022 | Sold | $397,500+0.6%$254/sqft |
Source: Public Record Report a problem | ||
| 6/25/2022 | Pending sale | $395,000$252/sqft |
Source: Stellar MLS #U8167429 Report a problem | ||
| 6/23/2022 | Listed for sale | $395,000+84.7%$252/sqft |
Source: Stellar MLS #U8167429 Report a problem | ||
| 7/17/2018 | Listing removed | $213,900$136/sqft |
Source: CHARLES RUTENBERG REALTY INC #U8010809 Report a problem | ||
| 7/12/2018 | Listed for sale | $213,900+38%$136/sqft |
Source: CHARLES RUTENBERG REALTY INC #U8010809 Report a problem | ||
| 6/22/2015 | Sold | $155,000+5.4%$99/sqft |
Source: Public Record Report a problem | ||
| 4/9/2015 | Pending sale | $147,000-65.4%$94/sqft |
Source: COLDWELL BANKER RESIDENTIAL #T2747393 Report a problem | ||
| 9/29/2010 | Sold | $425,000+129.7%$271/sqft |
Source: Public Record Report a problem | ||
| 8/25/2005 | Sold | $185,000+42.9%$118/sqft |
Source: Public Record Report a problem | ||
| 6/23/2003 | Sold | $129,500+25.9%$83/sqft |
Source: Public Record Report a problem | ||
| 3/11/1999 | Sold | $102,900$66/sqft |
Source: Public Record Report a problem | ||
Public tax history
| Year | Property taxes | Tax assessment |
|---|---|---|
| 2025 | $5,012 +4.9% | $278,311 -0.8% |
| 2024 | $4,780 +3.7% | $280,496 +3% |
| 2023 | $4,610 +105.5% | $272,326 +93% |
| 2022 | $2,243 +2.1% | $141,080 +3% |
| 2021 | $2,197 +3.9% | $136,971 +1.4% |
| 2020 | $2,114 +4.5% | $135,080 +2.3% |
| 2019 | $2,023 | $132,043 +1.9% |
| 2018 | $2,023 +2.7% | $129,581 -3.9% |
| 2017 | $1,970 +1.8% | $134,806 +8.4% |
| 2016 | $1,936 +1.9% | $124,306 +9.2% |
| 2015 | $1,899 -24.7% | $113,813 +22.9% |
| 2014 | $2,523 +92.8% | $92,618 +1.5% |
| 2013 | $1,309 +0.8% | $91,249 +1.7% |
| 2012 | $1,298 +3.3% | $89,724 +2.5% |
| 2011 | $1,257 -8.7% | $87,559 -7% |
| 2010 | $1,377 -8.9% | $94,182 -6.6% |
| 2009 | $1,511 -29.8% | $100,865 -24% |
| 2008 | $2,154 -39.7% | $132,739 -19.5% |
| 2007 | $3,572 -7.5% | $164,828 +0.3% |
| 2006 | $3,863 +23.6% | $164,410 +29.8% |
| 2005 | $3,127 | $126,684 +22.5% |
| 2004 | -- | $103,430 +20.3% |
| 2003 | -- | $86,002 +1% |
| 2002 | -- | $85,168 -3.9% |
| 2001 | -- | $88,624 +3% |
| 2000 | $1,699 | $86,043 |
Find assessor info on the county website
Monthly payment
Est. payment
Payment breakdown
Explore the cost of this home by adjusting the details. Changes won't be saved.Climate risks
Neighborhood: 33647
Nearby schools
GreatSchools rating
- 7/10Turner Elementary SchoolGrades: PK-8Distance: 1.3 mi
- 3/10Wharton High SchoolGrades: 9-12Distance: 1.3 mi
- $308,5003 bd2 ba1.3k sqft9733 Cypress Shadow Ave, Tampa, FL 33647Off Market
- $321,8003 bd2 ba1.5k sqft9737 Cypress Shadow Ave, Tampa, FL 33647Off Market
- $316,7003 bd2 ba1.3k sqft9739 Cypress Shadow Ave, Tampa, FL 33647Off Market
- $301,1003 bd2 ba1.1k sqft9731 Cypress Shadow Ave, Tampa, FL 33647Off Market
- $331,8003 bd2 ba1.5k sqft9771 Fox Chapel Rd, Tampa, FL 33647Off Market
- $326,9003 bd2 ba1.3k sqft9773 Fox Chapel Rd, Tampa, FL 33647Off Market
- $372,0003 bd2 ba1.3k sqft9769 Fox Chapel Rd, Tampa, FL 33647Sold
- $313,6003 bd2 ba1.5k sqft9775 Fox Chapel Rd, Tampa, FL 33647Off Market
A local agent can set up tours, give advice and negotiate with sellers.
A local lender can help you make sure your offer is ready when you are.
Similar homes
- $409,0003 bd2 ba1.6k sqft9403 WILLOW COVE COURT, TAMPA, FL 33647For Sale
 MLS ID #TB8499660, Kristy Darragh, FLORIDA EXECUTIVE REALTY. Stellar MLS
 - $325,0003 bd3 ba1.5k sqft8169 STONE LEAF LANE, TAMPA, FL 33647For Sale
 MLS ID #TB8532255, Adam Highsmith, SIGNATURE REALTY ASSOCIATES. Stellar MLS
 - $369,9003 bd2 ba1.6k sqft25442 BRUFORD BOULEVARD, LAND O LAKES, FL 34639For Sale
 MLS ID #TB8533004, Kyle Wright, WRIGHT MANAGEMENT & REALTY LLC. Stellar MLS
 - $374,9004 bd3 ba1.8k sqft1235 KATAHDIN COURT, WESLEY CHAPEL, FL 33543For Sale
 MLS ID #TB8512165, Kyle Wright, WRIGHT MANAGEMENT & REALTY LLC. Stellar MLS
 - $350,0003 bd3 ba1.7k sqft7046 PENTA PLACE, WESLEY CHAPEL, FL 33545For SaleMLS ID #TB8532005, Erica Shireman, KELLER WILLIAMS RLTY NEW TAMPA. Stellar MLS
- $400,0003 bd2 ba1.7k sqft2041 SHADOW PINE DRIVE, BRANDON, FL 33511For SaleMLS ID #TB8533370, Alexis Clavijo, LPT REALTY, LLC. Stellar MLS
- $355,0003 bd2 ba1.4k sqft2442 SAGEMONT DRIVE, BRANDON, FL 33511For SaleMLS ID #TB8521151, Jacqueline Toledo LLC, KELLER WILLIAMS TAMPA PROPERTIES. Stellar MLS
- $349,0003 bd2 ba1.5k sqft8536 CANTERBURY LAKE BOULEVARD, TAMPA, FL 33619For SaleMLS ID #TB8527693, Jenny Roche, RE/MAX REALTY UNLIMITED. Stellar MLS
- $350,0003 bd2 ba1.2k sqft8420 N RIVER DUNE STREET, TAMPA, FL 33617For SaleMLS ID #TB8523646, Paul Fennell, REDFIN CORPORATION. Stellar MLS
- $339,9003 bd2 ba1.5k sqft814 COADE STONE DRIVE, SEFFNER, FL 33584For SaleMLS ID #TB8512928, Joshua Nogowski, TAH FLORIDA LLC. Stellar MLS
- $345,0003 bd2 ba1.3k sqft5724 ERHARDT DRIVE, RIVERVIEW, FL 33578For SaleMLS ID #TB8521410, Jeffrey Tabares, WEALTH HAVEN REALTY. Stellar MLS
- $330,0003 bd2 ba1.1k sqft8522 CALADESI ISLAND DRIVE, TEMPLE TERRACE, FL 33637For SaleMLS ID #TB8496726, Kseniya Korneva, REAL BROKER, LLC. Stellar MLS
- $314,9003 bd2 ba1k sqft15032 DEER MEADOW DRIVE, LUTZ, FL 33559For SaleMLS ID #TB8520174, Stacy Naumann-Hair, BHHS FLORIDA PROPERTIES GROUP. Stellar MLS
- $344,0004 bd2 ba1.7k sqft8317 N MARKS STREET, TAMPA, FL 33604For SaleMLS ID #TB8517908, Matthew Cogan, LOMBARDO TEAM REAL ESTATE LLC. Stellar MLS
- $240,0002 bd3 ba1.1k sqft17403 FLATWOODS KEY DRIVE, TAMPA, FL 33647For SaleMLS ID #TB8529901, Ray Perez, AGILE GROUP REALTY. Stellar MLS
- $370,0003 bd3 ba1.3k sqft6612 N 23RD STREET, TAMPA, FL 33610For SaleMLS ID #TB8524109, Leanna Tillman, Y REALTY FLORIDA. Stellar MLS
- $339,9003 bd2 ba1.8k sqft305 SAND RIDGE DRIVE, VALRICO, FL 33594For SaleMLS ID #TB8505135, Brando Yates, DALTON WADE INC. Stellar MLS
- $355,0004 bd2 ba1.3k sqft4005 E HENRY AVENUE, TAMPA, FL 33610For SaleMLS ID #TB8502112, Aime Alfonso, VITA LUXURY REALTY LLC. Stellar MLS
- $499,9993 bd2 ba2k sqft5209 ABBEY PARK AVENUE, TAMPA, FL 33647For SaleMLS ID #W7883567, ALEXIS Selby, INVESTMENT FLORIDA REALTY LLC. Stellar MLS
- $339,9003 bd2 ba1.6k sqft37743 FLORIDA AVENUE, DADE CITY, FL 33525For SaleMLS ID #TB8525946, David O'Brien, STAR BAY REALTY CORP.. Stellar MLS
