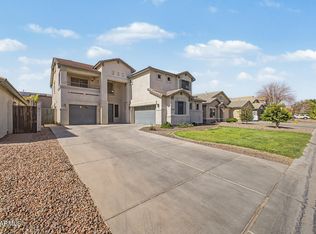
A pool, RV gate, and a 3 car garage... now we're talking.
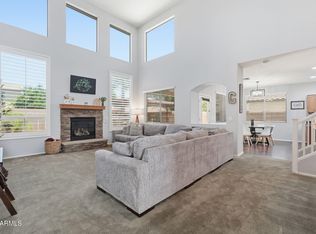
The moment you walk in, you can feel how easily this home fits your life. The layout flows, the kitchen actually connects to the living space, and nothing feels awkward or wasted, which is rarer than it should be.
The primary suite gives you the privacy you've been looking for, while the rest of the home flexes with whatever you need.
Step outside and the best part, you're not walking into a weekend project list. This space is ready to enjoy from day one.
If you've been waiting for something that checks the boxes and then some, this is one worth seeing.
Contingent
Price cut: $5K (5/29)
$595,000
974 E SUN VALLEY FARMS Lane, San Tan Valley, AZ 85140
5beds
4,141sqft
:
Get pre-qualified$3,743/mo
Single Family Residence
Built in 2008
8,640 Square Feet Lot
$-- Zestimate®
$144/sqft
$72/mo HOA
What's special
Rv gate
- 106 days |
- 81 |
- 9 |
Zillow last checked:
Listing updated:
Listed by:
George Laughton 623-256-6510,
EveryPlace,
Timothy Dossey 623-340-5896,
EveryPlace
Source: ARMLS,MLS#: 7015527
Facts & features
Interior
Bedrooms & bathrooms
- Bedrooms: 5
- Bathrooms: 4
- Full bathrooms: 4
Heating
- Electric
Cooling
- Central Air, Ceiling Fan(s)
Appliances
- Included: Dryer, Washer, Refrigerator, Built-in Microwave, Dishwasher, Disposal
- Laundry: Inside, Engy Star (See Rmks)
Features
- Pantry, Non-laminate Counter, Double Vanity, Upstairs, Eat-in Kitchen, Breakfast Bar, 9+ Flat Ceilings, Kitchen Island, 2 Master Baths, Full Bth Master Bdrm, Separate Shwr & Tub
- Flooring: Carpet, Vinyl, Tile
- Windows: Low Emissivity Windows, Double Pane Windows, ENERGY STAR Qualified Windows, Tinted Windows
- Has basement: No
- Has fireplace: No
Interior area
- Total structure area: 4,141
- Total interior livable area: 4,141 sqft
Video & virtual tour
Property
Parking
- Total spaces: 7
- Parking features: RV Gate, Garage Door Opener
- Garage spaces: 3
- Uncovered spaces: 4
Features
- Stories: 2
- Patio & porch: Covered, Patio
- Has private pool: Yes
- Pool features: Play Pool, Fenced, Heated
- Spa features: None
- Fencing: Block
- Has view: Yes
- View description: Mountain(s)
Lot
- Size: 8,640 Square Feet
- Features: North/South Exposure, Corner Lot, Desert Front, Synthetic Grass Back, Auto Timer H2O Front, Auto Timer H2O Back
Details
- Parcel number: 10926742
Construction
Type & style
- Home type: SingleFamily
- Architectural style: Ranch
- Property subtype: Single Family Residence
Materials
- Stucco, Wood Frame
- Roof: Tile
Condition
- Year built: 2008
Details
- Builder name: PULTE HOMES
Utilities & green energy
- Sewer: Private Sewer
- Water: City Water
Green energy
- Energy efficient items: Multi-Zones
Community & HOA
Community
- Features: Playground, Biking/Walking Path
- Security: Security System Owned
- Subdivision: TAYLOR RANCH
HOA
- Has HOA: Yes
- Services included: Maintenance Grounds
- HOA fee: $72 monthly
- HOA name: Taylor Ranch
- HOA phone: 602-486-7349
Location
- Region: San Tan Valley
Financial & listing details
- Price per square foot: $144/sqft
- Tax assessed value: $504,607
- Annual tax amount: $2,633
- Date on market: 4/30/2026
- Cumulative days on market: 106 days
- Listing terms: Cash,Conventional,FHA,VA Loan
- Ownership: Fee Simple
Estimated market value
Not available
Estimated sales range
Not available
Not available
Price history
| Date | Event | Price |
|---|---|---|
| 7/6/2026 | Contingent | $595,000$144/sqft |
Source:  ARMLS #7015527 Report a problem ARMLS #7015527 Report a problem | ||
| 5/29/2026 | Price change | $595,000-0.8%$144/sqft |
Source: ARMLS #7015527 Report a problem | ||
| 4/30/2026 | Listed for sale | $600,000+122.9%$145/sqft |
Source: ARMLS #7015527 Report a problem | ||
| 3/11/2015 | Sold | $269,200-2.5%$65/sqft |
Source: ARMLS #5232409 Report a problem | ||
| 7/15/2008 | Sold | $276,016$67/sqft |
Source: Public Record Report a problem | ||
Public tax history
| Year | Property taxes | Tax assessment |
|---|---|---|
| 2026 | $2,633 +3% | $50,460 -0.3% |
| 2025 | $2,557 -1.7% | $50,622 -13.4% |
| 2024 | $2,602 -7.6% | $58,428 +20.2% |
| 2023 | $2,817 +2.1% | $48,629 -4.6% |
| 2022 | $2,760 +3.2% | $50,997 +11.2% |
| 2021 | $2,673 +6.6% | $45,865 +1.7% |
| 2020 | $2,508 +5.2% | $45,104 +67.2% |
| 2019 | $2,385 +0.9% | $26,980 +10.6% |
| 2018 | $2,364 +12.5% | $24,405 -1.3% |
| 2017 | $2,101 +0.6% | $24,720 |
| 2016 | $2,088 +2.8% | -- |
| 2014 | $2,031 | $17,721 |
| 2013 | -- | -- |
| 2012 | -- | -- |
| 2011 | -- | $15,032 -20.3% |
| 2010 | -- | $18,856 |
| 2009 | -- | -- |
Find assessor info on the county website
Monthly payment
Est. payment
Payment breakdown
Explore the cost of this home by adjusting the details. Changes won't be saved.Climate risks
Neighborhood: 85140
Nearby schools
GreatSchools rating
- 7/10Ranch Elementary SchoolGrades: PK-6Distance: 1.3 mi
- 7/10Combs High SchoolGrades: 8-12Distance: 1.6 mi
- 3/10J. O. Combs Middle SchoolGrades: K-8Distance: 2.6 mi
Schools provided by the listing agent
- Elementary: Ranch Elementary School
- Middle: J. O. Combs Middle School
- High: Combs High School
- District: J O Combs Unified School District
Source: ARMLS. This data may not be complete. We recommend contacting the local school district to confirm school assignments for this home.
- $604,600-- bd-- ba3.7k sqft952 E Sun Valley Farms Ln, San Tan Valley, AZ 85140Off Market
- $594,9005 bd4 ba4.1k sqft932 E Sun Valley Farms Ln, San Tan Valley, AZ 85140Sold

- $500,0004 bd3 ba3.7k sqft41702 N Rabbit Brush Trl, San Tan Valley, AZ 85140Off Market

- $564,100-- bd-- ba4.1k sqft41747 N Rabbit Brush Trl, San Tan Valley, AZ 85140Off Market
- $548,5004 bd3 ba3.7k sqft41727 N Rabbit Brush Trl, San Tan Valley, AZ 85140Off Market
- $629,5005 bd4 ba4.1k sqft916 E Sun Valley Farms Ln, San Tan Valley, AZ 85140Off Market
- $519,0004 bd3 ba3.6k sqft41707 N Rabbit Brush Trl, San Tan Valley, AZ 85140Off Market
- $577,1004 bd3 ba3.6k sqft41707 N Rabbit Brush Trl, Queen Creek, AZ 85240Off Market
A local agent can set up tours, give advice and negotiate with sellers.
Similar homes
- $550,0005 bd3 ba3k sqft38301 N CAROLINA Avenue, San Tan Valley, AZ 85140For Sale
 MLS ID #7059375, Brock Blikre, My Home Group Real Estate. ARMLS
 - $460,0005 bd2 ba2.4k sqft3889 E MEADOW LAND Drive, San Tan Valley, AZ 85140For Sale
 MLS ID #7064974, Damian Godoy, My Home Group Real Estate. ARMLS
 - $545,0006 bd3 ba3.9k sqft1278 E BAKER Drive, San Tan Valley, AZ 85140For Sale
 MLS ID #7034422, Adam Lee, eXp Realty. ARMLS
 - $779,9003 bd4 ba3.3k sqft1150 E VIA SICILIA --, San Tan Valley, AZ 85140For Sale
 MLS ID #7055730, Antonio Guerrero, RE/MAX Fine Properties. ARMLS
 - $485,0004 bd3 ba2.4k sqft398 W LYLE Avenue, San Tan Valley, AZ 85140For SaleMLS ID #7043444, Travis M Flores, Keller Williams Integrity First Realty. ARMLS
- $467,0004 bd3 ba2.2k sqft1474 W ALDER Road, San Tan Valley, AZ 85140For SaleMLS ID #7063969, Doug Bonham, Balboa Realty, LLC. ARMLS
- $395,0004 bd2 ba2.1k sqft1362 E NARDINI Street, San Tan Valley, AZ 85140For SaleMLS ID #7062705, Kimberly A Weber, Russ Lyon Sotheby's International Realty. ARMLS
- $640,0005 bd3 ba3.1k sqft31292 N SADDLEBAG Lane, San Tan Valley, AZ 85143For SaleMLS ID #7057309, Celeste McIvor, eXp Realty. ARMLS
- $389,0005 bd3 ba2.5k sqft691 E CHRISTOPHER Street, San Tan Valley, AZ 85140For SaleMLS ID #7040114, George Laughton, EveryPlace. ARMLS
- $395,0003 bd2 ba2k sqft505 E HAROLD Drive, San Tan Valley, AZ 85140For SaleMLS ID #7060465, Allison L Gustafson, My Home Group Real Estate. ARMLS
- $545,0004 bd2 ba2.1k sqft5125 S Brice --, Mesa, AZ 85212For SaleMLS ID #7065012, Jason Giarrizzo, West USA Realty. ARMLS
- $384,9004 bd3 ba2.2k sqft779 E BRADSTOCK Way, San Tan Valley, AZ 85140For SaleMLS ID #7048247, Crystal Golden, Mesa Verde Real Estate. ARMLS
- $415,0004 bd3 ba2.1k sqft1016 W BASSWOOD Avenue, San Tan Valley, AZ 85140For SaleMLS ID #7043734, Roman Martinez, eXp Realty. ARMLS
- $399,9003 bd3 ba2k sqft39693 N ZAMPINO Street, San Tan Valley, AZ 85140For SaleMLS ID #7036618, Robert Jones, OfferPad Brokerage, LLC. ARMLS
- $559,9005 bd4 ba3k sqft11352 E SONRISA Avenue, Mesa, AZ 85212For SaleMLS ID #7018064, Michael Ray Taggart, Realty ONE Group. ARMLS
- $439,9005 bd3 ba2.6k sqft789 E COWBOY COVE Trail, San Tan Valley, AZ 85143For SaleMLS ID #7064942, Robert Jones, OfferPad Brokerage, LLC. ARMLS
- $435,0003 bd3 ba2.3k sqft40091 N WESTRAY Way, San Tan Valley, AZ 85140For SaleMLS ID #7048739, Lavon Whitby, Realty ONE Group. ARMLS
- $349,0004 bd3 ba2k sqft1441 E CHRISTOPHER Street, San Tan Valley, AZ 85140For SaleMLS ID #7033332, Gina Donnelly, ProSmart Realty. ARMLS
- $568,5004 bd3 ba2.9k sqft11326 E Shepperd Avenue, Mesa, AZ 85212For SaleMLS ID #7060024, Benjamin Marquez, eXp Realty. ARMLS
- $600,0004 bd3 ba2.8k sqft10821 E FORGE Circle, Mesa, AZ 85208For SaleMLS ID #7065112, Melissa Schumer, Russ Lyon Sotheby's International Realty. ARMLS
